Welcome to the perfect starter home in the highly desirable and ever-growing city of Jurupa Valley, offering 3 bedrooms, 2 bathrooms, and a convenient location near shopping, dining, entertainment, schools, and everyday essentials. This move-in-ready home features a newer roof, remodeled kitchen, updated bathrooms, waterproof luxury vinyl flooring, updated lighting, newer windows, and an upgraded HVAC system, giving buyers the comfort of major improvements already completed. With a welcoming layout, thoughtful upgrades, and an excellent location, this is a wonderful opportunity to own a home in one of the Inland Empire’s most competitive communities.
Pending
Listed by: MEDEL REALTY TEAM • RUBI GARCIA • Contact: 951-208-3387
$499,999
6421 Thunder Bay Trl, Riverside, CA 92509
3beds
1,148sqft
Single Family Residence
Built in 1983
3,485 Square Feet Lot
$504,400 Zestimate®
$436/sqft
$-- HOA
What's special
Welcoming layoutNewer roofNewer windowsUpdated lightingUpdated bathroomsWaterproof luxury vinyl flooringRemodeled kitchen
- 37 days
- 97
- 2
Likely to sell faster than
Zillow last checked:
Listing updated:
Listed by:
RUBI GARCIA DRE #01954107 951-208-3387,
MEDEL REALTY TEAM,
ALICIA MEDEL DRE #01177242 909-225-2387,
MEDEL REALTY TEAM
Source: CRMLS,MLS#: IV26174180 Originating MLS: California Regional MLS
Originating MLS: California Regional MLSFacts & features
Interior
Bedrooms & bathrooms
- Bedrooms: 3
- Bathrooms: 2
- Full bathrooms: 2
- Main level bathrooms: 2
- Main level bedrooms: 3
Rooms
- Room types: Bedroom, Dining Room
Bedroom
- Features: All Bedrooms Down
Bathroom
- Features: Bathtub, Dual Sinks, Granite Counters, Remodeled
Kitchen
- Features: Granite Counters, Remodeled, Updated Kitchen
Heating
- Central
Cooling
- Central Air
Appliances
- Laundry: Washer Hookup, Gas Dryer Hookup
Features
- Separate/Formal Dining Room, All Bedrooms Down
- Flooring: Laminate
- Has fireplace: Yes
- Fireplace features: Family Room
- Common walls with other units/homes: 1 Common Wall
Interior area
- Total interior livable area: 1,148 sqft
Property
Parking
- Total spaces: 2
- Parking features: Garage - Attached
- Attached garage spaces: 2
Features
- Levels: One
- Stories: 1
- Entry location: 1
- Pool features: None
- Has view: Yes
- View description: Neighborhood
Lot
- Size: 3,485 Square Feet
- Features: 0-1 Unit/Acre
Details
- Parcel number: 185404008
- Special conditions: Standard
Construction
Type & style
- Home type: SingleFamily
- Property subtype: Single Family Residence
- Attached to another structure: Yes
Condition
- Termite Clearance
- New construction: No
- Year built: 1983
Utilities & green energy
- Sewer: Public Sewer
- Water: Public
- Utilities for property: Electricity Available, Natural Gas Available, Sewer Available, Water Available
Community & HOA
Community
- Features: Suburban
Location
- Region: Riverside
Financial & listing details
- Price per square foot: $436/sqft
- Tax assessed value: $229,924
- Date on market: 8/10/2026
- Cumulative days on market: 37 days
- Listing terms: Cash,Conventional,FHA,VA Loan
Estimated market value
$504,400
$479,000 - $530,000
$3,030/mo
Price history
| Date | Event | Price |
|---|---|---|
| 8/23/2026 | Pending sale | $499,999$436/sqft |
Source:  CRMLS #IV26174180 Report a problem CRMLS #IV26174180 Report a problem | ||
| 8/19/2026 | Contingent | $499,999$436/sqft |
Source: CRMLS #IV26174180 Report a problem | ||
| 8/10/2026 | Listed for sale | $499,999$436/sqft |
Source: CRMLS #IV26174180 Report a problem | ||
Public tax history
| Year | Property taxes | Tax assessment |
|---|---|---|
| 2026 | -- | $229,924 +2% |
| 2025 | $2,595 +5.2% | $225,416 +2% |
| 2024 | $2,467 +0.4% | $220,997 +2% |
| 2023 | $2,456 +1.3% | $216,664 +2% |
| 2022 | $2,425 +0.7% | $212,416 +2% |
| 2021 | $2,407 +0.9% | $208,252 +1% |
| 2020 | $2,386 +2% | $206,117 +2% |
| 2019 | $2,339 +3.3% | $202,077 +2% |
| 2018 | $2,265 +1% | $198,116 +2% |
| 2017 | $2,242 | $194,233 +2% |
| 2016 | $2,242 +2.7% | $190,425 +1.5% |
| 2015 | $2,182 +7.2% | $187,567 +2% |
| 2014 | $2,036 | $183,895 +0.5% |
| 2013 | -- | $183,067 +2% |
| 2012 | -- | $179,479 +2% |
| 2011 | -- | $175,961 +0.8% |
| 2010 | -- | $174,648 -0.2% |
| 2009 | -- | $175,065 +2% |
| 2008 | -- | $171,633 +2% |
| 2007 | -- | $168,268 +2% |
| 2006 | -- | $164,970 +2% |
| 2005 | -- | $161,737 +3.9% |
| 2003 | -- | $155,663 +19.7% |
| 2002 | -- | $130,000 +30% |
| 2001 | $1,073 +10.3% | $100,000 +11.1% |
| 2000 | $973 | $90,000 |
Find assessor info on the county website
Monthly payment
Est. payment
Payment breakdown
Explore the cost of this home by adjusting the details. Changes won't be saved.Climate risks
Neighborhood: Pedley
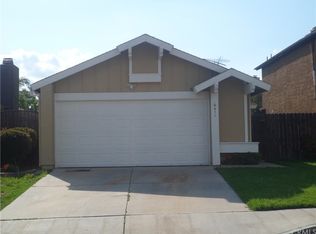
- $497,8002 bd2 ba1k sqft6411 Thunder Bay Trl, Riverside, CA 92509Off Market
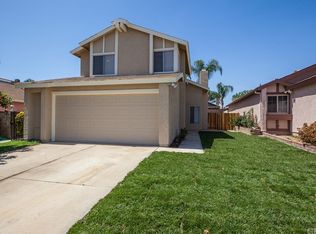
- $618,8003 bd3 ba1.5k sqft6429 Thunder Bay Trl, Riverside, CA 92509Off Market
- $553,700-- bd-- ba-- sqft6429 Thunder Bay Trl, Jurupa Valley, CA 92509Off Market
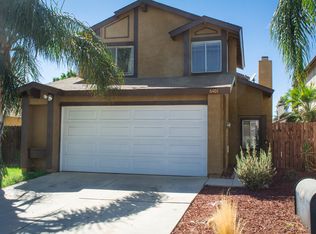
- $565,4003 bd3 ba1.5k sqft6401 Thunder Bay Trl, Riverside, CA 92509Off Market
Similar homes
- $725,0003 bd2 ba1.4k sqft8636 Terrie Ter, Riverside, CA 92509For Sale
 MLS ID #IG26181243, Desiree Gray, Elevate Real Estate Agency. CRMLS
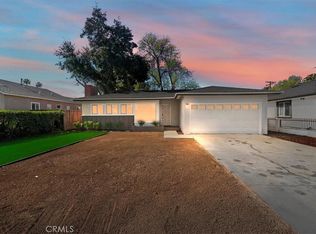
 - $629,9003 bd2 ba1.3k sqft3986 Van Buren Blvd, Riverside, CA 92503For Sale
 MLS ID #IV26204180, JASON SPARKS, Tower Agency. CRMLS
 - $535,0003 bd3 ba1.6k sqft10104 Gould St, Riverside, CA 92503For Sale
 MLS ID #OC26134236, Bryan Martin, First Team Real Estate. CRMLS
 - $499,0003 bd2 ba986 sqft5979 Elmwood Rd, San Bernardino, CA 92404For Sale
 MLS ID #CV26200811, Margarita Junak, RE/MAX TIME REALTY. CRMLS
Local buyer's agents are ready to help
