This ranch-style, solidly built, brick home offers true one-level living, with 3 bedrooms and 2 bathrooms on the main level. Perfectly located in the heart of Westminster, it features a rare en-suite bathroom off the primary bedroom, a sought-after feature that sets it apart. The updated kitchen flows into a spacious eat-in area with sliding doors that lead directly to the backyard, ideal for summer barbecues and easy indoor-outdoor flow. A nicely sized backyard and pretty west-facing back deck provide the perfect spot to unwind and take in Colorado’s famous sunsets, with room to plant a garden. Downstairs, the unfinished basement is a blank canvas, ready for you to create the dream space that fits your lifestyle—whether that’s a media room, gym, guest suite, or hobby space. There is one additional fourth bedroom [non-conforming] bedroom, and and additional unfinished third bathroom in the basement which could easily be finished and would quickly make the house a 4 bed/3 bathroom home. The location is unbeatable: minutes from Stratford Park, the Butterfly Pavilion, and the Westminster Promenade, where shops, restaurants, ice skating, and movies are all at your fingertips. Plus, quick access to Highway 36 puts Boulder and Downtown Denver within easy reach, and E-470 makes airport trips a breeze.
Sold for $535,000
$535,000
6421 W 110th Place, Westminster, CO 80020
3beds
2,527sqft
Single Family Residence
Built in 1976
6,752 Square Feet Lot
$529,900 Zestimate®
$212/sqft
$2,894 Estimated rent
Home value
$529,900
$498,000 - $567,000
$2,894/mo
Zestimate® history
Owner options
List your home for rent
$2,894/mo
Rent Zestimate®
Find your next renter with Zillow Rental Manager. Plus, with online applications, you can quickly screen prospective tenants – for free.
$2,894/mo
Rent Zestimate®
Refinance and save
$3,162/mo
Est. payment
Refinancing to a lower rate could help reduce your monthly payments and save thousands over the life of the loan.
$3,162/mo
Est. payment
Explore your selling options
Work with a Zillow partner agent
Leverage their expertise and Zillow's premium Showcase listings to get your home seen by more buyers.
Get startedList with your own agent
Get your home in front of millions of buyers by listing it on Zillow.
Learn how to do itSell it yourself
Take full control of how buyers see your home on Zillow by listing For Sale by Owner (FSBO).
List your homeWhat's special
True one-level livingWest-facing back deckBrick homeEn-suite bathroomUpdated kitchenSpacious eat-in areaSliding doors
Zillow last checked:
Listing updated:
Listed by:
Amanda Sheppard 303-832-7101 Amanda.Sheppard@compass.com,
Compass - Denver
Bought with:
Emily Waller, 100036121
The Group Inc - Centerra
Source: REcolorado as distributed by MLS GRID,MLS#: 4497699
Facts & features
Interior
Bedrooms & bathrooms
- Bedrooms: 3
- Bathrooms: 2
- Full bathrooms: 1
- 3/4 bathrooms: 1
- Main level bathrooms: 2
- Main level bedrooms: 3
Bedroom
- Level: Main
- Area: 171.6 Square Feet
- Dimensions: 14.3 x 12
Bedroom
- Level: Main
- Area: 108.41 Square Feet
- Dimensions: 9.11 x 11.9
Bedroom
- Features: Primary Suite
- Level: Main
- Area: 167.79 Square Feet
- Dimensions: 14.1 x 11.9
Bathroom
- Level: Main
- Area: 43.68 Square Feet
- Dimensions: 5.2 x 8.4
Bathroom
- Features: Primary Suite
- Level: Main
- Area: 40.32 Square Feet
- Dimensions: 4.8 x 8.4
Dining room
- Level: Main
- Area: 140.17 Square Feet
- Dimensions: 13.1 x 10.7
Great room
- Level: Basement
- Area: 723.24 Square Feet
- Dimensions: 24.6 x 29.4
Kitchen
- Level: Main
- Area: 171.61 Square Feet
- Dimensions: 13.1 x 13.1
Laundry
- Level: Basement
- Area: 253.5 Square Feet
- Dimensions: 15 x 16.9
Living room
- Level: Main
- Area: 346.62 Square Feet
- Dimensions: 21.8 x 15.9
Heating
- Forced Air
Cooling
- Evaporative Cooling
Appliances
- Included: Dishwasher, Disposal, Dryer, Microwave, Oven, Range, Refrigerator, Washer
Features
- Primary Suite, Smoke Free, Stone Counters
- Basement: Bath/Stubbed,Unfinished
Interior area
- Total structure area: 2,527
- Total interior livable area: 2,527 sqft
- Finished area above ground: 1,393
- Finished area below ground: 0
Property
Parking
- Total spaces: 2
- Parking features: Garage - Attached
- Attached garage spaces: 2
Features
- Levels: One
- Stories: 1
- Exterior features: Private Yard
- Fencing: Full
Lot
- Size: 6,752 Square Feet
- Features: Sloped
Details
- Parcel number: 129697
- Special conditions: Standard
Construction
Type & style
- Home type: SingleFamily
- Property subtype: Single Family Residence
Materials
- Brick
- Roof: Composition
Condition
- Year built: 1976
Utilities & green energy
- Sewer: Public Sewer
- Water: Public
Community & HOA
Community
- Subdivision: Sheridan Green
HOA
- Has HOA: No
Location
- Region: Broomfield
Financial & listing details
- Price per square foot: $212/sqft
- Tax assessed value: $547,219
- Annual tax amount: $2,586
- Date on market: 10/3/2025
- Listing terms: Cash,Conventional,FHA,VA Loan
- Exclusions: Sellers Personal Belongings And Staging Furniture
- Ownership: Individual
- Road surface type: Paved
Price history
| Date | Event | Price |
|---|---|---|
| 12/12/2025 | Sold | $535,000+1.9%$212/sqft |
Source:  REcolorado as distributed by MLS GRID #4497699 Report a problem REcolorado as distributed by MLS GRID #4497699 Report a problem | ||
| 11/13/2025 | Pending sale | $525,000$208/sqft |
Source: REcolorado as distributed by MLS GRID #4497699 Report a problem | ||
| 11/7/2025 | Listed for sale | $525,000$208/sqft |
Source: REcolorado as distributed by MLS GRID #4497699 Report a problem | ||
| 10/12/2025 | Pending sale | $525,000$208/sqft |
Source: REcolorado as distributed by MLS GRID #4497699 Report a problem | ||
| 10/3/2025 | Listed for sale | $525,000+68%$208/sqft |
Source: REcolorado as distributed by MLS GRID #4497699 Report a problem | ||
| 8/23/2016 | Sold | $312,550-5.3%$124/sqft |
Source: Public Record Report a problem | ||
| 7/29/2016 | Price change | $329,921-2.9%$131/sqft |
Source: Keller Williams - Denver North #8465405 Report a problem | ||
| 6/16/2016 | Listed for sale | $339,921+78.9%$135/sqft |
Source: Keller Williams - Denver North #8465405 Report a problem | ||
| 6/15/2006 | Sold | $190,000-20.2%$75/sqft |
Source: Public Record Report a problem | ||
| 4/7/2006 | Sold | $238,078+9.2%$94/sqft |
Source: Public Record Report a problem | ||
| 3/17/2003 | Sold | $218,000+70.2%$86/sqft |
Source: Public Record Report a problem | ||
| 6/16/1997 | Sold | $128,100$51/sqft |
Source: Public Record Report a problem | ||
Public tax history
| Year | Property taxes | Tax assessment |
|---|---|---|
| 2025 | $2,586 0% | $34,201 +0.7% |
| 2024 | $2,588 +20.3% | $33,977 |
| 2023 | $2,152 -1.5% | $33,977 +22.8% |
| 2022 | $2,183 +6.9% | $27,671 -2.8% |
| 2021 | $2,042 | $28,467 +6.3% |
| 2020 | $2,042 +1.6% | $26,769 |
| 2019 | $2,009 +17.8% | $26,769 +21.8% |
| 2018 | $1,706 | $21,978 |
| 2017 | $1,706 +6.8% | $21,978 +4.5% |
| 2016 | $1,597 +100% | $21,023 |
| 2015 | $798 -40.7% | $21,023 +25.4% |
| 2014 | $1,347 +1.2% | $16,764 |
| 2013 | $1,331 +2.5% | $16,764 -0.1% |
| 2012 | $1,298 +1.8% | $16,788 |
| 2011 | $1,276 +0.1% | $16,788 +1.1% |
| 2010 | $1,274 -7.9% | $16,610 |
| 2009 | $1,383 +0.2% | $16,610 -7.7% |
| 2008 | $1,380 +2.1% | $17,990 |
| 2007 | $1,352 0% | $17,990 +3.3% |
| 2006 | $1,352 -4.9% | $17,410 -2.4% |
| 2005 | $1,422 +10.7% | $17,840 |
| 2004 | $1,284 +0.7% | $17,840 |
| 2003 | $1,275 +1.8% | $17,840 +2.4% |
| 2002 | $1,252 +9.7% | $17,420 +21.9% |
| 2001 | $1,141 -1.1% | $14,290 |
| 2000 | $1,154 | $14,290 |
Find assessor info on the county website
Neighborhood: 80020
Nearby homes
- $525,0004 bd2 ba2k sqft6411 W 110th Pl, Westminster, CO 80020Sold

- $508,1004 bd2 ba2k sqft6431 W 110th Pl, Westminster, CO 80020Off Market
- $521,8004 bd1 ba1.5k sqft6430 W 111th Ave, Westminster, CO 80020Off Market
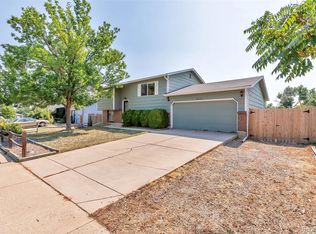
- $454,2003 bd1 ba992 sqft6420 W 111th Ave, Broomfield, CO 80020Off Market
- $585,0004 bd3 ba2.1k sqft6440 W 111th Ave, Broomfield, CO 80020Sold
- $605,0005 bd3 ba2.5k sqft6331 W 110th Pl, Westminster, CO 80020Off Market
- $594,2004 bd3 ba1.6k sqft6340 W 110th Pl, Broomfield, CO 80020Off Market
- $527,4005 bd3 ba2.1k sqft6410 W 111th Ave, Broomfield, CO 80020Off Market
Nearby schools
GreatSchools rating
- 6/10Ryan Elementary SchoolGrades: PK-5Distance: 0.6 mi
- 7/10Mandalay Middle SchoolGrades: 6-8Distance: 1.9 mi
- 7/10Standley Lake High SchoolGrades: 9-12Distance: 2 mi
Schools provided by the listing agent
- Elementary: Ryan
- Middle: Mandalay
- High: Standley Lake
- District: Jefferson County R-1
Source: REcolorado as distributed by MLS GRID. This data may not be complete. We recommend contacting the local school district to confirm school assignments for this home.
Get a cash offer in 3 minutes
Find out how much your home could sell for in as little as 3 minutes with a no-obligation cash offer.
Estimated market value
$529,900
Get a cash offer in 3 minutes
Find out how much your home could sell for in as little as 3 minutes with a no-obligation cash offer.
Estimated market value
$529,900
- Colorado
- Jefferson County
- Westminster
- 80020
- 6421 W 110th Place
Nearby cities
Nearby zip codes
Other Westminster Topics
