Skip main navigation
Off market
  • $442,000

    6421 W 69th St, Overland Park, KS 66204

    5beds
    2baths
    2,800sqft
    SingleFamily
    Built in 1928
    10,019 Square Feet Lot
    $442,000 Zestimate®
    $158/sqft
    $2,767 Estimated rent

    Home value

    $442,000

    $385,000 - $499,000

    $2,767/mo

    Zestimate® history
    Loading
    Loading...

    Owner options

    List your home for rent

    $2,767/mo

    Rent Zestimate®

    Find your next renter with Zillow Rental Manager. Plus, with online applications, you can quickly screen prospective tenants – for free.

    Learn more

    $2,767/mo

    Rent Zestimate®

    Refinance and save

    $2,305/mo

    Est. payment

    Refinancing to a lower rate could help reduce your monthly payments and save thousands over the life of the loan.

    See today's rates

    $2,305/mo

    Est. payment

    Explore your selling options

    Work with a Zillow partner agent

    Leverage their expertise and Zillow's premium Showcase listings to get your home seen by more buyers.

    Get started

    List with your own agent

    Get your home in front of millions of buyers by listing it on Zillow.

    Learn how to do it

    Sell it yourself

    Take full control of how buyers see your home on Zillow by listing For Sale by Owner (FSBO).

    List your home

    What's special

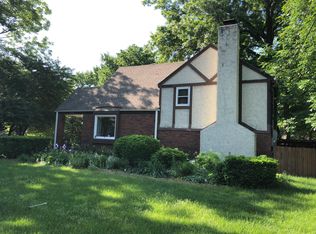
    Sharp open floor plan in remodeled older home. Home has modern new kitchen & baths but has retained its yesteryear charm & character with gleaming hardwood floors, builtins, and crown moldings.The home has been redone from the basement to the roof. This is a true 5 bedroom with 3 bedrooms upstairs, and the master and 2nd bedroom on the first floor. Upstairs has all fresh paint, and newer frieze carpet in the three bedrooms, plus there is a bonus sitting or study area with a skylight, a fully tiled bathroom with double sinks, and linen closet. There is zoned heating & air so the temperature can be regulated on each floor.The first floor features all fresh paint and a large L-shaped living and dining room with wood floors, a wood burning fireplace, builtin bookcase, china cabinet, and drawers under the window seat. There is also a cozy family room with a ceiling fan, frieze carpet, and a deck off of it. The home has a dream kitchen with new cabinets cherry and antiqued that include pull out drawers, corner cabinets, a pantry, plate racks, and wine racks. There are new counters, wood floors, & high end stainless appliances in the kitchen, including a 5-burner gas cooktop, builtin oven, microwave, tall tub dishwasher, and a refrigerator with ice and water in the door. There is a first floor laundry room or breakfast room if you prefer that use, as there is another washer/dryer hookup in the basement with a utility sink down there. The master has frieze carpet and two closets one walkin, the second bedroom has hardwood floors, and there is a fully tiled bath with it's own linen closet on the first floor.There is a daylight walkout basement that is clean and painted. There are two garages, two driveways. The backyard is fenced. The home is 3 blocks from Santa Fe Trails Elementary School. The home is also available for purchase for $260,000.Shelley Owner/agent 913-238-1050

    This property is off market, which means it's not currently listed for sale or rent on Zillow. This may be different from what's available on other websites or public sources.
    Facts & features

    Interior

    Bedrooms & bathrooms
    • Bedrooms: 5
    • Bathrooms: 2
    Heating
    • Forced air
    Cooling
    • Central
    Appliances
    • Included: Dishwasher, Garbage disposal, Microwave, Range / Oven, Refrigerator, Washer
    Features
    • Flooring: Tile, Hardwood
    • Basement: Partially finished
    • Has fireplace: Yes
    Interior area
    • Total interior livable area: 2,800 sqft

    Property

    Parking
    • Parking features: Garage - Attached, Garage - Detached, Off-street
    Features
    • Exterior features: Wood
    Lot
    • Size: 10,019 Square Feet
    Details
    • Parcel number: NP800000000053A

    Construction

    Type & style
    • Home type: SingleFamily
    • Architectural style: Conventional
    Materials
    • Frame
    • Foundation: Concrete
    • Roof: Composition
    Condition
    • Year built: 1928

    Community & HOA

    Community
    • Features: On Site Laundry Available
    HOA
    • Has HOA: Yes
    • HOA fee: $35 monthly
    Location
    • Region: Overland Park

    Financial & listing details

    • Price per square foot: $158/sqft
    • Tax assessed value: $293,200
    • Annual tax amount: $3,204

    Price history

    DateEventPrice
    9/8/2012Listing removed$1,850$1/sqft
    Source: Hanson Homes Report a problem
    8/19/2012Listed for rent$1,850$1/sqft
    Source: Hanson Homes Report a problem

    Public tax history

    YearProperty taxesTax assessment
    2025$3,204 +6.1%$33,718 +6.5%
    2024$3,021 -31.1%$31,648 -29.2%
    2023$4,384 +4.8%$44,712 +4%
    2022$4,185 $42,976 +17.9%
    2021-- $36,455 +1.4%
    2020$3,670 $35,960 +4.8%
    2019-- $34,316 +9.9%
    2018-- $31,222 +17.8%
    2017$2,756 +7%$26,507 +8.8%
    2016$2,575 +7.7%$24,368 +5.5%
    2015$2,390 +2%$23,092 -1.4%
    2013$2,343 -8.3%$23,414 -5%
    2012$2,556 +4.4%$24,644 -1.5%
    2010$2,447 +2%$25,012
    2009$2,399 -2.6%$25,012
    2008$2,464 +3%$25,012 +2%
    2007$2,392 +7.9%$24,518 +2.4%
    2006$2,216 $23,955 +1.1%
    2005-- $23,701
    Find assessor info on the county website

    Neighborhood: Southmoor Gardens

    Nearby schools

    GreatSchools rating
    Get a cash offer in 3 minutes
    Find out how much your home could sell for in as little as 3 minutes with a no-obligation cash offer.
    Estimated market value
    $442,000
    Get a cash offer in 3 minutes
    Find out how much your home could sell for in as little as 3 minutes with a no-obligation cash offer.
    Estimated market value
    $442,000