Skip main navigation
Sold for $430,000
  • $430,000

    6421 Walton Way, Tampa, FL 33610

    3beds
    1,420sqft
    Single Family Residence
    Built in 1965
    9,908 Square Feet Lot
    $439,200 Zestimate®
    $303/sqft
    $2,169 Estimated rent

    Home value

    $439,200

    $413,000 - $470,000

    $2,169/mo

    Zestimate® history
    Loading
    Loading...

    Owner options

    List your home for rent

    $2,169/mo

    Rent Zestimate®

    Find your next renter with Zillow Rental Manager. Plus, with online applications, you can quickly screen prospective tenants – for free.

    Learn more

    $2,169/mo

    Rent Zestimate®

    Refinance and save

    $2,936/mo

    Est. payment

    Refinancing to a lower rate could help reduce your monthly payments and save thousands over the life of the loan.

    See today's rates

    $2,936/mo

    Est. payment

    Explore your selling options

    Work with a Zillow partner agent

    Leverage their expertise and Zillow's premium Showcase listings to get your home seen by more buyers.

    Get started

    List with your own agent

    Get your home in front of millions of buyers by listing it on Zillow.

    Learn how to do it

    Sell it yourself

    Take full control of how buyers see your home on Zillow by listing For Sale by Owner (FSBO).

    List your home

    What's special

    Private community centerJet skiingFenced yardLarge canal waterfront lotScreened lanaiSizable bedroomsDinette area
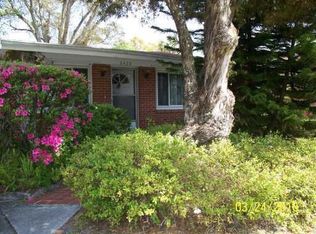
    East Lake Village home! Rarely available canal waterfront home that leads you to a SKI SIZE LAKE, just minutes to downtown Tampa. This 3-bedroom, 2-bathroom, home with a large 2 car garage and fenced yard is move-in ready! New roof, ac ducts, new luxury vinyl flooring throughout the main areas and more. As you enter this charming home to the left the living room with Fireplace welcomes you in. The open concept kitchen is a chef’s dream, new granite counter tops, tile backsplash, stainless steel appliances, formal dining room and a dinette area off the kitchen perfect for entertaining with new sliding door that open to a large, screened lanai to enjoy the waterfront living. Updated bathrooms, sizable bedrooms and ample closet space, this home has plenty of room for all to enjoy. Additional features like Master Suite Huge walk-in closet with built-ins and plenty of windows to allow for natural lighting. New garage door, sewer line, wood on dock and much more. This Large CANAL WATERFRONT lot with dock is perfect for fishing, boating or jet skiing on the large East Lake 108 Arce Lake. East Lake Park has a private community center and dock which you have optional membership you can access for play, schedule events and launch your boat on East Lake! No HOA or CDD fees to pay. all within minutes of entertainment, Seminole Hard Rock Hotel and Casino, restaurants, shopping and schools and interstate I-4, I-75 and I-275 all for your convenience. Sellers have moved out and there is no furniture in this home anylonger. The light fixture in the dining room and master walk-in closet will be replaced with similar light fixtures. Call for details.

    Zillow last checked:

    Listing updated:

    Listed by:

    Louis Pullara, Jr 813-244-5600,

    FRANK BURNS REALTY INC 813-877-7425

    Bought with:

    Dorota Maslowska, 3519799

    LPT REALTY, LLC

    Source: Stellar MLS,MLS#: T3509844MLS LogoOriginating MLS: Tampa

    Facts & features

    Interior

    Bedrooms & bathrooms
    • Bedrooms: 3
    • Bathrooms: 2
    • Full bathrooms: 2
    Primary bedroom
    • Features: Walk-In Closet(s)
    • Level: First
    • Dimensions: 11.3x14
    Bedroom 2
    • Features: Built-in Closet
    • Level: First
    • Dimensions: 9.1x10.9
    Bedroom 3
    • Features: Built-in Closet
    • Level: First
    • Dimensions: 10x14
    Balcony porch lanai
    • Level: First
    • Dimensions: 9.7x21
    Dinette
    • Level: First
    • Dimensions: 14.6x10.9
    Dining room
    • Level: First
    • Dimensions: 9x12
    Kitchen
    • Level: First
    • Dimensions: 9.8x12.4
    Living room
    • Level: First
    • Dimensions: 13x16
    Heating
    • Central
    Cooling
    • Central Air
    Appliances
    • Included: Dishwasher, Dryer, Electric Water Heater, Microwave, Range, Refrigerator, Washer
    • Laundry: In Garage
    Features
    • Ceiling Fan(s), Open Floorplan, Primary Bedroom Main Floor, Solid Surface Counters, Solid Wood Cabinets, Stone Counters, Walk-In Closet(s)
    • Flooring: Luxury Vinyl
    • Doors: Sliding Doors
    • Windows: Window Treatments
    • Has fireplace: Yes
    • Fireplace features: Electric, Living Room
    Interior area
    • Total structure area: 2,031
    • Total interior livable area: 1,420 sqft

    Property

    Parking
    • Total spaces: 2
    • Parking features: Curb Parking, Driveway, Garage Door Opener, On Street, Open
    • Attached garage spaces: 2
    • Has uncovered spaces: Yes
    • Details: Garage Dimensions: 23X17
    Features
    • Levels: One
    • Stories: 1
    • Patio & porch: Covered, Enclosed, Patio, Screened
    • Exterior features: Lighting, Private Mailbox, Rain Gutters, Sidewalk
    • Fencing: Wood
    • Has view: Yes
    • View description: Water, Canal
    • Has water view: Yes
    • Water view: Water,Canal
    • Waterfront features: Canal - Freshwater, Freshwater Canal Access, Fishing Pier
    Lot
    • Size: 9,908 Square Feet
    • Residential vegetation: Trees/Landscaped
    Details
    • Parcel number: U0229191MN00000000070.0
    • Zoning: RCS-6
    • Special conditions: None

    Construction

    Type & style
    • Home type: SingleFamily
    • Architectural style: Ranch
    • Property subtype: Single Family Residence
    Materials
    • Block, Stucco
    • Foundation: Slab
    • Roof: Shingle
    Condition
    • New construction: No
    • Year built: 1965

    Utilities & green energy

    • Sewer: Public Sewer
    • Water: Public
    • Utilities for property: Cable Connected, Electricity Connected, Public, Sewer Connected, Street Lights, Water Connected

    Community & HOA

    Community
    • Pet fee: $0 monthly
    • Subdivision: EAST LAKE PARK
    HOA
    • Has HOA: No
    Location
    • Region: Tampa

    Financial & listing details

    • Price per square foot: $303/sqft
    • Tax assessed value: $267,247
    • Annual tax amount: $1,214
    • Date on market: 3/13/2024
    • Cumulative days on market: 6 days
    • Listing terms: Cash,FHA,VA Loan
    • Ownership: Fee Simple
    • Total actual rent: 0
    • Electric utility on property: Yes
    • Road surface type: Asphalt

    Price history

    DateEventPrice
    4/17/2024Sold$430,000-1.1%$303/sqft
    Source: Stellar MLS #T3509844 Report a problem
    3/19/2024Pending sale$435,000$306/sqft
    Source: Stellar MLS #T3509844 Report a problem
    3/13/2024Listed for sale$435,000+234.6%$306/sqft
    Source: Stellar MLS #T3509844 Report a problem
    9/2/2010Sold$130,000+92.6%$92/sqft
    Source: Public Record Report a problem
    12/28/1994Sold$67,500$48/sqft
    Source: Public Record Report a problem

    Public tax history

    YearProperty taxesTax assessment
    2025$4,840 +260.2%$267,247 +25.5%
    2024$1,344 $212,923
    Find assessor info on the county website

    Neighborhood: 33610

    Nearby schools

    GreatSchools rating
    Schools provided by the listing agent
    • Elementary: James K-8-HB
    • Middle: Burnett-HB
    • High: Blake-HB

    Source: Stellar MLS. This data may not be complete. We recommend contacting the local school district to confirm school assignments for this home.

    Get a cash offer in 3 minutes
    Find out how much your home could sell for in as little as 3 minutes with a no-obligation cash offer.
    Estimated market value
    $439,200
    Get a cash offer in 3 minutes
    Find out how much your home could sell for in as little as 3 minutes with a no-obligation cash offer.
    Estimated market value
    $439,200