Skip main navigation
Sold for $630,000
  • $630,000

    6421 Woodvale Pl, Elkridge, MD 21075

    4beds
    2,284sqft
    Single Family Residence
    Built in 2017
    8,031 Square Feet Lot
    $664,400 Zestimate®
    $276/sqft
    $3,597 Estimated rent

    Home value

    $664,400

    $631,000 - $698,000

    $3,597/mo

    Zestimate® history
    Loading
    Loading...

    Owner options

    List your home for rent

    $3,597/mo

    Rent Zestimate®

    Find your next renter with Zillow Rental Manager. Plus, with online applications, you can quickly screen prospective tenants – for free.

    Learn more

    $3,597/mo

    Rent Zestimate®

    Refinance and save

    $3,957/mo

    Est. payment

    Refinancing to a lower rate could help reduce your monthly payments and save thousands over the life of the loan.

    See today's rates

    $3,957/mo

    Est. payment

    Explore your selling options

    Work with a Zillow partner agent

    Leverage their expertise and Zillow's premium Showcase listings to get your home seen by more buyers.

    Get started

    List with your own agent

    Get your home in front of millions of buyers by listing it on Zillow.

    Learn how to do it

    Sell it yourself

    Take full control of how buyers see your home on Zillow by listing For Sale by Owner (FSBO).

    List your home

    What's special

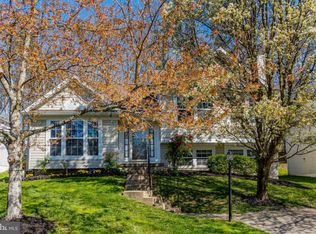
    This custom-built home 5 years young will WOW you immediately with an open floor plan and cathedral ceiling with a gourmet kitchen and spacious dining room leading to the rear oasis for your entertaining needs. The upper level offers a separate laundry room, a primary suite with a walk-in closet and spa-style bath, plus 2 other large bedrooms. 2 lower levels include a huge family room with a half bath and entry to the oversized 2-car garage plus an additional bedroom, office, and tons of storage. You must visit this home to appreciate the custom design and practical floor plan. This home is full of technology: the family room with a 5.1.2 surround sound system, media closet, full home security system, video surveillance system with local storage, smart thermostat with two additional sensors, multi-room sound system (kitchen, primary bed, garage, backyard) ethernet ran to every room in the house, upgraded outlets with built-in USB ports, rocker light switches, and outdoor speaker system on patio.

    Zillow last checked:

    Listing updated:

    Listed by:

    Steven Paxton 410-245-6476,

    Keller Williams Metropolitan

    Bought with:

    Bob Chew, 0225277244

    Berkshire Hathaway HomeServices PenFed Realty

    Mary Harris, 657996

    Berkshire Hathaway HomeServices PenFed Realty

    Source: Bright MLS,MLS#: MDHW2033606MLS Logo

    Facts & features

    Interior

    Bedrooms & bathrooms
    • Bedrooms: 4
    • Bathrooms: 3
    • Full bathrooms: 2
    • 1/2 bathrooms: 1
    Rooms
    • Room types: Living Room, Dining Room, Primary Bedroom, Bedroom 2, Bedroom 3, Bedroom 4, Kitchen, Family Room, Foyer, Laundry, Office, Primary Bathroom
    Basement
    • Area: 700
    Heating
    • Forced Air, Humidity Control, Natural Gas
    Cooling
    • Ceiling Fan(s), Programmable Thermostat, Central Air, Electric
    Appliances
    • Included: Microwave, Down Draft, Dishwasher, Disposal, Dryer, Exhaust Fan, Humidifier, Ice Maker, Double Oven, Oven, Refrigerator, Stainless Steel Appliance(s), Washer, Tankless Water Heater
    • Laundry: Upper Level, Dryer In Unit, Has Laundry, Washer In Unit, Laundry Room
    Features
    • Attic, Ceiling Fan(s), Combination Kitchen/Dining, Combination Kitchen/Living, Combination Dining/Living, Dining Area, Open Floorplan, Eat-in Kitchen, Kitchen - Gourmet, Kitchen Island, Primary Bath(s), Recessed Lighting, Sound System, Upgraded Countertops, Walk-In Closet(s), 9'+ Ceilings, Dry Wall, High Ceilings, Vaulted Ceiling(s)
    • Flooring: Ceramic Tile, Luxury Vinyl, Wood
    • Doors: Sliding Glass
    • Windows: Double Pane Windows, Double Hung, Energy Efficient, ENERGY STAR Qualified Windows, Screens, Skylight(s), Window Treatments
    • Basement: Connecting Stairway,Heated,Improved,Interior Entry,Finished
    • Has fireplace: No
    Interior area
    • Total structure area: 2,284
    • Total interior livable area: 2,284 sqft
    • Finished area above ground: 1,584
    • Finished area below ground: 700

    Property

    Parking
    • Total spaces: 8
    • Parking features: Garage Faces Front, Garage Door Opener, Inside Entrance, Concrete, Driveway, Attached
    • Attached garage spaces: 2
    • Uncovered spaces: 6
    Accessibility
    • Accessibility features: None
    Features
    • Levels: Multi/Split,Four
    • Stories: 4
    • Patio & porch: Patio
    • Pool features: None
    • Has view: Yes
    • View description: Trees/Woods, Street
    Lot
    • Size: 8,031 Square Feet
    • Features: Backs to Trees, Front Yard, Landscaped, Rear Yard, Suburban
    Details
    • Additional structures: Above Grade, Below Grade
    • Parcel number: 1401262130
    • Zoning: RSC
    • Special conditions: Standard

    Construction

    Type & style
    • Home type: SingleFamily
    • Property subtype: Single Family Residence
    Materials
    • Vinyl Siding
    • Foundation: Other
    • Roof: Architectural Shingle
    Condition
    • Excellent
    • New construction: No
    • Year built: 2017

    Utilities & green energy

    • Electric: 200+ Amp Service
    • Sewer: Public Sewer
    • Water: Public
    • Utilities for property: Cable Available

    Community & HOA

    Community
    • Security: Carbon Monoxide Detector(s), Security System, Exterior Cameras, Motion Detectors, Smoke Detector(s), Fire Sprinkler System
    • Subdivision: Willowood
    HOA
    • Has HOA: Yes
    • HOA fee: $26 monthly
    • HOA name: WILLOWOOD NEIGHBORHOOD HOA
    Location
    • Region: Elkridge

    Financial & listing details

    • Price per square foot: $276/sqft
    • Tax assessed value: $417,700
    • Annual tax amount: $6,358
    • Date on market: 10/19/2023
    • Listing agreement: Exclusive Right To Sell
    • Listing terms: Cash,Conventional,FHA,VA Loan
    • Ownership: Fee Simple
    • Road surface type: Black Top

    Price history

    DateEventPrice
    11/28/2023Sold$630,000+0.8%$276/sqft
    Source: Bright MLS #MDHW2033606 Report a problem
    10/22/2023Pending sale$625,000$274/sqft
    Source: Bright MLS #MDHW2033606 Report a problem
    10/19/2023Listed for sale$625,000+14.7%$274/sqft
    Source: Bright MLS #MDHW2033606 Report a problem
    8/13/2021Sold$545,000-1.8%$239/sqft
    Source: Bright MLS #MDHW2000860 Report a problem
    7/14/2021Pending sale$555,000$243/sqft
    Source: RE/MAX International #MDHW2000860 Report a problem
    7/9/2021Price change$555,000-3.5%$243/sqft
    Source: RE/MAX International #MDHW2000860 Report a problem
    6/29/2021Listed for sale$575,000+242.1%$252/sqft
    Source: RE/MAX International #MDHW2000860 Report a problem
    7/10/1997Sold$168,081+142.5%$74/sqft
    Source: Public Record Report a problem
    3/27/1997Sold$69,311$30/sqft
    Source: Public Record Report a problem

    Public tax history

    YearProperty taxesTax assessment
    2025-- $510,033 +10%
    2024$5,223 +11.1%$463,867 +11.1%
    2023$4,703 +2.6%$417,700
    2022$4,585 +2.6%$417,700 +5.3%
    2021$4,467 +2.7%$396,700 +2.7%
    2020$4,349 +0.3%$386,200
    2019$4,336 -8.7%$386,200 -1.1%
    2018$4,748 +89%$390,500 +145.6%
    2017$2,512 $159,000
    2016-- $159,000 -47.9%
    2015-- $305,367 +7.8%
    2014-- $283,400
    2013-- $283,400
    2012-- $283,400 -13.2%
    2011-- $326,400 0%
    2010-- $326,440
    2009-- $326,440 -23.6%
    2008-- $427,320 +15.5%
    2007-- $369,972 +18.3%
    2006-- $312,626 +22.5%
    2005-- $255,280 +12.4%
    2004-- $227,042 +14.2%
    2003-- $198,806 +16.6%
    2002-- $170,570 +0%
    2001-- $170,552 +150%
    2000-- $68,210
    Find assessor info on the county website

    Neighborhood: 21075

    Nearby schools

    GreatSchools rating
    Schools provided by the listing agent
    • District: Howard County Public School System

    Source: Bright MLS. This data may not be complete. We recommend contacting the local school district to confirm school assignments for this home.

    Get a cash offer in 3 minutes
    Find out how much your home could sell for in as little as 3 minutes with a no-obligation cash offer.
    Estimated market value
    $664,400
    Get a cash offer in 3 minutes
    Find out how much your home could sell for in as little as 3 minutes with a no-obligation cash offer.
    Estimated market value
    $664,400