One or more photo(s) has been virtually staged. *** ONE YEAR OF HOA FEES PAID!!!!***NEWLY RENOVATED CONDOMINIUM WITH ATTACHED CAR GARAGE AND **** This Fabulous First-Floor Condominium feels like a Townhome!! Two Bedrooms + Office/3rd bedroom, Two Baths and BRAND NEW QUALITY UPGRADES THROUGHOUT (2025). New Luxury Vinyl Plank Floors in all living areas. Tile only in kitchen and baths. New paint throughout. Kitchen has brand new solid Wood Cabinets and sleek Quartz Countertops. Brand new GE, Stainless Steel Appliances, Deep double sink, Modern faucet and a convenient glass rinser. Spacious Dinette with bay windows allows for extra light & outdoor views, while keeping maximum privacy. Owners Suite has lots of natural light. The Large Primary Bath has brand new Wood Cabinets. Double sink, separate toilet stall, large closet, and linen closet. Bedroom 2 and Office (which can be used as a Bedroom 3) are on a split floor plan for more privacy. New washer and dryer. Large covered lanai with beautifully landscaped views . You’ll enjoy the convenience of your attached car garage and private driveway. This lovely Condominium Residence is nestled in beautiful “Stonebridge Commons” in MetroWest. This Gated/24-hr Virtual attendant guarded Community offers an Urban, Live-Work-Play lifestyle with Resort Style Amenities, such as a Stunning Waterside Pool, Upscale Resident’s Club, with Fully equipped fitness center, kitchen and meeting/event areas. Beautifully designed landscape, Parks, and a waterside trail. 24/7 public safety officer and much much more. Conveniently located less than a mile to Retail Shops, Banking, Restaurants, Valencia College,…etc. Short drive to Universal Studios, Millenia Mall. Easy access to Major Roads will get you to any of Orlando’s world class entertaining venues in a snap. UPGRADES LIST AVAILABLE. 1 year HOA fees paid by Seller with accepted offer.
Sold for $286,000
$286,000
6422 AGASTIA COURT #103, ORLANDO, FL 32835
3beds
1,438sqft
Condominium
Built in 2005
-- sqft lot
$287,200 Zestimate®
$199/sqft
$2,050 Estimated rent
Home value
$287,200
$261,000 - $313,000
$2,050/mo
Zestimate® history
Owner options
List your home for rent
$2,050/mo
Rent Zestimate®
Find your next renter with Zillow Rental Manager. Plus, with online applications, you can quickly screen prospective tenants – for free.
$2,050/mo
Rent Zestimate®
Refinance and save
$2,597/mo
Est. payment
Refinancing to a lower rate could help reduce your monthly payments and save thousands over the life of the loan.
$2,597/mo
Est. payment
Explore your selling options
Work with a Zillow partner agent
Leverage their expertise and Zillow's premium Showcase listings to get your home seen by more buyers.
Get startedList with your own agent
Get your home in front of millions of buyers by listing it on Zillow.
Learn how to do itSell it yourself
Take full control of how buyers see your home on Zillow by listing For Sale by Owner (FSBO).
List your homeWhat's special
Attached car garageSleek quartz countertopsNew washer and dryerDeep double sinkSeparate toilet stall
Zillow last checked:
Listing updated:
Listed by:
Claudia Kester 407-484-3088,
FOLIO REALTY LLC 407-917-0241
Bought with:
Omar Albaba, 3308335
COLDWELL BANKER REALTY
Source: Stellar MLS,MLS#: O6350992 Originating MLS: Orlando Regional
Originating MLS: Orlando Regional
Facts & features
Interior
Bedrooms & bathrooms
- Bedrooms: 3
- Bathrooms: 2
- Full bathrooms: 2
Rooms
- Room types: Den/Library/Office, Utility Room
Primary bedroom
- Features: Walk-In Closet(s)
- Level: First
- Area: 165 Square Feet
- Dimensions: 15x11
Bedroom 2
- Features: Built-in Closet
- Level: First
- Area: 110 Square Feet
- Dimensions: 11x10
Primary bathroom
- Level: First
- Area: 84 Square Feet
- Dimensions: 14x6
Balcony porch lanai
- Level: First
- Area: 140 Square Feet
- Dimensions: 14x10
Dinette
- Level: First
- Area: 64 Square Feet
- Dimensions: 8x8
Dining room
- Level: First
- Area: 99 Square Feet
- Dimensions: 9x11
Great room
- Level: First
- Area: 300 Square Feet
- Dimensions: 15x20
Kitchen
- Features: Stone Counters, No Closet
- Level: First
- Area: 117 Square Feet
- Dimensions: 13x9
Office
- Features: Built-in Closet
- Level: First
- Area: 99 Square Feet
- Dimensions: 11x9
Heating
- Central, Electric, Heat Pump
Cooling
- Central Air
Appliances
- Included: Dishwasher, Dryer, Microwave, Range, Refrigerator, Washer
- Laundry: Laundry Closet, Washer Hookup
Features
- Dry Bar, Eating Space In Kitchen, Kitchen/Family Room Combo, Living Room/Dining Room Combo, Open Floorplan, Primary Bedroom Main Floor, Solid Surface Counters, Solid Wood Cabinets, Split Bedroom, Stone Counters, Thermostat, Walk-In Closet(s)
- Flooring: Ceramic Tile, Luxury Vinyl
- Doors: Sliding Doors
- Has fireplace: No
Interior area
- Total structure area: 1,438
- Total interior livable area: 1,438 sqft
Property
Parking
- Total spaces: 1
- Parking features: Garage - Attached
- Attached garage spaces: 1
Features
- Levels: One
- Stories: 1
- Patio & porch: Rear Porch, Screened
- Exterior features: Lighting
Lot
- Size: 1,015 Square Feet
- Residential vegetation: Mature Landscaping, Trees/Landscaped
Details
- Parcel number: 012328123142103
- Zoning: AC-2
- Special conditions: None
Construction
Type & style
- Home type: Condo
- Property subtype: Condominium
Materials
- Block, Concrete, Stucco
- Foundation: Slab
- Roof: Shingle
Condition
- New construction: No
- Year built: 2005
Utilities & green energy
- Sewer: Public Sewer
- Water: Public
- Utilities for property: Cable Available, Electricity Connected, Public, Street Lights, Underground Utilities, Water Connected
Community & HOA
Community
- Features: Association Recreation - Lease, Community Mailbox, Fitness Center, Gated Community - Guard, Playground, Pool
- Pet fee: $0 monthly
- Subdivision: CARRIAGE HOMES/STONEBRIDGE COMMO
HOA
- Has HOA: No
- Services included: Community Pool, Reserve Fund, Insurance, Maintenance Structure, Maintenance Grounds, Maintenance Repairs, Manager, Pest Control, Pool Maintenance, Private Road, Recreational Facilities, Security, Sewer, Trash
- HOA fee: $516 monthly
- HOA name: Jovanny Figueroa
- HOA phone: 407-966-5530
- Second HOA name: Stonebridge Commonns/ Jovanny Figueroa
- Second HOA phone: 407-966-5530
Location
- Region: Orlando
Financial & listing details
- Price per square foot: $199/sqft
- Tax assessed value: $230,100
- Annual tax amount: $2,101
- Date on market: 10/14/2025
- Cumulative days on market: 53 days
- Listing terms: Cash,Conventional
- Ownership: Condominium
- Total actual rent: 0
- Electric utility on property: Yes
- Road surface type: Asphalt
Price history
| Date | Event | Price |
|---|---|---|
| 1/21/2026 | Sold | $286,000-2.7%$199/sqft |
Source:  Stellar MLS #O6350992 Report a problem Stellar MLS #O6350992 Report a problem | ||
| 12/8/2025 | Pending sale | $294,000$204/sqft |
Source: Stellar MLS #O6350992 Report a problem | ||
| 12/3/2025 | Price change | $294,000-0.3%$204/sqft |
Source: Stellar MLS #O6350992 Report a problem | ||
| 10/14/2025 | Listed for sale | $295,000+73.7%$205/sqft |
Source: Stellar MLS #O6350992 Report a problem | ||
| 5/31/2017 | Sold | $169,800$118/sqft |
Source: Stellar MLS #O5497520 Report a problem | ||
| 3/28/2017 | Listed for sale | $169,800$118/sqft |
Source: RE/MAX PROPERTIES SW INC. #O5497520 Report a problem | ||
| 3/28/2017 | Pending sale | $169,800$118/sqft |
Source: RE/MAX PROPERTIES SW INC. #O5497520 Report a problem | ||
| 3/14/2017 | Listed for sale | $169,800$118/sqft |
Source: RE/MAX PROPERTIES SW INC. #O5497520 Report a problem | ||
Public tax history
| Year | Property taxes | Tax assessment |
|---|---|---|
| 2024 | $2,102 +5.6% | $151,195 +3% |
| 2023 | $1,990 +3.8% | $146,791 +3% |
| 2022 | $1,917 +2.2% | $142,516 +3% |
| 2021 | $1,876 +1.1% | $138,365 +1.4% |
| 2020 | $1,855 +1.6% | $136,455 +2.3% |
| 2019 | $1,826 +1.4% | $133,387 +1.9% |
| 2018 | $1,800 | $130,900 +1.2% |
| 2017 | $1,800 -29.5% | $129,400 +2.3% |
| 2016 | $2,553 +4.6% | $126,500 +7.3% |
| 2015 | $2,439 +13.8% | $117,900 +8% |
| 2014 | $2,143 +16.2% | $109,200 +12% |
| 2013 | $1,844 +12.6% | $97,474 +19.1% |
| 2012 | $1,638 +10.4% | $81,859 +13.1% |
| 2011 | $1,484 -4.5% | $72,395 -7% |
| 2010 | $1,554 | $77,850 -3.1% |
| 2009 | -- | $80,325 -49% |
| 2008 | $2,948 -25.2% | $157,500 -28.9% |
| 2007 | $3,942 -2.7% | $221,500 +7.5% |
| 2006 | $4,051 +819.9% | $206,040 +1112.5% |
| 2005 | $440 | $16,993 |
Find assessor info on the county website
Neighborhood: Metro West
Nearby homes
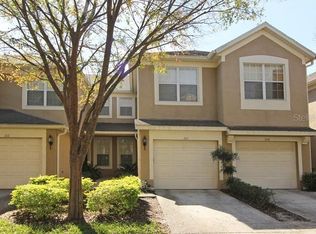
- $236,3003 bd2 ba1.4k sqft6448 Old Park Ln UNIT 103, Orlando, FL 32835Off Market
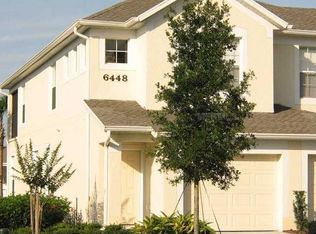
- $294,6003 bd2 ba1.7k sqft6448 Old Park Ln UNIT 101, Orlando, FL 32835Off Market
- $249,8002 bd2 ba1.5k sqft6448 Old Park Ln UNIT 102, Orlando, FL 32835Off Market
- $321,1003 bd2 ba1.8k sqft6448 Old Park Ln UNIT 104, Orlando, FL 32835Off Market

- $273,9003 bd2 ba1.8k sqft6448 Old Park Ln UNIT 105, Orlando, FL 32835Off Market
- $222,4002 bd2 ba1.4k sqft6448 Old Park Ln UNIT 106, Orlando, FL 32835Off Market
- $222,0002 bd2 ba1.4k sqft6448 Old Park Ln UNIT 107, Orlando, FL 32835Off Market
- $296,3003 bd2 ba1.8k sqft6448 Old Park Ln UNIT 108, Orlando, FL 32835Off Market
Nearby schools
GreatSchools rating
- 7/10Westpointe ElementaryGrades: K-5Distance: 1.6 mi
- 3/10Chain Of Lakes Middle SchoolGrades: 6-8Distance: 2.6 mi
- 5/10Olympia High SchoolGrades: 9-12Distance: 2.5 mi
Schools provided by the listing agent
- Elementary: Westpointe Elementary
- Middle: Chain of Lakes Middle
- High: Olympia High
Source: Stellar MLS. This data may not be complete. We recommend contacting the local school district to confirm school assignments for this home.
Get a cash offer in 3 minutes
Find out how much your home could sell for in as little as 3 minutes with a no-obligation cash offer.
Estimated market value
$287,200
Get a cash offer in 3 minutes
Find out how much your home could sell for in as little as 3 minutes with a no-obligation cash offer.
Estimated market value
$287,200
- Florida
- Orange County
- Orlando
- 32835
- Metro West
- 6422 AGASTIA COURT Unit 103
Nearby cities
Nearby neighborhoods
Nearby zip codes
Other Orlando Topics
