Stunning Colonial located in the heart of Allview Estates! No HOA, no CPRA. Over half an acre with 3,150 finished sq feet, this captivating 4BR, 3.5BA home is a unique find. Entering through the beautiful wood front door step into a warm slate foyer; head into the airy living room with wood-burning fireplace or into the elegant dining room with crown moulding accents.The spacious kitchen boasts stainless steel appliances, breakfast bar, a huge pantry, and space for a table in front of the bay window overlooking the expansive backyard. Beyond the kitchen you will find a powder room, main-level laundry room, and access to the 2-car garage. A sliding glass door leads to the deck surrounded by mature trees and greenery. Upstairs you will find the large master suite with a spa inspired bathroom featuring heated floors, double vanity, soaking tub, skylights and walk in closet. Also upstairs are two additional bedrooms and another full bathroom. Downstairs is a beautiful finished walkout basement with tons of windows for natural light and sliding glass doors to the patio oasis with natural gas grill. No more running out of propane! The basement features built-in cabinets in the family room, craft closet, bonus room perfect for exercise equipment, as well as the 4th bedroom and 3rd full bathroom. No carpet in sight in this lovingly maintained home. The fenced yard and multiple gardens have been impeccably groomed and are stunning in spring. The roof and hot water heater were both replaced in spring 2024! Come see this move-in ready gem centrally located in Columbia.
Sold for $740,000
$740,000
6422 Beechwood Dr, Columbia, MD 21046
4beds
3,103sqft
Single Family Residence
Built in 1965
0.56 Acres Lot
$752,300 Zestimate®
$238/sqft
$3,877 Estimated rent
Home value
$752,300
$700,000 - $805,000
$3,877/mo
Zestimate® history
Owner options
List your home for rent
$3,877/mo
Rent Zestimate®
Find your next renter with Zillow Rental Manager. Plus, with online applications, you can quickly screen prospective tenants – for free.
$3,877/mo
Rent Zestimate®
Refinance and save
$4,687/mo
Est. payment
Refinancing to a lower rate could help reduce your monthly payments and save thousands over the life of the loan.
$4,687/mo
Est. payment
Explore your selling options
Work with a Zillow partner agent
Leverage their expertise and Zillow's premium Showcase listings to get your home seen by more buyers.
Get startedList with your own agent
Get your home in front of millions of buyers by listing it on Zillow.
Learn how to do itSell it yourself
Take full control of how buyers see your home on Zillow by listing For Sale by Owner (FSBO).
List your homeWhat's special
Wood-burning fireplaceFinished walkout basementFenced yardBuilt-in cabinetsWalk in closetExpansive backyardSlate foyer
Zillow last checked:
Listing updated:
Listed by:
Katherine Pierce 240-565-2161,
Keller Williams Realty Centre
Bought with:
Mike Noonan, 648858
JPAR Maryland Living
Source: Bright MLS,MLS#: MDHW2047630
Facts & features
Interior
Bedrooms & bathrooms
- Bedrooms: 4
- Bathrooms: 4
- Full bathrooms: 3
- 1/2 bathrooms: 1
- Main level bathrooms: 1
Rooms
- Room types: Living Room, Dining Room, Primary Bedroom, Bedroom 2, Bedroom 3, Kitchen, Family Room, Foyer, Laundry, Bathroom 2, Bathroom 3, Hobby Room, Primary Bathroom, Half Bath, Additional Bedroom
Primary bedroom
- Features: Flooring - Solid Hardwood
- Level: Upper
Other
- Features: Flooring - Luxury Vinyl Plank
- Level: Lower
Bedroom 2
- Features: Flooring - Solid Hardwood
- Level: Upper
Bedroom 3
- Features: Flooring - Solid Hardwood
- Level: Upper
Primary bathroom
- Features: Flooring - Ceramic Tile
- Level: Upper
Bathroom 2
- Features: Flooring - Ceramic Tile
- Level: Upper
Bathroom 3
- Features: Flooring - Luxury Vinyl Plank
- Level: Lower
Dining room
- Features: Flooring - Solid Hardwood
- Level: Main
Family room
- Features: Flooring - Luxury Vinyl Plank
- Level: Lower
Foyer
- Features: Flooring - Slate
- Level: Main
Half bath
- Features: Flooring - Solid Hardwood
- Level: Main
Other
- Features: Flooring - Ceramic Tile
- Level: Lower
Kitchen
- Features: Flooring - Solid Hardwood, Pantry
- Level: Main
Laundry
- Features: Flooring - Ceramic Tile
- Level: Main
Living room
- Features: Flooring - Solid Hardwood
- Level: Main
Heating
- Forced Air, Hot Water, Programmable Thermostat, Baseboard, Radiant, Zoned, Natural Gas
Cooling
- Ceiling Fan(s), Central Air, Other, Electric
Appliances
- Included: Dishwasher, Disposal, Exhaust Fan, Self Cleaning Oven, Microwave, Extra Refrigerator/Freezer, Refrigerator, Stainless Steel Appliance(s), Washer/Dryer Stacked, Water Heater, Electric Water Heater
- Laundry: Main Level, Laundry Room
Features
- Walk-In Closet(s), Pantry, Crown Molding, Soaking Tub, Attic, Dry Wall
- Flooring: Hardwood, Slate, Luxury Vinyl, Ceramic Tile, Stone, Wood
- Doors: Sliding Glass
- Windows: Skylight(s), Bay/Bow, Double Pane Windows, Low Emissivity Windows, Sliding, Replacement
- Basement: Full,Improved,Walk-Out Access,Finished
- Number of fireplaces: 1
- Fireplace features: Wood Burning
Interior area
- Total structure area: 3,185
- Total interior livable area: 3,103 sqft
- Finished area above ground: 2,103
- Finished area below ground: 1,000
Property
Parking
- Total spaces: 2
- Parking features: Storage, Garage Door Opener, Asphalt, Attached
- Attached garage spaces: 2
- Has uncovered spaces: Yes
- Details: Garage Sqft: 500
Accessibility
- Accessibility features: None
Features
- Levels: Two
- Stories: 2
- Patio & porch: Deck, Patio
- Exterior features: Barbecue, Flood Lights, Play Equipment, Stone Retaining Walls
- Pool features: Community
- Fencing: Wood,Split Rail
Lot
- Size: 0.56 Acres
- Features: Landscaped, Wooded, Other
Details
- Additional structures: Above Grade, Below Grade
- Parcel number: 1406415245
- Zoning: RESIDENTIAL
- Special conditions: Standard
Construction
Type & style
- Home type: SingleFamily
- Architectural style: Colonial
- Property subtype: Single Family Residence
Materials
- Brick, Block
- Foundation: Slab
- Roof: Architectural Shingle
Condition
- New construction: No
- Year built: 1965
Utilities & green energy
- Electric: 120/240V, 220 Volts
- Sewer: Public Sewer
- Water: Public
- Utilities for property: Natural Gas Available, Phone Available, Fiber Optic
Community & HOA
Community
- Subdivision: Allview Estates
HOA
- Has HOA: No
Location
- Region: Columbia
- Municipality: COLUMBIA
Financial & listing details
- Price per square foot: $238/sqft
- Tax assessed value: $480,033
- Annual tax amount: $7,538
- Date on market: 3/5/2025
- Listing agreement: Exclusive Right To Sell
- Inclusions: Garage Cabinet And Bent (both White), All Ceiling Light Fixtures, Patio Grill, Flag Pole
- Exclusions: Garage Wooden Shelves, Garage Work Bench
- Ownership: Fee Simple
Price history
| Date | Event | Price |
|---|---|---|
| 3/31/2025 | Sold | $740,000+10.4%$238/sqft |
Source:  Bright MLS #MDHW2047630 Report a problem Bright MLS #MDHW2047630 Report a problem | ||
| 3/8/2025 | Pending sale | $670,000$216/sqft |
Source: Bright MLS #MDHW2047630 Report a problem | ||
| 3/5/2025 | Listed for sale | $670,000+216%$216/sqft |
Source: Bright MLS #MDHW2047630 Report a problem | ||
| 12/9/1996 | Sold | $212,000+12.2%$68/sqft |
Source: Public Record Report a problem | ||
| 12/7/1995 | Sold | $188,950$61/sqft |
Source: Public Record Report a problem | ||
Public tax history
| Year | Property taxes | Tax assessment |
|---|---|---|
| 2025 | -- | $503,800 +5% |
| 2024 | $5,405 +5.2% | $480,033 +5.2% |
| 2023 | $5,138 +5.5% | $456,267 +5.5% |
| 2022 | $4,870 +2.4% | $432,500 +2.4% |
| 2021 | $4,758 +2.4% | $422,567 +2.4% |
| 2020 | $4,646 +2.5% | $412,633 +2.5% |
| 2019 | $4,534 -7.4% | $402,700 |
| 2018 | $4,897 -16.7% | $402,700 |
| 2017 | $5,880 | $402,700 -4.7% |
| 2016 | -- | $422,500 +8.1% |
| 2015 | -- | $390,800 +8.8% |
| 2014 | -- | $359,100 +9.7% |
| 2013 | -- | $327,400 |
| 2012 | -- | $327,400 |
| 2011 | -- | $327,400 -28% |
| 2010 | -- | $454,420 +7.2% |
| 2009 | -- | $423,962 +4.1% |
| 2008 | -- | $407,356 +12.2% |
| 2007 | -- | $363,050 +15.8% |
| 2006 | -- | $313,450 +18.8% |
| 2005 | -- | $263,850 +23.2% |
| 2004 | -- | $214,250 +4% |
| 2003 | -- | $205,996 +4.2% |
| 2002 | -- | $197,743 +4.4% |
| 2001 | -- | $189,490 +164.2% |
| 2000 | -- | $71,730 |
Find assessor info on the county website
Neighborhood: 21046
Nearby homes
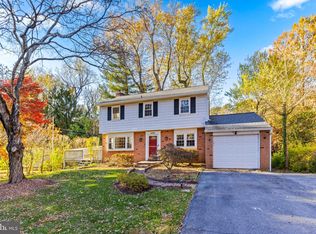
- $635,0003 bd4 ba2k sqft6426 Beechwood Dr, Columbia, MD 21046Sold
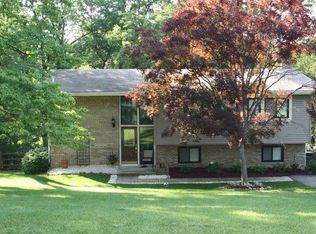
- $656,4005 bd3 ba1.9k sqft6418 Beechwood Dr, Columbia, MD 21046Off Market
- $624,200-- bd2 ba2k sqft6414 Beechwood Dr, Columbia, MD 21046Off Market
- $617,800-- bd1 ba2.2k sqft6421 Beechwood Dr, Columbia, MD 21046Off Market
- $663,4004 bd3 ba2.8k sqft6417 Beechwood Dr, Columbia, MD 21046Off Market
- $519,7004 bd1 ba1.4k sqft6505 Allview Dr, Columbia, MD 21046Off Market
- $670,300-- bd-- ba1.9k sqft6441 Allview Dr, Columbia, MD 21046Off Market
- $617,500-- bd2 ba2k sqft6501 Allview Dr, Columbia, MD 21046Off Market
Nearby schools
GreatSchools rating
- 7/10Atholton Elementary SchoolGrades: PK-5Distance: 0.5 mi
- 5/10Oakland Mills Middle SchoolGrades: 6-8Distance: 1.3 mi
- 5/10Oakland Mills High SchoolGrades: 9-12Distance: 1.6 mi
Schools provided by the listing agent
- District: Howard County Public School System
Source: Bright MLS. This data may not be complete. We recommend contacting the local school district to confirm school assignments for this home.
Get a cash offer in 3 minutes
Find out how much your home could sell for in as little as 3 minutes with a no-obligation cash offer.
Estimated market value
$752,300
Get a cash offer in 3 minutes
Find out how much your home could sell for in as little as 3 minutes with a no-obligation cash offer.
Estimated market value
$752,300
- Maryland
- Howard County
- Columbia
- 21046
- 6422 Beechwood Dr
Nearby cities
Nearby zip codes
Other Columbia Topics
