Located in Prestonwood, one of the most sought-after communities in Far North Dallas, this stunning home has been meticulously rethought and updated with intentional improvements that elevate it both aesthetically and functionally. Updated landscaping and planting beds enhance multiple outdoor terraces; gated courtyard entry is a winning way to welcome guests. A comprehensive high-end remodel expanded the kitchen and created an open-concept gathering space that’s ideal for both everyday living and special occasion entertaining. The kitchen has been further enhanced with new cabinetry and countertops plus upgraded chef’s-quality appliances. Hardwood flooring installed throughout the home warmed up the interiors and provided continuity from room to room. Bathrooms were also updated during the renovation, including a reconfigured primary en suite bath with soaking tub. The primary bedroom’s former sitting area was converted into a custom walk-in closet with built-in organizational features and convenient pocket door. Here, newly installed French doors lead to a private terrace, perfect for morning coffee or evening nightcap. Subsequent updates are designed for peace of mind, with major system improvements including new attic insulation; upgraded water heaters with instant hot water recirculating pumps; replacement of all opening windows and the main sliding door with Anderson 100 Series; new gas fireplace insert with remote control; new 200-amp electric panel; EV charger in the garage. Additional updates make maintenance easy, including an epoxy-coated garage floor. Be prepared for the unexpected: safety and security is provided with freestanding tri-fuel generator, transfer-switch ready with electric start generator in backyard and generator bypass plug installed. If you’re looking for a home that’s refined and ready, where the heavy lifting of renovation has already been done, this is the one.
Sold
Price Unknown
6422 Copper Creek Dr, Dallas, TX 75248
4beds
3,055sqft
Single Family Residence
Built in 1980
8,755 Square Feet Lot
$858,800 Zestimate®
$--/sqft
$4,839 Estimated rent
Home value
$858,800
$790,000 - $936,000
$4,839/mo
Zestimate® history
Owner options
List your home for rent
$4,839/mo
Rent Zestimate®
Find your next renter with Zillow Rental Manager. Plus, with online applications, you can quickly screen prospective tenants – for free.
$4,839/mo
Rent Zestimate®
Refinance and save
$85/mo
Est. payment
Refinancing to a lower rate could help reduce your monthly payments and save thousands over the life of the loan.
$85/mo
Est. payment
Explore your selling options
Work with a Zillow partner agent
Leverage their expertise and Zillow's premium Showcase listings to get your home seen by more buyers.
Get startedList with your own agent
Get your home in front of millions of buyers by listing it on Zillow.
Learn how to do itSell it yourself
Take full control of how buyers see your home on Zillow by listing For Sale by Owner (FSBO).
List your homeWhat's special
Epoxy-coated garage floorMultiple outdoor terracesOpen-concept gathering spaceGated courtyard entryNew cabinetry and countertops
Zillow last checked:
Listing updated:
Listed by:
Alexis Gorham 0709236 214-995-9176,
United Real Estate 972-372-0590
Bought with:
Robyn Carafiol, 0514260
Walker Realty Partners LLC
Source: NTREIS,MLS#: 21224576
Facts & features
Interior
Bedrooms & bathrooms
- Bedrooms: 4
- Bathrooms: 3
- Full bathrooms: 3
Primary bedroom
- Level: First
- Dimensions: 18 x 16
Bedroom
- Level: First
- Dimensions: 12 x 13
Bedroom
- Level: First
- Dimensions: 12 x 13
Bedroom
- Level: First
- Dimensions: 11 x 14
Primary bathroom
- Level: First
- Dimensions: 9 x 12
Primary bathroom
- Level: First
- Dimensions: 8 x 6
Breakfast room nook
- Level: First
- Dimensions: 13 x 13
Dining room
- Level: First
- Dimensions: 20 x 13
Other
- Level: First
- Dimensions: 5 x 9
Other
- Level: First
- Dimensions: 6 x 10
Kitchen
- Level: First
- Dimensions: 13 x 13
Laundry
- Level: First
- Dimensions: 13 x 6
Living room
- Level: First
- Dimensions: 27 x 15
Living room
- Features: Fireplace
- Level: First
- Dimensions: 22 x 23
Appliances
- Included: Double Oven, Gas Range, Refrigerator
- Laundry: Washer Hookup, Dryer Hookup
Features
- Wet Bar, Built-in Features, Decorative/Designer Lighting Fixtures, Double Vanity, High Speed Internet, Kitchen Island, Open Floorplan, Paneling/Wainscoting, Cable TV, Natural Woodwork, Walk-In Closet(s), Wired for Sound
- Has basement: No
- Number of fireplaces: 1
- Fireplace features: Gas Starter, Wood Burning
Interior area
- Total interior livable area: 3,055 sqft
Property
Parking
- Total spaces: 2
- Parking features: Epoxy Flooring
- Attached garage spaces: 2
Features
- Levels: One
- Stories: 1
- Pool features: None
Lot
- Size: 8,755 Square Feet
- Dimensions: 71 by 121
Details
- Parcel number: 00000820483800000
Construction
Type & style
- Home type: SingleFamily
- Architectural style: Detached
- Property subtype: Single Family Residence
Materials
- Roof: Composition
Condition
- Year built: 1980
Utilities & green energy
- Sewer: Public Sewer
- Water: Public
- Utilities for property: Sewer Available, Water Available, Cable Available
Community & HOA
Community
- Subdivision: Prestonwood
HOA
- Has HOA: Yes
- HOA fee: $85 annually
- HOA name: Prestonwood Ha
- HOA phone: 972-383-1032
Location
- Region: Dallas
Financial & listing details
- Tax assessed value: $676,560
- Annual tax amount: $15,818
- Date on market: 4/1/2026
- Cumulative days on market: 9 days
- Exclusions: All mirrors, tv mounts, bidets. Regular toilet seats will be installed prior to closing.
Price history
| Date | Event | Price |
|---|---|---|
| 5/8/2026 | Sold | -- |
Source: NTREIS #21224576 Report a problem | ||
| 4/20/2026 | Pending sale | $893,750$293/sqft |
Source: NTREIS #21224576 Report a problem | ||
| 4/11/2026 | Contingent | $893,750$293/sqft |
Source: NTREIS #21224576 Report a problem | ||
| 4/1/2026 | Listed for sale | $893,750+79.8%$293/sqft |
Source: NTREIS #21224576 Report a problem | ||
| 6/20/2020 | Listing removed | $497,000$163/sqft |
Source: Pursell Realty #14338587 Report a problem | ||
| 5/28/2020 | Pending sale | $497,000$163/sqft |
Source: Pursell Realty #14338587 Report a problem | ||
| 5/9/2020 | Listed for sale | $497,000$163/sqft |
Source: Pursell Realty #14338587 Report a problem | ||
Public tax history
| Year | Property taxes | Tax assessment |
|---|---|---|
| 2025 | $6,896 +9.3% | $676,560 |
| 2024 | $6,307 +7.7% | $676,560 +19% |
| 2023 | $5,854 +6.4% | $568,560 |
| 2022 | $5,502 +5.8% | $568,560 +29.2% |
| 2021 | $5,201 -21.1% | $440,050 |
| 2020 | $6,595 -0.5% | $440,050 |
| 2019 | $6,626 +0.5% | $440,050 +1.2% |
| 2018 | $6,592 -37.2% | $434,940 +20.5% |
| 2017 | $10,505 +7% | $361,030 +7% |
| 2016 | $9,818 +9.3% | $337,430 +8.2% |
| 2015 | $8,984 | $311,860 |
| 2014 | $8,984 | $311,860 |
| 2013 | -- | -- |
| 2012 | -- | -- |
| 2011 | -- | -- |
| 2010 | -- | -- |
| 2009 | -- | -- |
| 2008 | -- | -- |
| 2007 | -- | -- |
| 2005 | -- | -- |
| 2004 | -- | -- |
| 2003 | -- | -- |
| 2002 | -- | -- |
| 2001 | -- | -- |
Find assessor info on the county website
Neighborhood: Prestonwood
Nearby homes
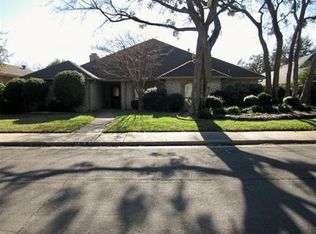
- $791,3004 bd3 ba2.8k sqft6418 Copper Creek Dr, Dallas, TX 75248Off Market
- $737,9004 bd3 ba2.9k sqft6426 Copper Creek Dr, Dallas, TX 75248Off Market
- $747,1003 bd3 ba2.8k sqft6419 Brook Lake Dr, Dallas, TX 75248Off Market
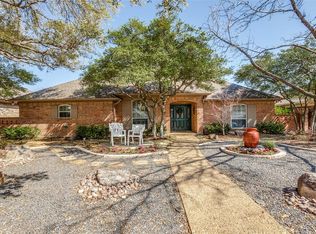
- $865,9004 bd3 ba3k sqft6430 Copper Creek Dr, Dallas, TX 75248Off Market
- $651,7003 bd3 ba2.6k sqft6415 Brook Lake Dr, Dallas, TX 75248Off Market
- $867,4004 bd3 ba2.8k sqft6414 Copper Creek Dr, Dallas, TX 75248Off Market
- $619,8003 bd3 ba2.6k sqft6423 Brook Lake Dr, Dallas, TX 75248Off Market
- $750,9004 bd3 ba2.8k sqft6419 Copper Creek Dr, Dallas, TX 75248Off Market
Nearby schools
GreatSchools rating
- 9/10Prestonwood Elementary SchoolGrades: PK-6Distance: 0.6 mi
- 7/10Parkhill Junior High SchoolGrades: 7-8Distance: 0.5 mi
- 6/10Pearce High SchoolGrades: 9-12Distance: 1.8 mi
Schools provided by the listing agent
- Elementary: Prestonwood
- High: Pearce
- District: Richardson ISD
Source: NTREIS. This data may not be complete. We recommend contacting the local school district to confirm school assignments for this home.
Get a cash offer in 3 minutes
Find out how much your home could sell for in as little as 3 minutes with a no-obligation cash offer.
Estimated market value
$858,800
Get a cash offer in 3 minutes
Find out how much your home could sell for in as little as 3 minutes with a no-obligation cash offer.
Estimated market value
$858,800
- Texas
- Dallas County
- Dallas
- 75248
- Prestonwood
- 6422 Copper Creek Dr
Nearby cities
Nearby neighborhoods
Nearby zip codes
Other Dallas Topics
