Maintenance free lifestyle, and ONE LEVEL living at its best. This unique floor plan boasts a soaring cathedral ceiling that complements the open living space which flows into the kitchen and dining area. There are TWO primary suites both with walk in closets and their own master bath. There is also a half bath so guests don't have to enter the primary suites. Perhaps the most glorious of all is the 11x11 laundry room that awaits beyond the half bath. A window lets natural sunlight douse your laundry space with sunshine and happiness. A screened in porch is perfect for relaxing, sipping coffee, or entertaining. The two-car garage is finished and drywalled and has attic access with pull-down stairs. Easy living awaits with all exterior maintenance taken care of by association and all the conveniences that Heartland has to offer including pools, parks, tennis courts, basketball courts, trails, and a club house. **Please note that this is a planned unit development with an attached single family residence. The association does maintain all exterior of the unit, including roof, siding, screens, lawncare, etc. Please refer to CCR and HOA docs for more info.
Sold
$260,000
6422 E Edna Mills Dr, Camby, IN 46113
2beds
1,553sqft
Residential, Condominium
Built in 2006
-- sqft lot
$268,800 Zestimate®
$167/sqft
$1,727 Estimated rent
Home value
$268,800
$223,000 - $325,000
$1,727/mo
Zestimate® history
Owner options
List your home for rent
$1,727/mo
Rent Zestimate®
Find your next renter with Zillow Rental Manager. Plus, with online applications, you can quickly screen prospective tenants – for free.
$1,727/mo
Rent Zestimate®
Refinance and save
$1,760/mo
Est. payment
Refinancing to a lower rate could help reduce your monthly payments and save thousands over the life of the loan.
$1,760/mo
Est. payment
Explore your selling options
Work with a Zillow partner agent
Leverage their expertise and Zillow's premium Showcase listings to get your home seen by more buyers.
Get startedList with your own agent
Get your home in front of millions of buyers by listing it on Zillow.
Learn how to do itSell it yourself
Take full control of how buyers see your home on Zillow by listing For Sale by Owner (FSBO).
List your homeWhat's special
Half bathOpen living spaceScreened in porchMaster bathTwo-car garageTwo primary suitesSoaring cathedral ceiling
Zillow last checked:
Listing updated:
Listed by:
Lisa Bohr 317-373-1899,
Berkshire Hathaway Home
Bought with:
Nancy Warfield
F.C. Tucker Company
Shelby Nix
F.C. Tucker Company
Source: MIBOR as distributed by MLS GRID,MLS#: 22049757
Facts & features
Interior
Bedrooms & bathrooms
- Bedrooms: 2
- Bathrooms: 3
- Full bathrooms: 2
- 1/2 bathrooms: 1
- Main level bathrooms: 3
- Main level bedrooms: 2
Primary bedroom
- Level: Main
- Area: 168 Square Feet
- Dimensions: 14x12
Primary bedroom
- Level: Main
- Area: 120 Square Feet
- Dimensions: 12x10
Great room
- Level: Main
- Area: 460 Square Feet
- Dimensions: 23x20
Kitchen
- Level: Main
- Area: 189 Square Feet
- Dimensions: 21x09
Laundry
- Level: Main
- Area: 121 Square Feet
- Dimensions: 11x11
Heating
- Natural Gas
Cooling
- Central Air
Appliances
- Included: Dishwasher, Gas Water Heater, MicroHood, Gas Oven, Water Softener Owned
- Laundry: Laundry Room, Main Level
Features
- Attic Pull Down Stairs, Breakfast Bar, Cathedral Ceiling(s), Entrance Foyer, Ceiling Fan(s), High Speed Internet, Eat-in Kitchen, Pantry, Walk-In Closet(s)
- Has basement: No
- Attic: Pull Down Stairs
- Number of fireplaces: 1
- Fireplace features: Gas Log
- Common walls with other units/homes: 1 Common Wall
Interior area
- Total structure area: 1,553
- Total interior livable area: 1,553 sqft
Property
Parking
- Total spaces: 2
- Parking features: Attached
- Attached garage spaces: 2
Accessibility
- Accessibility features: Handicap Accessible Interior
Features
- Levels: One
- Stories: 1
- Entry location: Ground Level
- Patio & porch: Screened
Lot
- Size: 3,920 Square Feet
Details
- Parcel number: 550228430004001015
- Special conditions: Estate
- Horse amenities: None
Construction
Type & style
- Home type: Condo
- Architectural style: Ranch
- Property subtype: Residential, Condominium
- Attached to another structure: Yes
Materials
- Brick, Vinyl With Brick
- Foundation: Slab
Condition
- New construction: No
- Year built: 2006
Utilities & green energy
- Electric: 200+ Amp Service
- Water: Public
- Utilities for property: Electricity Connected, Sewer Connected, Water Connected
Community & HOA
Community
- Features: Low Maintenance Lifestyle, Clubhouse, Curbs, Golf, Park, Playground, Pool, Sidewalks, Street Lights, Tennis Court(s)
- Subdivision: The Villas At Heartland Crossing
HOA
- Has HOA: Yes
- Amenities included: Maintenance
- Services included: Lawncare, Maintenance Structure, Maintenance
- HOA fee: $550 quarterly
Location
- Region: Camby
Financial & listing details
- Price per square foot: $167/sqft
- Tax assessed value: $202,200
- Annual tax amount: $1,060
- Date on market: 7/15/2025
- Cumulative days on market: 47 days
- Electric utility on property: Yes
Price history
| Date | Event | Price |
|---|---|---|
| 10/7/2025 | Sold | $260,000$167/sqft |
Source:  MIBOR as distributed by MLS GRID #22049757 Report a problem MIBOR as distributed by MLS GRID #22049757 Report a problem | ||
| 9/2/2025 | Pending sale | $260,000$167/sqft |
Source: MIBOR as distributed by MLS GRID #22049757 Report a problem | ||
| 7/15/2025 | Listed for sale | $260,000-3.5%$167/sqft |
Source: MIBOR as distributed by MLS GRID #22049757 Report a problem | ||
| 11/3/2024 | Listing removed | $269,500$174/sqft |
Source: MIBOR as distributed by MLS GRID #22009756 Report a problem | ||
| 11/1/2024 | Listed for sale | $269,500$174/sqft |
Source: MIBOR as distributed by MLS GRID #22009756 Report a problem | ||
Public tax history
| Year | Property taxes | Tax assessment |
|---|---|---|
| 2025 | $993 +8.3% | $202,200 -2.6% |
| 2024 | $917 +5.1% | $207,700 -1% |
| 2023 | $873 +26.2% | $209,800 +9.8% |
| 2022 | $691 -3.1% | $191,000 +11.6% |
| 2021 | $713 -1.2% | $171,100 -1% |
| 2020 | $722 -5.8% | $172,800 +0.5% |
| 2019 | $767 -23.9% | $172,000 +12.6% |
| 2018 | $1,007 +9.4% | $152,700 +0.7% |
| 2017 | $921 +101.6% | $151,600 +10% |
| 2016 | $457 +5% | $137,800 +8.3% |
| 2014 | $435 +2.7% | $127,200 -0.9% |
| 2013 | $424 +0.3% | $128,300 -5.3% |
| 2012 | $423 +0.4% | $135,500 +11.9% |
| 2011 | $421 +1.3% | $121,100 |
| 2010 | $415 -11.9% | $121,100 -5.6% |
| 2009 | $471 +9326.8% | $128,300 +128200% |
| 2006 | $5 | $100 |
| 2005 | -- | $100 |
Find assessor info on the county website
Neighborhood: 46113
Nearby homes
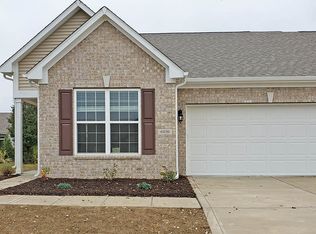
- $257,0002 bd2 ba1.4k sqft6430 E Edna Mills Dr, Camby, IN 46113Off Market
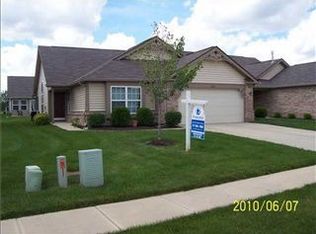
- $226,0002 bd2 ba1.5k sqft6420 E Edna Mills Dr, Camby, IN 46113Off Market
- $259,9002 bd2 ba1.4k sqft6432 E Edna Mills Dr, Camby, IN 46113Sold

- $210,9002 bd2 ba1.2k sqft6402 E Edna Mills Dr, Camby, IN 46113Off Market
- $249,9002 bd2 ba1.4k sqft6383 E Walton Dr, Camby, IN 46113Sold
- $---- bd-- ba-- sqft6383 E Walton Dr N, Camby, IN 46113Off Market
- $249,3002 bd2 ba1.8k sqft6401 E Walton Dr, Camby, IN 46113Off Market
- $277,7002 bd2 ba2k sqft6450 E Edna Mills Dr, Camby, IN 46113Off Market
Nearby schools
GreatSchools rating
- 6/10North Madison Elementary SchoolGrades: K-6Distance: 1.4 mi
- 6/10Paul Hadley Middle SchoolGrades: 7-8Distance: 3.8 mi
- 8/10Mooresville High SchoolGrades: 9-12Distance: 3.6 mi
Schools provided by the listing agent
- Middle: Paul Hadley Middle School
- High: Mooresville High School
Source: MIBOR as distributed by MLS GRID. This data may not be complete. We recommend contacting the local school district to confirm school assignments for this home.
Get a cash offer in 3 minutes
Find out how much your home could sell for in as little as 3 minutes with a no-obligation cash offer.
Estimated market value
$268,800
Get a cash offer in 3 minutes
Find out how much your home could sell for in as little as 3 minutes with a no-obligation cash offer.
Estimated market value
$268,800
- Indiana
- Morgan County
- Camby
- 46113
- 6422 E Edna Mills Dr
Nearby cities
Nearby neighborhoods
Nearby zip codes
Other Camby Topics
