Welcome to 6422 Egret Lane in the serene Wild Oak Bay community of Bradenton, FL! This beautifully updated maintenance-free villa offers the perfect Florida lifestyle, with easy access to the beach and Sarasota, and just moments away from IMG Academy. The home has undergone impressive renovations, including a kitchen that’s sure to inspire. It features a modern open layout with a low island, stunning quartz countertops, solid wood cabinets, new stainless steel appliances, and a unique backsplash. The plank-style tile flooring adds a contemporary touch, while large sliders open to a cozy spot perfect for al fresco dining. The spacious master bedroom boasts a large walk-in closet, and the en-suite bathroom is tastefully updated with a new shower door, fresh tile, and a gorgeous Pottery Barn vanity. Out back, enjoy the extended lanai with brick pavers and a mansard-style pool cage, overlooking a quiet and private preserve with no rear neighbors—ideal for peaceful outdoor living. The oversized garage offers plenty of space for two cars, along with ample storage and a dedicated area for your washer and dryer. This villa is move-in ready and set for you to enjoy everything Florida has to offer. Wild Oak Bay is a great community to call home with a community heated pool and spa and a setting that feels like you are living inside a park. With Curved roads winding through the mature canopy of oaks with lagoons and lakes providing ideal habitat for wild birds. Nature lovers will rejoice! This is a condominium community with your fees including amenities including water, cable tv, internet, sewer, trash, pest control, landscaping, exterior maintenance, and the community pool/spa.
Sold for $334,000
$334,000
6422 EGRET LANE, BRADENTON, FL 34210
2beds
1,784sqft
Villa
Built in 1982
1,000 Square Feet Lot
$316,900 Zestimate®
$187/sqft
$2,168 Estimated rent
Home value
$316,900
$288,000 - $349,000
$2,168/mo
Zestimate® history
Owner options
List your home for rent
$2,168/mo
Rent Zestimate®
Find your next renter with Zillow Rental Manager. Plus, with online applications, you can quickly screen prospective tenants – for free.
$2,168/mo
Rent Zestimate®
Refinance and save
$3,363/mo
Est. payment
Refinancing to a lower rate could help reduce your monthly payments and save thousands over the life of the loan.
$3,363/mo
Est. payment
Explore your selling options
Work with a Zillow partner agent
Leverage their expertise and Zillow's premium Showcase listings to get your home seen by more buyers.
Get startedList with your own agent
Get your home in front of millions of buyers by listing it on Zillow.
Learn how to do itSell it yourself
Take full control of how buyers see your home on Zillow by listing For Sale by Owner (FSBO).
List your homeWhat's special
Unique backsplashStunning quartz countertopsModern open layoutSolid wood cabinetsPlank-style tile flooringMansard-style pool cageNew stainless steel appliances
Zillow last checked:
Listing updated:
Listed by:
Joe Murphy 941-780-3260,
COLDWELL BANKER REALTY 941-907-1033
Bought with:
George Burton, 3518454
COMPASS FLORIDA LLC
Source: Stellar MLS,MLS#: A4626327 Originating MLS: Sarasota - Manatee
Originating MLS: Sarasota - Manatee
Facts & features
Interior
Bedrooms & bathrooms
- Bedrooms: 2
- Bathrooms: 2
- Full bathrooms: 2
Primary bedroom
- Features: Built-in Closet
- Level: First
- Dimensions: 13x22
Bedroom 2
- Features: Ceiling Fan(s), Built-in Closet
- Level: First
- Dimensions: 12x10
Balcony porch lanai
- Level: First
- Dimensions: 10x26
Den
- Level: First
- Dimensions: 12x13
Great room
- Features: No Closet
- Level: First
- Dimensions: 14x26
Kitchen
- Features: Pantry, No Closet
- Level: First
- Dimensions: 10x13
Heating
- Other
Cooling
- Central Air
Appliances
- Included: Convection Oven, Dishwasher, Dryer, Range, Refrigerator
- Laundry: In Garage
Features
- Ceiling Fan(s), Eating Space In Kitchen, Living Room/Dining Room Combo, Vaulted Ceiling(s)
- Flooring: Ceramic Tile, Luxury Vinyl, Tile
- Doors: Sliding Doors
- Windows: Blinds, Window Treatments
- Has fireplace: No
Interior area
- Total structure area: 2,351
- Total interior livable area: 1,784 sqft
Property
Parking
- Total spaces: 2
- Parking features: Driveway, Garage Door Opener, Workshop in Garage
- Attached garage spaces: 2
- Has uncovered spaces: Yes
- Details: Garage Dimensions: 24x29
Features
- Levels: One
- Stories: 1
- Patio & porch: Covered, Front Porch, Patio, Screened
- Exterior features: Lighting
- Pool features: Gunite, In Ground
- Has view: Yes
- View description: Trees/Woods
Lot
- Size: 1,000 Square Feet
- Features: Landscaped, Level
- Residential vegetation: Trees/Landscaped
Details
- Parcel number: 6147351453
- Zoning: PDR
- Special conditions: None
Construction
Type & style
- Home type: SingleFamily
- Architectural style: Patio
- Property subtype: Villa
Materials
- Block, Stucco
- Foundation: Slab
- Roof: Tile
Condition
- Completed
- New construction: No
- Year built: 1982
Utilities & green energy
- Sewer: Public Sewer
- Water: Public
- Utilities for property: Electricity Connected, Sewer Connected, Underground Utilities, Water Connected
Community & HOA
Community
- Features: Buyer Approval Required, Deed Restrictions, No Truck/RV/Motorcycle Parking, Pool, Special Community Restrictions
- Pet fee: $0 monthly
- Subdivision: GARDEN VILLAS AT WILD OAK BAY
HOA
- Has HOA: Yes
- Amenities included: Cable TV, Pool, Spa/Hot Tub, Vehicle Restrictions
- Services included: Cable TV, Community Pool, Reserve Fund, Insurance, Maintenance Grounds, Private Road, Sewer, Trash, Water
- HOA fee: $1,143 monthly
- HOA name: Dell Cor Management
- HOA phone: 941-358-3366
Location
- Region: Bradenton
Financial & listing details
- Price per square foot: $187/sqft
- Tax assessed value: $301,750
- Annual tax amount: $3,166
- Date on market: 10/25/2024
- Cumulative days on market: 89 days
- Listing terms: Cash,Conventional
- Ownership: Condominium
- Total actual rent: 0
- Electric utility on property: Yes
- Road surface type: Paved
Price history
| Date | Event | Price |
|---|---|---|
| 2/28/2025 | Sold | $334,000+2.8%$187/sqft |
Source:  Stellar MLS #A4626327 Report a problem Stellar MLS #A4626327 Report a problem | ||
| 1/23/2025 | Pending sale | $324,900$182/sqft |
Source: Stellar MLS #A4626327 Report a problem | ||
| 1/7/2025 | Price change | $324,900-8.5%$182/sqft |
Source: Stellar MLS #A4626327 Report a problem | ||
| 12/14/2024 | Price change | $355,000-7.8%$199/sqft |
Source: Stellar MLS #A4626327 Report a problem | ||
| 10/25/2024 | Listed for sale | $385,000+61.1%$216/sqft |
Source: Stellar MLS #A4626327 Report a problem | ||
| 11/15/2018 | Sold | $239,000-1.2%$134/sqft |
Source: Public Record Report a problem | ||
| 10/17/2018 | Pending sale | $242,000$136/sqft |
Source: BERKSHIRE HATHAWAY HOMESERVICE #A4415651 Report a problem | ||
| 10/9/2018 | Listed for sale | $242,000+66.9%$136/sqft |
Source: BERKSHIRE HATHAWAY HOMESERVICE #A4415651 Report a problem | ||
| 12/14/2011 | Sold | $145,000$81/sqft |
Source: Public Record Report a problem | ||
Public tax history
| Year | Property taxes | Tax assessment |
|---|---|---|
| 2025 | $3,327 +3.3% | $247,372 +2.9% |
| 2024 | $3,222 +1.8% | $240,400 +3% |
| 2023 | $3,166 +3.1% | $233,398 +3% |
| 2022 | $3,072 +0.5% | $226,600 +3% |
| 2021 | $3,056 -0.4% | $220,000 |
| 2020 | $3,067 -17.3% | $220,000 |
| 2019 | $3,710 | $220,000 +72.6% |
| 2018 | $3,710 +129.7% | $127,436 +2.1% |
| 2017 | $1,615 +8.5% | $124,815 +2.1% |
| 2016 | $1,489 | $122,248 +0.7% |
| 2015 | $1,489 | $121,398 +0.8% |
| 2014 | $1,489 +2.3% | $120,435 +1.5% |
| 2013 | $1,456 +145460% | $118,655 |
| 2012 | $1 | $118,655 -18% |
| 2011 | $1 | $144,701 -7% |
| 2010 | -- | $155,579 -15% |
| 2009 | $2,487 -15.4% | $183,034 -12% |
| 2008 | $2,939 -17.2% | $207,993 -14.1% |
| 2007 | $3,551 -4.5% | $242,265 +2.5% |
| 2006 | $3,717 +142.9% | $236,356 +115% |
| 2005 | $1,530 +2.5% | $109,924 +3% |
| 2004 | $1,493 +0.2% | $106,722 +1.9% |
| 2003 | $1,490 +8.5% | $104,732 +2.4% |
| 2002 | $1,373 +3.6% | $102,277 +1.6% |
| 2001 | $1,325 +1.9% | $100,666 +3% |
| 2000 | $1,300 | $97,734 |
Find assessor info on the county website
Neighborhood: 34210
Nearby homes
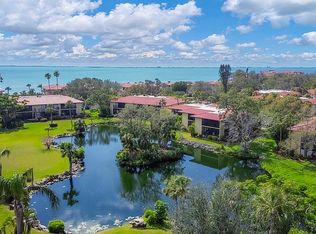
- $289,9002 bd2 ba1.2k sqft6423 Egret Ln APT 402, Bradenton, FL 34210For Sale By Owner
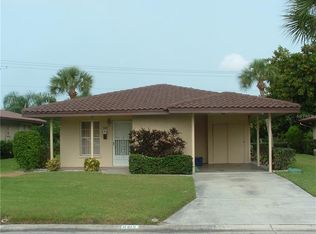
- $219,8002 bd1 ba1.1k sqft6412 Mercer Rd, Bradenton, FL 34207Off Market
- $224,1002 bd2 ba1.2k sqft6414 Mercer Rd, Bradenton, FL 34207Off Market
- $151,4001 bd2 ba985 sqft6410 Mercer Rd, Bradenton, FL 34207Off Market
- $360,9003 bd2 ba1.3k sqft6439 34th St W, Bradenton, FL 34210Off Market
- $285,0002 bd2 ba1.2k sqft6416 Mercer Rd, Bradenton, FL 34207Sold
- $113,8792 bd2 ba1.1k sqft6408 Mercer Rd, Bradenton, FL 34207Off Market
- $113,879-- bd-- ba1.1k sqft6408 Mercer Rd, Bradenton, FL 34207Off Market
Nearby schools
GreatSchools rating
- 4/10Bayshore Elementary SchoolGrades: PK-5Distance: 0.5 mi
- 2/10Bayshore High SchoolGrades: 8-12Distance: 1.3 mi
- 2/10Electa Lee Magnet Middle SchoolGrades: 6-8Distance: 1.4 mi
Schools provided by the listing agent
- Elementary: Bayshore Elementary
- Middle: Electa Arcotte Lee Magnet
- High: Bayshore High
Source: Stellar MLS. This data may not be complete. We recommend contacting the local school district to confirm school assignments for this home.
Get a cash offer in 3 minutes
Find out how much your home could sell for in as little as 3 minutes with a no-obligation cash offer.
Estimated market value
$316,900
Get a cash offer in 3 minutes
Find out how much your home could sell for in as little as 3 minutes with a no-obligation cash offer.
Estimated market value
$316,900
- Florida
- Manatee County
- Bradenton
- 34210
- 6422 EGRET LANE
Nearby cities
Nearby neighborhoods
Nearby zip codes
Other Bradenton Topics
