Skip main navigation
Sold for $620,000
  • $620,000

    6422 FORESTWOOD DRIVE W, LAKELAND, FL 33811

    4beds
    2,262sqft
    Single Family Residence
    Built in 2019
    0.83 Acres Lot
    $620,100 Zestimate®
    $274/sqft
    $2,693 Estimated rent

    Home value

    $620,100

    $570,000 - $670,000

    $2,693/mo

    Zestimate® history
    Loading
    Loading...

    Owner options

    List your home for rent

    $2,693/mo

    Rent Zestimate®

    Find your next renter with Zillow Rental Manager. Plus, with online applications, you can quickly screen prospective tenants – for free.

    Learn more

    $2,693/mo

    Rent Zestimate®

    Refinance and save

    $4,173/mo

    Est. payment

    Refinancing to a lower rate could help reduce your monthly payments and save thousands over the life of the loan.

    See today's rates

    $4,173/mo

    Est. payment

    Explore your selling options

    Work with a Zillow partner agent

    Leverage their expertise and Zillow's premium Showcase listings to get your home seen by more buyers.

    Get started

    List with your own agent

    Get your home in front of millions of buyers by listing it on Zillow.

    Learn how to do it

    Sell it yourself

    Take full control of how buyers see your home on Zillow by listing For Sale by Owner (FSBO).

    List your home

    What's special

    Paver pool deckPole barn with electricityAlmost an acre lotOpen-concept layoutCarpet in the bedroomsCurb appealBeautiful front porch
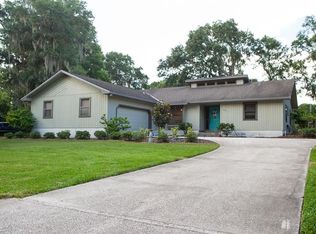
    Welcome to the custom-built lifestyle without the wait! Built in 2019, this well-appointed residence offers superior quality, thoughtful design, and extensive upgrades on almost an acre lot. As you turn down Forestwood Dr. W, you will already sense the feeling of home. As you enter the drive, you'll love the curb appeal this home offers with ample parking in the driveway for hosting and a beautiful front porch that invites you inside - complete with brick on the columns and beautiful tongue and groove ceilings. Enjoy morning coffee listening to the birds!x Walk in and you are immediately captivated by the large open and airy feel of this home. With its understated elegance, you love how this home features a functional split floor plan with 4 bedrooms and 2.5 bathrooms, designed to maximize privacy and livability! The open-concept layout is enhanced by vaulted ceilings in the great room, flooding with strong natural light and sightlines. Interior upgrades include 8-foot interior doors throughout, contributing to a higher-end finish and sense of scale, as well as 10 ft ceilings throughout, along with tile flooring in all main living areas and carpet in the bedrooms. The kitchen is well-equipped with black stainless steel appliances, a marble backsplash, and a large walk-in pantry, offering both aesthetic appeal and practical storage. Adjacent is a generously sized laundry room with utility sink, cabinetry, and folding space. The great room is anchored by a gas fireplace with custom built-ins, tied into a gas system that also services the tankless water heater, range, and pool heater, adding efficiency and long-term value. The primary suite feels peaceful and the ensuite, offering a walk in shower, tub, double vanities, and your own heater at the flip of a switch! The exterior features significantly enhance the property's utility and appeal. A large stackable sliding glass door fully opens to the rear lanai, creating seamless indoor-outdoor integration. The outdoor living space includes tongue and groove ceilings on rear lanai, reinforcing quality craftsmanship. The backyard showcases a newer (2024) gas-heated, salt water pool with waterfall feature, paver pool deck, and expansive screened enclosure. Additionally you love the added paver fire pit area complete with lighting, an awning for covered grilling, creating a well-developed outdoor entertainment space. Also, outside you will find the oversized garage with upgraded 8-foot exterior doors (vs. standard 7-foot), allowing for greater vehicle accommodation and storage flexibility as well as a great pole barn with electricity already ran to it. You'll also enjoy the attic storage space above the garage with standing room! The yard is fenced but the lot goes much further back if the new owner would like extend the back yard fencing. The nearly one-acre lot provides additional functional space and privacy, while still offering convenient access to the Polk Parkway, as well as shopping, and restaurants.

    Zillow last checked:

    Listing updated:

    Listed by:

    Tisha Talbot 863-236-7610,

    CENTURY 21 MYERS REALTY 863-875-5656

    Bought with:

    Non-Member Agent

    STELLAR NON-MEMBER OFFICE

    Source: Stellar MLS,MLS#: P4938333MLS LogoOriginating MLS: East Polk

    Facts & features

    Interior

    Bedrooms & bathrooms
    • Bedrooms: 4
    • Bathrooms: 3
    • Full bathrooms: 2
    • 1/2 bathrooms: 1
    Rooms
    • Room types: Utility Room
    Primary bedroom
    • Features: En Suite Bathroom, Walk-In Closet(s)
    • Level: First
    • Area: 222.44 Square Feet
    • Dimensions: 13.4x16.6
    Bedroom 2
    • Features: Ceiling Fan(s), Built-in Closet
    • Level: First
    • Area: 129.8 Square Feet
    • Dimensions: 11.8x11
    Bedroom 3
    • Features: Ceiling Fan(s), Built-in Closet
    • Level: First
    • Area: 121 Square Feet
    • Dimensions: 11x11
    Bedroom 4
    • Features: Ceiling Fan(s), Built-in Closet
    • Level: First
    • Area: 121 Square Feet
    • Dimensions: 11x11
    Kitchen
    • Features: Granite Counters, Walk-In Closet(s)
    • Level: First
    • Area: 193.2 Square Feet
    • Dimensions: 16.1x12
    Living room
    • Features: Ceiling Fan(s), No Closet
    • Level: First
    • Area: 273.24 Square Feet
    • Dimensions: 19.8x13.8
    Heating
    • Central, Propane
    Cooling
    • Central Air
    Appliances
    • Included: Dishwasher, Disposal, Gas Water Heater, Microwave, Range, Range Hood, Refrigerator, Tankless Water Heater
    • Laundry: Electric Dryer Hookup, Inside, Laundry Room, Washer Hookup
    Features
    • Built-in Features, Ceiling Fan(s), Eating Space In Kitchen, High Ceilings, Kitchen/Family Room Combo, Open Floorplan, Primary Bedroom Main Floor, Solid Wood Cabinets, Split Bedroom, Stone Counters, Thermostat, Vaulted Ceiling(s), Walk-In Closet(s)
    • Flooring: Carpet, Tile
    • Doors: Sliding Doors
    • Windows: Window Treatments
    • Has fireplace: Yes
    • Fireplace features: Family Room, Gas
    Interior area
    • Total structure area: 3,444
    • Total interior livable area: 2,262 sqft

    Property

    Parking
    • Total spaces: 2
    • Parking features: Covered, Driveway, Garage Door Opener, Garage Faces Side, Oversized
    • Attached garage spaces: 2
    • Has uncovered spaces: Yes
    Features
    • Levels: One
    • Stories: 1
    • Patio & porch: Covered, Front Porch, Rear Porch, Screened
    • Exterior features: Awning(s), Fire Pit, Lighting, Playground, Private Mailbox, Private Yard, Rain Gutters, Storage
    • Has private pool: Yes
    • Pool features: Heated, In Ground, Lighting, Screen Enclosure
    • Fencing: Fenced,Wire,Wood
    • Has view: Yes
    • View description: Pool, Trees/Woods
    Lot
    • Size: 0.83 Acres
    • Dimensions: 135 x 268.33 x 135 x 268.5
    • Features: Landscaped
    • Residential vegetation: Trees/Landscaped
    Details
    • Additional structures: Other
    • Parcel number: 232921141771000640
    • Special conditions: None

    Construction

    Type & style
    • Home type: SingleFamily
    • Architectural style: Custom
    • Property subtype: Single Family Residence
    Materials
    • Block, Stucco
    • Foundation: Slab
    • Roof: Shingle
    Condition
    • New construction: No
    • Year built: 2019
    Details
    • Builder model: Custom build
    • Builder name: Oakwood Builders Inc.

    Utilities & green energy

    • Sewer: Septic Tank
    • Water: Public
    • Utilities for property: BB/HS Internet Available, Cable Connected, Electricity Connected, Propane, Water Connected

    Community & HOA

    Community
    • Pet fee: $0 monthly
    • Subdivision: FORESTWOOD SUB
    HOA
    • Has HOA: No
    Location
    • Region: Lakeland

    Financial & listing details

    • Price per square foot: $274/sqft
    • Tax assessed value: $444,602
    • Annual tax amount: $4,221
    • Date on market: 4/9/2026
    • Cumulative days on market: 2 days
    • Listing terms: Cash,Conventional,FHA,VA Loan
    • Ownership: Fee Simple
    • Total actual rent: 0
    • Electric utility on property: Yes
    • Road surface type: Paved

    Price history

    DateEventPrice
    6/29/2026Sold$620,000-3.9%$274/sqft
    Source: Stellar MLS #P4938333 Report a problem
    4/12/2026Pending sale$644,900$285/sqft
    Source: Stellar MLS #P4938333 Report a problem
    4/9/2026Listed for sale$644,900+1257.7%$285/sqft
    Source: Stellar MLS #P4938333 Report a problem
    9/10/2018Sold$47,500-4.8%$21/sqft
    Source: Public Record Report a problem
    1/29/2016Listing removed$49,900$22/sqft
    Source: KELLER WILLIAMS REALTY #L4641179 Report a problem
    12/18/2014Price change$49,900-23.2%$22/sqft
    Source: Smart Realty of Polk Inc dba Keller Williams Realty #L4641179 Report a problem
    3/18/2014Listed for sale$65,000$29/sqft
    Source: Smart Realty of Polk Inc dba Keller Williams Realty #L4641179 Report a problem

    Public tax history

    YearProperty taxesTax assessment
    2025$3,434 +3.1%$305,762 +2.9%
    2024$3,331 +2.1%$297,145 +3%
    2023$3,264 +2.2%$288,490 +3%
    2022$3,194 -0.8%$280,087 +3%
    2021$3,220 -0.8%$271,929 +0.1%
    2020$3,247 +390.3%$271,736 +490.7%
    2019$662 -6.5%$46,000 +4.5%
    2018$708 +25.2%$44,000 +66.7%
    2017$566 +59.5%$26,400 +10%
    2016$355 +3.3%$24,000 +7.2%
    2015$344 -0.4%$22,385 +10%
    2014$345 +20.1%$20,350 +10%
    2013$287 +0.9%$18,500
    2012$285 -6.2%$18,500 -5.1%
    2011$303 -6.9%$19,500 -4.9%
    2010$326 -19.7%$20,500 -14.6%
    2009$406 -11.1%$24,000 -17.2%
    2008$456 $29,000
    2007-- --
    2006$468 --
    2005-- --
    2004-- --
    2003$283 +9.4%$17,000 +12.1%
    2002$259 $15,170
    2001$259 $15,170
    Find assessor info on the county website

    Neighborhood: 33811

    Nearby schools

    GreatSchools rating
    Get a cash offer in 3 minutes
    Find out how much your home could sell for in as little as 3 minutes with a no-obligation cash offer.
    Estimated market value
    $620,100
    Get a cash offer in 3 minutes
    Find out how much your home could sell for in as little as 3 minutes with a no-obligation cash offer.
    Estimated market value
    $620,100