Welcome to Hamilton on Hunter North in Ooltewah, Tennessee! This craftsman-style home offers 2,214 square feet, 3 bedrooms, a full finished basement with bonus room or potential 4th bedroom, a two-car attached garage, quartz countertops, stainless steel appliances, vaulted ceilings, a gas log fireplace, and multiple outdoor living spaces on a 0.23-acre lot.
Inside, the spacious great room features vaulted ceilings and a cozy gas log fireplace with a handcrafted mantel. The open living area flows into an eat-in breakfast nook, while a separate formal dining room showcases a coffered ceiling. The kitchen features custom cabinetry, quartz countertops, tile backsplash, and stainless steel appliances, offering plenty of storage and workspace.
Upstairs are three bedrooms, while the full finished basement provides flexible living space ideal for a bonus room, recreation room, home office, guest space, or 4th bedroom. The two-car attached garage includes an added 220-volt outlet, making it well suited for a workshop, tools, or additional electrical needs.
Outdoor living includes both an upper deck and a covered lower deck overlooking the backyard. The property also offers a chicken coop and established organic terrace garden with strawberries, blueberries, raspberries, and asparagus, creating a rare opportunity for gardening and a suburban homestead lifestyle.
Located in the established Hamilton on Hunter North neighborhood in Ooltewah, this home offers convenient access to Ooltewah shopping, restaurants, I-75, and surrounding Chattanooga-area destinations. Zoned for Wallace A. Smith Elementary, Hunter Middle, and Central High School, this Ooltewah home combines a finished basement, two-car garage, outdoor living, garden space, and convenient location.
Contingent
Price cut: $26K (9/11)
$399,000
6422 Frankfurt Rd, Ooltewah, TN 37363
4beds
2,214sqft
Single Family Residence
Built in 2016
10,018 Square Feet Lot
$397,000 Zestimate®
$180/sqft
$-- HOA
What's special
Gas log fireplaceFull finished basementSpacious great roomStainless steel appliancesFlexible living spaceChicken coopEat-in breakfast nook
- 50 days
- 443
- 46
Zillow last checked:
Listing updated:
Listed by:
Asher Black 423-208-4943,
Keller Williams Realty 423-664-1900
Source: Greater Chattanooga Realtors,MLS#: 1540806
Facts & features
Interior
Bedrooms & bathrooms
- Bedrooms: 4
- Bathrooms: 3
- Full bathrooms: 3
Bedroom
- Area: 201.39
- Dimensions: 12.22 x 16.48
Bedroom
- Area: 106.76
- Dimensions: 9.95 x 10.74
Primary bathroom
- Area: 89.43
- Dimensions: 8.75 x 10.22
Bathroom
- Area: 46.36
- Dimensions: 6.06 x 7.65
Bathroom
- Area: 42.82
- Dimensions: 7.93 x 5.4
Dining room
- Area: 91.66
- Dimensions: 9.71 x 9.45
Kitchen
- Area: 154.95
- Dimensions: 9.34 x 16.59
Utility room
- Area: 87.55
- Dimensions: 15.69 x 5.58
Heating
- Central, Natural Gas
Cooling
- Central Air, Electric
Appliances
- Laundry: Laundry Closet, Electric Dryer Hookup, Gas Dryer Hookup, Washer Hookup
Features
- High Ceilings, Pantry, Primary Downstairs, Walk-In Closet(s), Separate Shower, Tub/shower Combo, Breakfast Nook, Separate Dining Room, Split Bedrooms, Whirlpool Tub
- Flooring: Carpet, Tile
- Windows: Insulated Windows, Low-Emissivity Windows, Vinyl Frames
- Basement: Finished,Full
- Number of fireplaces: 1
- Fireplace features: Gas Log, Great Room
Interior area
- Total structure area: 2,214
- Total interior livable area: 2,214 sqft
- Finished area above ground: 2,214
Property
Parking
- Total spaces: 2
- Parking features: Basement, Driveway, Garage
- Attached garage spaces: 2
Features
- Patio & porch: Deck, Patio, Porch
- Exterior features: Rain Gutters
- Has view: Yes
Lot
- Size: 10,018 Square Feet
- Dimensions: 78.12 x 131.22
- Features: Gentle Sloping, Level
Details
- Parcel number: 113h F 037
Construction
Type & style
- Home type: SingleFamily
- Architectural style: Split Level
- Property subtype: Single Family Residence
Materials
- Brick, Other, Vinyl Siding, Fiber Cement
- Foundation: Concrete Perimeter
- Roof: Shingle
Condition
- New construction: No
- Year built: 2016
Utilities & green energy
- Sewer: Public Sewer
- Water: Public
- Utilities for property: Electricity Connected, Sewer Connected, Underground Utilities, Water Connected
Community & HOA
Community
- Security: Smoke Detector(s)
- Subdivision: Hamilton on Hunter South
HOA
- Has HOA: No
Location
- Region: Ooltewah
Financial & listing details
- Price per square foot: $180/sqft
- Tax assessed value: $465,800
- Annual tax amount: $1,774
- Date on market: 8/21/2026
- Listing terms: Cash,Conventional,FHA,VA Loan
Estimated market value
$397,000
$377,000 - $417,000
$2,567/mo
Price history
| Date | Event | Price |
|---|---|---|
| 9/15/2026 | Contingent | $399,000$180/sqft |
Source: Greater Chattanooga Realtors #1540806 Report a problem | ||
| 9/11/2026 | Price change | $399,000-6.1%$180/sqft |
Source: Greater Chattanooga Realtors #1540806 Report a problem | ||
| 8/21/2026 | Listed for sale | $425,000+3.7%$192/sqft |
Source: Greater Chattanooga Realtors #1540806 Report a problem | ||
| 9/1/2022 | Sold | $409,900+65.3%$185/sqft |
Source: Public Record Report a problem | ||
| 1/13/2017 | Sold | $248,000$112/sqft |
Source: Public Record Report a problem | ||
Public tax history
| Year | Property taxes | Tax assessment |
|---|---|---|
| 2025 | $1,774 +7.7% | $116,450 +59.1% |
| 2024 | $1,647 | $73,200 |
| 2023 | $1,647 | $73,200 |
| 2022 | $1,647 +0.5% | $73,200 |
| 2021 | $1,638 -0.3% | $73,200 +23.2% |
| 2020 | $1,643 | $59,400 |
| 2019 | $1,643 | $59,400 |
| 2018 | $1,643 -0.5% | $59,400 |
| 2017 | $1,652 +855.6% | $59,400 |
| 2016 | $173 | -- |
| 2015 | $173 | $6,250 |
| 2014 | $173 | -- |
Find assessor info on the county website
Monthly payment
Est. payment
Payment breakdown
Explore the cost of this home by adjusting the details. Changes won't be saved.Climate risks
Neighborhood: 37363
Nearby schools
Schools provided by the listing agent
- Elementary: Wallace A. Smith Elementary
- Middle: Hunter Middle
- High: Central High School
Source: Greater Chattanooga Realtors. This data may not be complete. We recommend contacting the local school district to confirm school assignments for this home.
Similar homes
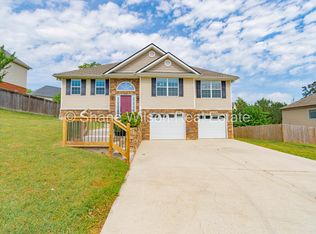
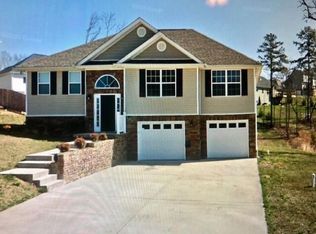
- $434,9005 bd3 ba2.5k sqft7603 Pfizer Dr, Ooltewah, TN 37363For Sale
 MLS ID #1539173, William D Dickson. Greater Chattanooga Realtors
 - $345,0004 bd2 ba1.9k sqft6179 Pringle Dr, Ooltewah, TN 37363For Sale
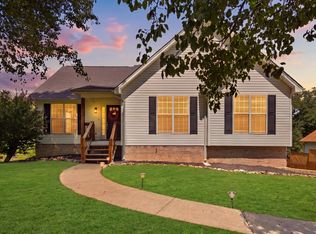 MLS ID #1541559, Whitney Proctor. Greater Chattanooga Realtors
 - $315,0004 bd2 ba1.7k sqft6821 Benwood Dr, Ooltewah, TN 37363For Sale
 MLS ID #1542301, Wade Trammell. Greater Chattanooga Realtors
 - $475,0004 bd4 ba2.7k sqft6405 Flag Point Dr, Ooltewah, TN 37363For Sale
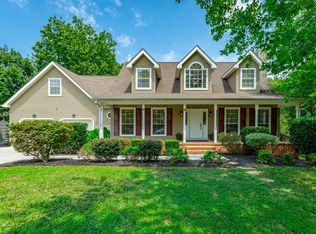 MLS ID #1539596, Sherri W Pratt. Greater Chattanooga Realtors
