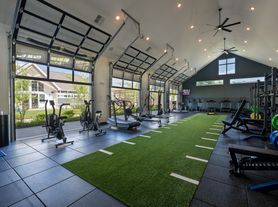
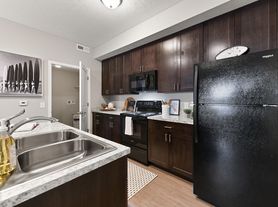
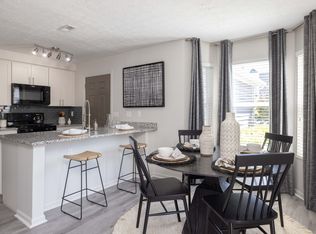
Welcome to this modern two-story townhome in the desirable Townes at Hamilton community. Designed for comfortable, low-maintenance living, this inviting home features an open-concept layout, spacious living and dining areas, stainless-steel appliances, a large kitchen island, walk-in pantry and private patio perfect for relaxing or entertaining.
Upstairs, both bedrooms offer the privacy of their own full bathrooms. The primary suite includes a generous walk-in closet, while the conveniently located laundry area comes complete with a washer and dryer. Additional highlights include central air and an attached two-car garage.
Enjoy an excellent location within the Columbus City School District, just minutes from shopping, dining and entertainment at Hamilton Quarter and New Albany. John Glenn Columbus International Airport is approximately 9.6 miles away, making travel easy and convenient. Outdoor enthusiasts will appreciate being only about 3.3 miles from Blendon Woods Metro Park, with Rocky Fork Metro Park and Inniswood Metro Gardens also just a short drive away.
Tenant responsible for all utilities. Pets OK with per pet - pet rent and per pet - non-refundable pet privilege fee(s). Breed restrictions do apply. NO smoking. Self showing unit schedule your showing today at Access More Property Management
Tenant responsible for all utilities. Pets OK with per pet - pet rent and per pet - non-refundable pet privilege fee(s). Breed restrictions do apply. NO smoking.
Townhouse for rent
$2,450/moFees may apply
6422 Hamilton Woods Blvd N, Westerville, OH 43081
2beds
1,524sqft
Price may not include required fees and charges. Price shown reflects the lease term provided. Learn more|
Townhouse
Available now
Small dogs OK
Air conditioner, central air
In unit laundry
Attached garage parking
Central, forced air
What's special
Open-concept layoutInviting homeModern two-story townhomeAttached two-car garageCentral airWalk-in pantryStainless-steel appliances
- 16 hours |
- -- |
- -- |
Zillow last checked:
Listing updated:
Travel times

Let’s turn your rent into credit progress
Build credit history with every on-time payment and get credit for the payment you’re already making.
Facts & features
Interior
Bedrooms & bathrooms
- Bedrooms: 2
- Bathrooms: 3
- Full bathrooms: 2
- 1/2 bathrooms: 1
Heating
- Central, Forced Air
Cooling
- Air Conditioner, Central Air
Appliances
- Included: Dishwasher, Dryer, Freezer, Microwave Oven, Oven, Refrigerator, Washer
- Laundry: In Unit
Features
- Walk In Closet
- Flooring: Carpet, Tile
Interior area
- Total interior livable area: 1,524 sqft
Property
Parking
- Parking features: Attached, Garage, Off Street
- Has attached garage: Yes
- Details: Contact manager
Features
- Exterior features: Walk In Closet
Details
- Additional structures: Garage(s)
- Parcel number: 010308370
Construction
Type & style
- Home type: Townhouse
- Property subtype: Townhouse
Building
Management
- Pets allowed: Yes
Community & HOA
HOA
- Amenities included: Parking
Location
- Region: Westerville
Financial & listing details
- Lease term: 1 Year
Price history
| Date | Event | Price |
|---|---|---|
| 8/29/2026 | Listed for rent | $2,450$2/sqft |
Source: Zillow Rentals Report a problem | ||
| 10/27/2023 | Sold | $344,090$226/sqft |
Source:  Columbus and Central Ohio Regional MLS #223035896 Report a problem Columbus and Central Ohio Regional MLS #223035896 Report a problem | ||
Neighborhood: West Albany
Nearby schools
GreatSchools rating
- 4/10Avalon Elementary SchoolGrades: K-3Distance: 6.2 mi
- 6/10Woodward Park Middle SchoolGrades: 6-8Distance: 7.4 mi
- 3/10Beechcroft High SchoolGrades: 9-12Distance: 6.4 mi