Wonderful condo in the popular Grand Reserve, a 55+ community. Gleaming hardwood floors leads you into the open floor plan with formal dining room, large kitchen complete with SS appliances, granite countertops and walk in pantry. Breakfast nook with large door wall leads to patio area. Primary bedroom with walk in closet and private pampering bath with his and her sinks, stall shower, tub. Enjoy all that the Grand Reserve has to offer; parks, walking trails, a full time lifestyle director. Over 50 groups/clubs, a full calendar that features a variety of fitness, educational and social opportunities throughout the year. Also included, indoor and outdoor pools, a hot tub, tennis/pickle ball courts, a horseshoe pit, bocce ball courts, a disc golf course, and a lending library. There really is something for everyone!
Sold for $310,000
$310,000
6422 Prairie Dunes Dr, Grand Blanc, MI 48439
2beds
1,597sqft
Condominium
Built in 2015
-- sqft lot
$345,000 Zestimate®
$194/sqft
$2,143 Estimated rent
Home value
$345,000
$328,000 - $362,000
$2,143/mo
Zestimate® history
Owner options
List your home for rent
$2,143/mo
Rent Zestimate®
Find your next renter with Zillow Rental Manager. Plus, with online applications, you can quickly screen prospective tenants – for free.
$2,143/mo
Rent Zestimate®
Refinance and save
$2,547/mo
Est. payment
Refinancing to a lower rate could help reduce your monthly payments and save thousands over the life of the loan.
$2,547/mo
Est. payment
Explore your selling options
Work with a Zillow partner agent
Leverage their expertise and Zillow's premium Showcase listings to get your home seen by more buyers.
Get startedList with your own agent
Get your home in front of millions of buyers by listing it on Zillow.
Learn how to do itSell it yourself
Take full control of how buyers see your home on Zillow by listing For Sale by Owner (FSBO).
List your homeWhat's special
Outdoor poolsDisc golf courseHot tubHorseshoe pitOpen floor planWalk in pantryGleaming hardwood floors
Zillow last checked:
Listing updated:
Listed by:
Kathy T Quayle 810-516-7303,
Coldwell Banker Kuehnle & Associates
Bought with:
Stacy Hackler-Pillera, 6501422859
Real Estate For A CAUSE
Source: MiRealSource,MLS#: 50114738 Originating MLS: East Central Association of REALTORS
Originating MLS: East Central Association of REALTORSFacts & features
Interior
Bedrooms & bathrooms
- Bedrooms: 2
- Bathrooms: 2
- Full bathrooms: 2
Rooms
- Room types: Entry, Bedroom, Laundry, Master Bedroom, Great Room, Utility/Laundry Room, Master Bathroom, Bathroom, Breakfast Nook/Room, Dining Room
Primary bedroom
- Level: First
Bedroom 1
- Features: Carpet
- Level: Entry
- Area: 195
- Dimensions: 15 x 13
Bedroom 2
- Features: Carpet
- Level: Entry
- Area: 110
- Dimensions: 11 x 10
Bathroom 1
- Features: Ceramic
- Level: Entry
- Area: 99
- Dimensions: 11 x 9
Bathroom 2
- Features: Ceramic
- Level: Entry
- Area: 40
- Dimensions: 8 x 5
Dining room
- Features: Wood
- Level: Entry
- Area: 120
- Dimensions: 12 x 10
Kitchen
- Features: Wood
- Level: Entry
- Area: 165
- Dimensions: 15 x 11
Living room
- Features: Wood
- Level: Entry
- Area: 285
- Dimensions: 19 x 15
Heating
- Forced Air, Natural Gas
Cooling
- Ceiling Fan(s), Central Air
Appliances
- Included: Dishwasher, Disposal, Dryer, Microwave, Range/Oven, Refrigerator, Washer, Gas Water Heater
- Laundry: First Floor Laundry, Laundry Room, Entry
Features
- Walk-In Closet(s), Pantry
- Flooring: Hardwood, Carpet, Wood, Ceramic Tile
- Windows: Window Treatments
- Has basement: No
- Has fireplace: No
Interior area
- Total structure area: 3,194
- Total interior livable area: 1,597 sqft
- Finished area above ground: 1,597
- Finished area below ground: 0
Property
Parking
- Total spaces: 2
- Parking features: Attached, Electric in Garage, Garage Door Opener, Direct Access
- Attached garage spaces: 2
Features
- Levels: One
- Stories: 1
- Has private pool: Yes
- Pool features: Community
- Spa features: Community
Lot
- Features: Subdivision, Sidewalks
Details
- Parcel number: 1225677025
- Special conditions: Private
Construction
Type & style
- Home type: Condo
- Architectural style: Ranch
- Property subtype: Condominium
Materials
- Brick, Stone, Vinyl Siding, Vinyl Trim
- Foundation: Slab
Condition
- New construction: No
- Year built: 2015
Utilities & green energy
- Sewer: Public Sanitary
- Water: Public
- Utilities for property: Cable/Internet Avail.
Community & HOA
Community
- Features: Trail(s), 55+ Community
- Senior community: Yes
- Subdivision: Grand Reserve
HOA
- Has HOA: Yes
- Amenities included: Clubhouse, Fitness Center, Maintenance Grounds, Park, Playground, Sidewalks, Street Lights, Tennis Court(s)
- Services included: Snow Removal, Club House Included, Maintenance Structure, Community Pool
- HOA fee: $495 monthly
Location
- Region: Grand Blanc
Financial & listing details
- Price per square foot: $194/sqft
- Tax assessed value: $310,200
- Annual tax amount: $4,842
- Date on market: 7/10/2023
- Cumulative days on market: 12 days
- Listing agreement: Exclusive Right To Sell
- Listing terms: Cash,Conventional
Price history
| Date | Event | Price |
|---|---|---|
| 8/22/2023 | Sold | $310,000$194/sqft |
Source:  MiRealSource #50114738 Report a problem MiRealSource #50114738 Report a problem | ||
| 7/22/2023 | Pending sale | $310,000$194/sqft |
Source: MiRealSource #50114738 Report a problem | ||
| 7/10/2023 | Listed for sale | $310,000+42.9%$194/sqft |
Source: MiRealSource #50114738 Report a problem | ||
| 8/31/2016 | Sold | $216,990$136/sqft |
Source: Public Record Report a problem | ||
Public tax history
| Year | Property taxes | Tax assessment |
|---|---|---|
| 2025 | -- | $155,100 +4.8% |
| 2024 | $3,322 | $148,000 +10.7% |
| 2023 | -- | $133,700 +3.5% |
| 2022 | -- | $129,200 +4.4% |
| 2021 | -- | $123,800 +3.8% |
| 2020 | -- | $119,300 +2.4% |
| 2019 | -- | $116,500 +11.1% |
| 2018 | $1,954 | $104,900 -2.7% |
| 2017 | $1,954 +612.8% | $107,800 +72.2% |
| 2016 | $274 | $62,600 +206.9% |
| 2015 | $274 | $20,400 +334% |
| 2012 | -- | $4,700 |
| 2011 | -- | $4,700 -7.8% |
| 2010 | -- | $5,100 -49% |
| 2008 | $144 | $10,000 +212.5% |
| 2006 | -- | $3,200 |
Find assessor info on the county website
Neighborhood: 48439
Nearby homes
- $323,3002 bd2 ba1.3k sqft6426 Prairie Dunes Dr, Grand Blanc, MI 48439Off Market
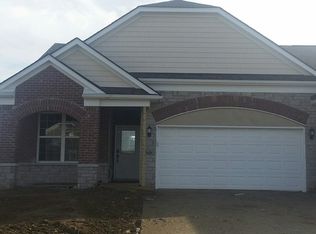
- $328,9002 bd2 ba1.3k sqft6418 Prairie Dunes Dr, Grand Blanc, MI 48439Off Market
- $353,7002 bd2 ba1.6k sqft6430 Prairie Dunes Dr, Grand Blanc, MI 48439Off Market
- $350,4002 bd2 ba1.5k sqft6414 Prairie Dunes Dr, Grand Blanc, MI 48439Off Market

- $366,1002 bd2 ba1.8k sqft6434 Prairie Dunes Dr, Grand Blanc, MI 48439Off Market
- $395,9002 bd2 ba2k sqft6423 Prairie Dunes Dr, Grand Blanc, MI 48439Off Market
- $387,1002 bd2 ba2k sqft6419 Prairie Dunes Dr, Grand Blanc, MI 48439Off Market
- $399,2002 bd2 ba1.6k sqft6438 Prairie Dunes Dr, Grand Blanc, MI 48439Off Market
Nearby schools
GreatSchools rating
- 6/10Oaktree Elementary SchoolGrades: 2-5Distance: 2.7 mi
- 7/10Goodrich Middle SchoolGrades: 6-8Distance: 2.8 mi
- 7/10Goodrich High SchoolGrades: 9-12Distance: 2.9 mi
Schools provided by the listing agent
- District: Goodrich Area School District
Source: MiRealSource. This data may not be complete. We recommend contacting the local school district to confirm school assignments for this home.
Get a cash offer in 3 minutes
Find out how much your home could sell for in as little as 3 minutes with a no-obligation cash offer.
Estimated market value
$345,000
Get a cash offer in 3 minutes
Find out how much your home could sell for in as little as 3 minutes with a no-obligation cash offer.
Estimated market value
$345,000
- Michigan
- Genesee County
- Grand Blanc
- 48439
- 6422 Prairie Dunes Dr
Nearby cities
Nearby zip codes
Other Grand Blanc Topics
