Charming, move-in ready home nestled in an established neighborhood with mature trees and rolling hills in Dallas! Originally built in the 1960s, this home has been thoughtfully refreshed while maintaining its character. Recent updates include fresh interior paint and brand-new flooring throughout—no carpet anywhere—offering a clean, modern feel and easy maintenance.
Tucked away on a quiet cul-de-sac, this property provides added privacy and minimal traffic, making it ideal for those seeking a peaceful setting. The surrounding wooded landscape creates a serene atmosphere that’s hard to find in the city.
Conveniently located just minutes from I-35, you’ll enjoy quick access to downtown Dallas, shopping, dining, and major employers while still being able to retreat to a more tranquil environment at home.
A great opportunity to own an updated home in a unique and scenic part of Dallas!
Sold
Price Unknown
6422 Rock Canyon Cir, Dallas, TX 75232
3beds
1,878sqft
Single Family Residence
Built in 1963
10,105 Square Feet Lot
$303,700 Zestimate®
$--/sqft
$2,203 Estimated rent
Home value
$303,700
$289,000 - $319,000
$2,203/mo
Zestimate® history
Owner options
List your home for rent
$2,203/mo
Rent Zestimate®
Find your next renter with Zillow Rental Manager. Plus, with online applications, you can quickly screen prospective tenants – for free.
$2,203/mo
Rent Zestimate®
Refinance and save
Refinancing to a lower rate could help reduce your monthly payments and save thousands over the life of the loan.
Explore your selling options
Work with a Zillow partner agent
Leverage their expertise and Zillow's premium Showcase listings to get your home seen by more buyers.
Get startedList with your own agent
Get your home in front of millions of buyers by listing it on Zillow.
Learn how to do itSell it yourself
Take full control of how buyers see your home on Zillow by listing For Sale by Owner (FSBO).
List your homeWhat's special
Move-in ready homeUpdated homeFresh interior paintBrand-new flooring throughoutQuiet cul-de-sacMature treesSurrounding wooded landscape
Zillow last checked:
Listing updated:
Listed by:
Jason Miller 0502152 972-771-6970,
Regal, REALTORS 972-771-6970
Bought with:
Non-NTREIS MLS Licensee
NON MLS
Source: NTREIS,MLS#: 21217442
Facts & features
Interior
Bedrooms & bathrooms
- Bedrooms: 3
- Bathrooms: 2
- Full bathrooms: 2
Primary bedroom
- Level: First
- Dimensions: 15 x 15
Bedroom
- Level: First
- Dimensions: 13 x 12
Bedroom
- Level: First
- Dimensions: 11 x 11
Breakfast room nook
- Level: First
- Dimensions: 9 x 6
Dining room
- Level: First
- Dimensions: 9 x 10
Kitchen
- Level: First
- Dimensions: 13 x 9
Living room
- Level: First
- Dimensions: 17 x 15
Living room
- Level: First
- Dimensions: 15 x 14
Utility room
- Level: First
- Dimensions: 9 x 7
Heating
- Central, Natural Gas
Cooling
- Central Air, Ceiling Fan(s), Electric
Appliances
- Included: Double Oven, Dishwasher, Electric Oven, Gas Cooktop, Disposal, Gas Water Heater
- Laundry: Washer Hookup, Dryer Hookup, ElectricDryer Hookup, GasDryer Hookup, Laundry in Utility Room
Features
- Decorative/Designer Lighting Fixtures, Eat-in Kitchen, High Speed Internet, Paneling/Wainscoting, Cable TV, Natural Woodwork
- Flooring: Laminate, Tile
- Windows: Bay Window(s), Window Coverings
- Has basement: No
- Number of fireplaces: 1
- Fireplace features: Gas, Gas Starter, Living Room, Masonry
Interior area
- Total interior livable area: 1,878 sqft
Property
Parking
- Total spaces: 2
- Parking features: Alley Access, Door-Single, Garage, Garage Door Opener, Garage Faces Rear
- Attached garage spaces: 2
Features
- Levels: One
- Stories: 1
- Patio & porch: Front Porch, Covered
- Exterior features: Private Yard, Rain Gutters
- Pool features: None
- Fencing: Chain Link,Wood
Lot
- Size: 10,105 Square Feet
- Features: Cul-De-Sac, Interior Lot, Rolling Slope, Subdivision, Few Trees
- Topography: Hill
Details
- Parcel number: 00000648280000000
Construction
Type & style
- Home type: SingleFamily
- Architectural style: Traditional,Detached
- Property subtype: Single Family Residence
Materials
- Brick
- Foundation: Pillar/Post/Pier
- Roof: Composition
Condition
- Resale
- Year built: 1963
Utilities & green energy
- Sewer: Public Sewer
- Water: Public
- Utilities for property: Natural Gas Available, Sewer Available, Separate Meters, Underground Utilities, Water Available, Cable Available
Community & HOA
Community
- Subdivision: Woodland Canyon
HOA
- Has HOA: No
Location
- Region: Dallas
Financial & listing details
- Tax assessed value: $285,350
- Annual tax amount: $6,354
- Date on market: 3/31/2026
- Cumulative days on market: 100 days
- Listing terms: Cash,Conventional,FHA,VA Loan
Price history
| Date | Event | Price |
|---|---|---|
| 8/31/2026 | Sold | -- |
Source: NTREIS #21217442 Report a problem | ||
| 8/24/2026 | Pending sale | $310,000$165/sqft |
Source: NTREIS #21217442 Report a problem | ||
| 8/18/2026 | Listed for sale | $310,000$165/sqft |
Source: NTREIS #21217442 Report a problem | ||
| 7/9/2026 | Pending sale | $310,000$165/sqft |
Source: NTREIS #21217442 Report a problem | ||
| 6/4/2026 | Price change | $310,000-1.3%$165/sqft |
Source: NTREIS #21217442 Report a problem | ||
| 5/8/2026 | Price change | $314,000-1.9%$167/sqft |
Source: NTREIS #21217442 Report a problem | ||
| 3/31/2026 | Listed for sale | $320,000+178.3%$170/sqft |
Source: NTREIS #21217442 Report a problem | ||
| 9/29/2008 | Listing removed | $114,999$61/sqft |
Source: Homes & Land #10989917 Report a problem | ||
| 5/24/2008 | Listed for sale | $114,999$61/sqft |
Source: Homes & Land #10989917 Report a problem | ||
Public tax history
| Year | Property taxes | Tax assessment |
|---|---|---|
| 2025 | $190 +32.6% | $285,350 -8.9% |
| 2024 | $143 +36.2% | $313,340 +20.9% |
| 2023 | $105 -49.2% | $259,120 |
| 2022 | $207 +26.5% | $259,120 +66.3% |
| 2021 | $164 +44.8% | $155,840 |
| 2020 | $113 +45.5% | $155,840 +16.2% |
| 2019 | $78 +45.6% | $134,140 |
| 2018 | $53 +136.3% | $134,140 +44.1% |
| 2017 | $23 -93.5% | $93,070 |
| 2016 | $350 -83.1% | $93,070 +5.9% |
| 2015 | $2,076 | $87,850 +16.1% |
| 2014 | $2,076 | $75,700 |
| 2013 | -- | -- |
| 2012 | -- | -- |
| 2011 | -- | -- |
| 2010 | -- | -- |
| 2009 | -- | -- |
| 2008 | -- | -- |
| 2007 | -- | -- |
| 2005 | -- | -- |
| 2004 | -- | -- |
| 2003 | -- | -- |
| 2002 | -- | -- |
| 2001 | -- | -- |
Find assessor info on the county website
Neighborhood: 75232
Nearby homes
- $333,0004 bd3 ba2.8k sqft6426 Rock Canyon Trl, Dallas, TX 75232Off Market
- $270,8003 bd2 ba1.8k sqft6418 Rock Canyon Cir, Dallas, TX 75232Off Market

- $296,8003 bd2 ba1.7k sqft971 Wolf Creek Trl, Dallas, TX 75232Off Market
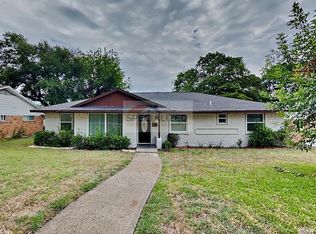
- $269,2003 bd2 ba1.7k sqft969 Wolf Creek Trl, Dallas, TX 75232Off Market
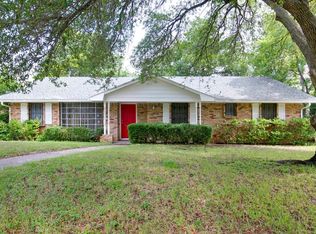
- $297,3003 bd3 ba1.8k sqft6432 Rock Canyon Trl, Dallas, TX 75232Off Market
- $276,3002 bd2 ba2.3k sqft975 Wolf Creek Trl, Dallas, TX 75232Off Market
- $256,3003 bd2 ba1.8k sqft965 Wolf Creek Trl, Dallas, TX 75232Off Market
- $261,9003 bd2 ba1.8k sqft979 Wolf Creek Trl, Dallas, TX 75232Off Market
Nearby schools
GreatSchools rating
- 7/10T G Terry Elementary SchoolGrades: PK-5Distance: 0.6 mi
- 3/10Judge Louis a Bedford Jr Law AcademyGrades: 6-8Distance: 0.6 mi
- 3/10David W Carter High SchoolGrades: 9-12Distance: 1.6 mi
Schools provided by the listing agent
- Elementary: Terry
- Middle: Atwell
- High: Carter
- District: Dallas ISD
Source: NTREIS. This data may not be complete. We recommend contacting the local school district to confirm school assignments for this home.
Get a cash offer in 3 minutes
Find out how much your home could sell for in as little as 3 minutes with a no-obligation cash offer.
Estimated market value
$303,700
Get a cash offer in 3 minutes
Find out how much your home could sell for in as little as 3 minutes with a no-obligation cash offer.
Estimated market value
$303,700
- Texas
- Dallas County
- Dallas
- 75232
- 6422 Rock Canyon Cir
