This Amazing home has been meticulously maintained & continuously updated. The two story foyer features hardwood flooring with direct access to a private Study which has 2 story ceilings, glass french doors a built-in desk & cabinets. Also just off the entry is a large formal Dining room with extensive crown molding, hardwood flooring and large arched windows. Continuing through the main level is a spacious Great Room that features 2 story ceilings, built in bookshelves on either side of a gas fireplace as well as hardwood flooring with access to a large deck that overlooks an amazing back yard. The kitchen features a butlers pantry for serving guests an Island and a breakfat nook, black stainless appliances, double ovens, granite counters. The Master suite features a double trey ceiling, extensive crown moldings, hardwood flooring and one of the most fantastic walk in closets you will ever find including an Island full of drawers and custom designed adjustable shelving. The Master bath has also been updated with double vanities & vessel sinks a makeup area, radiant heated floors, granite counters a 2 person walk in shower as well as a seperate bubble tub. Also, on the main level is a powder room and a large laundry room with updated tile floors & newer cabinets as well as a utility sink. There is a 4 Car attached Garage with a car washing/detailing area complete with washer & Dryer hook-ups. Upstairs there are 3 large guest suites each with their own private bath and walk in closet. Downstairs there is another family living area as well as a 2nd fully applianced kitchen and seating areas plus a large Recreation room with a pool table and a very well equipped fitness center as well as a 5th full bath. The walk-out lower level leads to a backyard paradise. You will love the in ground salt water pool with numerous seating areas some covered a hot tub & a stone fire pit. All of this and there is still plenty of fenced green area for your pets and guests to enjoy. Additional features include: Plantation Shutters throughout the entire home, extensive landscaping that includes stone steps from the pool to a stone seating area complete with a fire pit and fantastic views of the pool. The upstairs guest suites have also been recently recarpeted and both of the HVAC systems one up and one down have been updated & maintained as well as both water heaters. Also included is a water softener, 9 flat screen tv's wall mounted and all of the appliances in both kitchens.
Closed
$973,900
6422 S Pebble Pointe Ct, Newburgh, IN 47630
4beds
5,989sqft
Single Family Residence
Built in 2004
0.43 Acres Lot
$996,100 Zestimate®
$--/sqft
$5,061 Estimated rent
Home value
$996,100
$857,000 - $1.16M
$5,061/mo
Zestimate® history
Owner options
List your home for rent
$5,061/mo
Rent Zestimate®
Find your next renter with Zillow Rental Manager. Plus, with online applications, you can quickly screen prospective tenants – for free.
$5,061/mo
Rent Zestimate®
Refinance and save
$6,351/mo
Est. payment
Refinancing to a lower rate could help reduce your monthly payments and save thousands over the life of the loan.
$6,351/mo
Est. payment
Explore your selling options
Work with a Zillow partner agent
Leverage their expertise and Zillow's premium Showcase listings to get your home seen by more buyers.
Get startedList with your own agent
Get your home in front of millions of buyers by listing it on Zillow.
Learn how to do itSell it yourself
Take full control of how buyers see your home on Zillow by listing For Sale by Owner (FSBO).
List your homeWhat's special
Recreation roomGuest suitesGas fireplaceRadiant heated floorsLarge deckFenced green areaBuilt in bookshelves
Zillow last checked:
Listing updated:
Listed by:
Randy K Brown Office:812-853-3381,
F.C. TUCKER EMGE
Bought with:
Jodi Fehrenbacher, RB20001657
F.C. TUCKER EMGE
Source: IRMLS,MLS#: 202505058
Facts & features
Interior
Bedrooms & bathrooms
- Bedrooms: 4
- Bathrooms: 6
- Full bathrooms: 5
- 1/2 bathrooms: 1
- Main level bedrooms: 1
Bedroom 1
- Level: Main
Bedroom 2
- Level: Upper
Dining room
- Level: Main
- Area: 210
- Dimensions: 15 x 14
Family room
- Level: Lower
- Area: 441
- Dimensions: 21 x 21
Kitchen
- Level: Main
- Area: 600
- Dimensions: 25 x 24
Living room
- Level: Main
- Area: 399
- Dimensions: 21 x 19
Heating
- Natural Gas, Forced Air, Multiple Heating Systems, High Efficiency Furnace, RAD Floors-Electrical, Zoned
Cooling
- Central Air, Multi Units, Ceiling Fan(s), Zoned
Appliances
- Included: Disposal, Range/Oven Hook Up Elec, Dishwasher, Microwave, Refrigerator, Double Oven, Electric Oven, Electric Range, Water Softener Owned, Wine Cooler
- Laundry: Electric Dryer Hookup, Sink, Main Level, Washer Hookup
Features
- 1st Bdrm En Suite, Breakfast Bar, Bookcases, Built-in Desk, Ceiling-9+, Tray Ceiling(s), Ceiling Fan(s), Vaulted Ceiling(s), Walk-In Closet(s), Stone Counters, Crown Molding, Eat-in Kitchen, Entrance Foyer, Kitchen Island, Open Floorplan, Pantry, Split Br Floor Plan, Double Vanity, Kitchenette, Tub and Separate Shower, Tub/Shower Combination, Formal Dining Room, Custom Cabinetry
- Flooring: Hardwood, Carpet, Tile, Ceramic Tile
- Windows: Double Pane Windows, Insulated Windows, Window Treatments, Shutters
- Basement: Partial,Walk-Out Access,Finished,Walk-Up Access
- Number of fireplaces: 1
- Fireplace features: Family Room, Gas Log
Interior area
- Total structure area: 5,989
- Total interior livable area: 5,989 sqft
- Finished area above ground: 4,223
- Finished area below ground: 1,766
Property
Parking
- Total spaces: 4
- Parking features: Attached, Garage Door Opener, Aggregate, Concrete
- Attached garage spaces: 4
- Has uncovered spaces: Yes
Features
- Levels: Two
- Stories: 2
- Patio & porch: Deck Covered, Deck, Covered, Patio
- Exterior features: Fire Pit, Irrigation System
- Pool features: In Ground
- Fencing: Decorative,Full,Metal
Lot
- Size: 0.43 Acres
- Dimensions: 119 X 157.40
- Features: Cul-De-Sac, Sloped, Rural Subdivision, Near Walking Trail, Landscaped
Details
- Parcel number: 871501103060.000019
- Other equipment: Pool Equipment
Construction
Type & style
- Home type: SingleFamily
- Architectural style: Traditional
- Property subtype: Single Family Residence
Materials
- Brick
- Roof: Asphalt,Shingle,Dimensional Shingles
Condition
- New construction: No
- Year built: 2004
Utilities & green energy
- Gas: CenterPoint Energy
- Sewer: City
- Water: City, Indiana American Water Co
Green energy
- Energy efficient items: Appliances, HVAC, Thermostat
Community & HOA
Community
- Features: None
- Security: Security System, Smoke Detector(s)
- Subdivision: River Ridge
HOA
- Has HOA: Yes
- HOA fee: $250 annually
Location
- Region: Newburgh
Financial & listing details
- Annual tax amount: $5,505
- Date on market: 2/18/2025
- Listing terms: Cash,Conventional
Price history
| Date | Event | Price |
|---|---|---|
| 4/28/2025 | Sold | $973,900-2.6% |
Source:  IRMLS #202505058 Report a problem IRMLS #202505058 Report a problem | ||
| 3/3/2025 | Pending sale | $999,999 |
Source: IRMLS #202505058 Report a problem | ||
| 2/18/2025 | Listed for sale | $999,999 |
Source: IRMLS #202505058 Report a problem | ||
Public tax history
Tax history is unavailable.
Neighborhood: 47630
Nearby homes
- $1,065,0004 bd6 ba5.9k sqft6422 Pebble Point Ct, Newburgh, IN 47630Off Market
- $888,0005 bd5 ba6.4k sqft6444 S Pebble Pointe Ct, Newburgh, IN 47630For Sale

- $713,3005 bd5 ba-- sqft6444 Pebble Point Ct, Newburgh, IN 47630Off Market
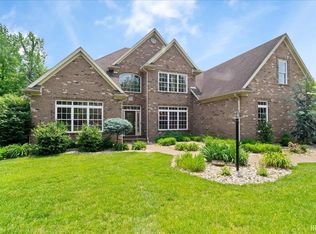
- $824,3005 bd5 ba5.9k sqft6400 Pebble Point Ct, Newburgh, IN 47630Off Market
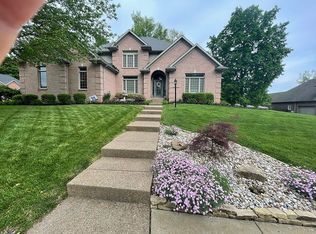
- $704,9004 bd4 ba4.5k sqft6411 Pebble Point Ct, Newburgh, IN 47630Off Market
- $624,4003 bd3 ba2.9k sqft6433 Pebble Point Ct, Newburgh, IN 47630Off Market
- $664,3004 bd4 ba4.1k sqft6466 Pebble Point Ct, Newburgh, IN 47630Off Market
- $650,2005 bd5 ba4.1k sqft6455 Pebble Point Ct, Newburgh, IN 47630Off Market
Nearby schools
GreatSchools rating
- 6/10Yankeetown Elementary SchoolGrades: K-5Distance: 4.3 mi
- 9/10Castle North Middle SchoolGrades: 6-8Distance: 3.6 mi
- 9/10Castle High SchoolGrades: 9-12Distance: 3.1 mi
Schools provided by the listing agent
- Elementary: Yankeetown
- Middle: Castle North
- High: Castle
- District: Warrick County School Corp.
Source: IRMLS. This data may not be complete. We recommend contacting the local school district to confirm school assignments for this home.
Sell for more on Zillow
Get a Zillow Showcase℠ listing at no additional cost and you could sell for .
$996,100
2% more
+$19,922
With Zillow Showcase(estimated)
$1,016,022
Sell for more on Zillow
Get a Zillow Showcase℠ listing at no additional cost and you could sell for .
$996,100
2% more
+$19,922
With Zillow Showcase(estimated)
$1,016,022
- Indiana
- Warrick County
- Newburgh
- 47630
- 6422 S Pebble Pointe Ct
