This Laurel home in Morgan Meadows offers a refined one-story layout ready for move-in this August 2026. The heart of the home is a gourmet kitchen featuring a large pantry and a central island that overlooks a bright dining area. High tray ceilings add architectural interest to the spacious living room and the secluded primary suite. This four-bedroom floor plan includes three full bathrooms and a built-in drop zone for effortless organization near the two-car garage. Step outside to the extended covered patio, perfect for enjoying San Antonio evenings. Residents of Morgan Meadows enjoy access to a community pool, pickleball courts, and scenic walking trails. With its open floor plan and deluxe primary bath, this home provides both comfort and style. Schedule your visit today! Attached photos are representative of the floor plan and may depict non-standard features and upgrades. See community's New Home Consultant for details.
Pending
Price increase: $41K (6/19)
$404,990
6422 Scrappy St, San Antonio, TX 78253
4beds
1,947sqft
:
Get pre-qualifiedN/A
Single Family Residence
Built in 2026
4,791 Square Feet Lot
$402,200 Zestimate®
$208/sqft
$38/mo HOA
What's special
Open floor planTwo-car garageExtended covered patioBright dining areaCentral islandFour-bedroom floor planHigh tray ceilings
- 44 days |
- 1 |
- 0 |
Zillow last checked:
Listing updated:
Listed by:
Dayton Schrader TREC #312921 (210) 757-9785,
eXp Realty
Source: LERA MLS,MLS#: 1993544
Facts & features
Interior
Bedrooms & bathrooms
- Bedrooms: 4
- Bathrooms: 3
- Full bathrooms: 3
Primary bedroom
- Features: Walk-In Closet(s)
- Area: 224
- Dimensions: 14 x 16
Bedroom 2
- Area: 154
- Dimensions: 14 x 11
Bedroom 3
- Area: 154
- Dimensions: 14 x 11
Bedroom 4
- Area: 132
- Dimensions: 11 x 12
Primary bathroom
- Features: Shower Only, Double Vanity
- Area: 140
- Dimensions: 10 x 14
Dining room
- Area: 96
- Dimensions: 8 x 12
Family room
- Area: 272
- Dimensions: 17 x 16
Kitchen
- Area: 140
- Dimensions: 14 x 10
Heating
- Central, Electric
Cooling
- 13-15 SEER AX, 16+ SEER AC, Ceiling Fan(s), Central Air
Appliances
- Included: Microwave, Range, Disposal, Dishwasher, Plumbed For Ice Maker, Electric Water Heater, Plumb for Water Softener, ENERGY STAR Qualified Appliances, High Efficiency Water Heater
- Laundry: Main Level, Laundry Room, Washer Hookup, Dryer Connection
Features
- One Living Area, Liv/Din Combo, Eat-in Kitchen, Kitchen Island, Pantry, Utility Room Inside, Open Floorplan, All Bedrooms Downstairs, Walk-In Closet(s), Master Downstairs, Solid Counter Tops
- Flooring: Carpet, Ceramic Tile, Vinyl
- Windows: Double Pane Windows, Low Emissivity Windows
- Has basement: No
- Has fireplace: No
- Fireplace features: Not Applicable
Interior area
- Total interior livable area: 1,947 sqft
Property
Parking
- Total spaces: 2
- Parking features: Two Car Garage, Garage Door Opener
- Garage spaces: 2
Features
- Levels: One
- Stories: 1
- Pool features: None, Community
Lot
- Size: 4,791 Square Feet
- Dimensions: 40x120
Construction
Type & style
- Home type: SingleFamily
- Property subtype: Single Family Residence
Materials
- Brick, Stone, Siding, Fiber Cement, Radiant Barrier
- Foundation: Slab
- Roof: Composition
Condition
- Under Construction,New Construction
- New construction: Yes
- Year built: 2026
Details
- Builder name: Davidson Homes
Utilities & green energy
- Electric: CPS
- Gas: None
- Sewer: SAWS, Sewer System
- Water: SAWS
Green energy
- Energy efficient items: Insulation
Community & HOA
Community
- Features: Sports Court, Cluster Mail Box
- Security: Smoke Detector(s), Prewired
- Subdivision: Morgan Meadows
HOA
- Has HOA: Yes
- HOA fee: $450 annually
- HOA name: SPECTRUM ASSOCIATION MANAGEMENT
Location
- Region: San Antonio
Financial & listing details
- Price per square foot: $208/sqft
- Annual tax amount: $2
- Price range: $405K - $405K
- Date on market: 6/19/2026
- Cumulative days on market: 18 days
- Listing terms: Conventional,FHA,VA Loan,TX Vet,Cash,Investors OK
Estimated market value
$402,200
$382,000 - $422,000
$2,082/mo
Price history
| Date | Event | Price |
|---|---|---|
| 6/25/2026 | Pending sale | $404,990$208/sqft |
Source:  LERA MLS #1993544 Report a problem LERA MLS #1993544 Report a problem | ||
| 6/19/2026 | Price change | $404,990+11.3%$208/sqft |
Source: LERA MLS #1993544 Report a problem | ||
| 5/8/2026 | Price change | $363,990$187/sqft |
Source:  Davidson Homes, Inc. Report a problem Davidson Homes, Inc. Report a problem | ||
| 5/2/2026 | Listed for sale | -- |
Source: Davidson Homes, Inc. Report a problem | ||
Public tax history
Tax history is unavailable.
Monthly payment
Est. payment
Payment breakdown
Explore the cost of this home by adjusting the details. Changes won't be saved.Climate risks
Neighborhood: 78253
Nearby schools
GreatSchools rating
- 5/10Village at Westpointe (North) Elementary SchoolGrades: PK-5Distance: 1.1 mi
- 5/10Straus MiddleGrades: 6-8Distance: 1.1 mi
- 6/10Harlan High SchoolGrades: 9-12Distance: 1.1 mi
Schools provided by the listing agent
- Elementary: Katie Reed
- Middle: Straus
- High: Harlan Hs
- District: Northside
Source: LERA MLS. This data may not be complete. We recommend contacting the local school district to confirm school assignments for this home.
- $311,9904 bd2 ba1.5k sqft6435 Velma Path, San Antonio, TX 78253New Construction

- from $265,990-- sqftLot lotSAT0160027-75, Morgan Meadows, San Antonio, TX 78253New Construction
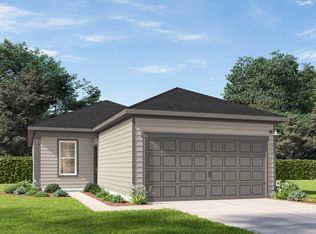
- from $265,990-- sqft6413 Scrappy St, San Antonio, TX 78253New Construction
- from $383,990-- sqft6414 Scrappy St, San Antonio, TX 78253New Construction
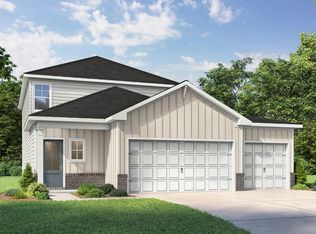
- from $383,990-- sqft6427 Velma Path, San Antonio, TX 78253New Construction
- from $365,990-- sqft6514 Morgan Dl, San Antonio, TX 78253New Construction
- from $323,990-- sqft6409 Scrappy St, San Antonio, TX 78253New Construction
- from $290,990-- sqft6417 Scrappy St, San Antonio, TX 78253New Construction
A local agent can set up tours, give advice and negotiate with sellers.
Similar homes
- $311,9904 bd2 ba1.5k sqft6435 Velma Path, San Antonio, TX 78253New Construction
 LERA MLS
 - $364,9905 bd4 ba2.2k sqft6443 Velma Path, San Antonio, TX 78253New Construction
 LERA MLS
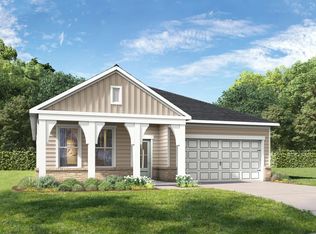
 - from $363,9903 bd2 ba1.9k sqftThe Laurel G Plan, Morgan Meadows, San Antonio, TX 78253New Construction
 Davidson Homes, Inc.
 - $345,9905 bd3 ba2k sqft6439 Velma Path, San Antonio, TX 78253New Construction
 LERA MLS
 - from $361,9905 bd3 ba2.4k sqftMansfield Plan, Timber Creek, San Antonio, TX 78253New ConstructionFirst America Homes
- from $323,9905 bd3 ba2.2k sqftThe Meadowbrook A Plan, Morgan Meadows, San Antonio, TX 78253New ConstructionDavidson Homes, Inc.
- from $312,9904 bd2 ba1.8k sqftPedernales Plan, Morgan Meadows, San Antonio, TX 78253New ConstructionCastlerock Communities
- from $383,9905 bd3 ba2.7k sqftAlbany Plan, Nopal Valley, San Antonio, TX 78253New ConstructionPulte
- from $406,9904 bd3 ba2.4k sqftKennedale Plan, Nopal Valley, San Antonio, TX 78253New ConstructionCoventry Homes
- $338,1464 bd3 ba2.2k sqft13215 CHANUTE FIELD DR, San Antonio, TX 78253New ConstructionLERA MLS
- from $265,9903 bd2 ba1.2k sqftThe Corral A Plan, Morgan Meadows, San Antonio, TX 78253New ConstructionDavidson Homes, Inc.
- from $481,9003 bd2 ba2.1k sqftMCADAMS Plan, Haby Hill 50s, San Antonio, TX 78253New ConstructionDrees Homes
- $424,1904 bd3 ba2.3k sqft12441 Dime Box, San Antonio, TX 78253New ConstructionPulte
- $439,9905 bd3 ba2.4k sqft11610 Briceway Land, San Antonio, TX 78254New ConstructionLERA MLS
- from $344,9904 bd3 ba2.5k sqftMaverick Plan, Veranda Designer, San Antonio, TX 78253New ConstructionHakes Brothers
- from $362,9904 bd3 ba2.3k sqftPolk Plan, Hunters Ranch, San Antonio, TX 78253New ConstructionFirst America Homes
- from $527,9004 bd3 ba2.5k sqftEMILY Plan, Haby Hill 50s, San Antonio, TX 78253New ConstructionDrees Homes
- from $522,9004 bd3 ba2.5k sqft2513W Plan, Haby Hill 50', San Antonio, TX 78253New ConstructionPerry Homes
- from $387,9904 bd4 ba2.8k sqftConcho Plan, Canyons at Amhurst, San Antonio, TX 78245New ConstructionCastlerock Communities
- $397,5963 bd3 ba2.5k sqft2907 Tengyc Bow, San Antonio, TX 78245New ConstructionCastlerock Communities
