Welcome home to this beautifully maintained 3-bedroom, 2-bath residence with a spacious bonus 4th bedroom above the two-car garage—perfect for a home office, guest suite, or playroom. Offering 2476 square feet of living space on a generous .37-acre lot, this home is nestled in a highly desirable neighborhood at the end of a Cul-de-Sac with access to multi-purpose trails for walking and biking to schools, parks, amenities, and even the beach. Inside, you'll find a large living room with vaulted ceilings, a formal dining area, and a bright breakfast nook. The galley-style kitchen features an island, pantry, and adjacent laundry room for everyday convenience. A fabulous sunroom overlooks the expansive, pie-shaped backyard—ideal for gardening, entertaining, or simply enjoying peaceful outdoor living.
Sold for $585,000
$585,000
6422 Serena Court, Wilmington, NC 28411
4beds
2,476sqft
Single Family Residence
Built in 1995
0.37 Acres Lot
$581,400 Zestimate®
$236/sqft
$3,107 Estimated rent
Home value
$581,400
$541,000 - $622,000
$3,107/mo
Zestimate® history
Owner options
List your home for rent
$3,107/mo
Rent Zestimate®
Find your next renter with Zillow Rental Manager. Plus, with online applications, you can quickly screen prospective tenants – for free.
$3,107/mo
Rent Zestimate®
Refinance and save
$3,358/mo
Est. payment
Refinancing to a lower rate could help reduce your monthly payments and save thousands over the life of the loan.
$3,358/mo
Est. payment
Explore your selling options
Work with a Zillow partner agent
Leverage their expertise and Zillow's premium Showcase listings to get your home seen by more buyers.
Get startedList with your own agent
Get your home in front of millions of buyers by listing it on Zillow.
Learn how to do itSell it yourself
Take full control of how buyers see your home on Zillow by listing For Sale by Owner (FSBO).
List your homeWhat's special
Zillow last checked:
Listing updated:
Listed by:
Sarah W De Vries 910-470-7253,
Intracoastal Realty Corp
Bought with:
Tiffany Williamson, 279179
Navigate Realty
Kristin V Ravine, 316360
Navigate Realty
Source: Hive MLS,MLS#: 100549483 Originating MLS: Cape Fear Realtors MLS, Inc.
Originating MLS: Cape Fear Realtors MLS, Inc.Facts & features
Interior
Bedrooms & bathrooms
- Bedrooms: 4
- Bathrooms: 2
- Full bathrooms: 2
Rooms
- Room types: Living Room, Dining Room, Sunroom, Breakfast Nook, Master Bedroom, Bedroom 2, Bedroom 3, Bedroom 4, Laundry
Primary bedroom
- Level: First
- Dimensions: 13.8 x 14.1
Bedroom 2
- Level: First
- Dimensions: 11.3 x 12.2
Bedroom 3
- Level: First
- Dimensions: 13.1 x 10.2
Bedroom 4
- Level: Second
- Dimensions: 11.4 x 1911
Breakfast nook
- Level: First
- Dimensions: 9.4 x 10.2
Dining room
- Level: First
- Dimensions: 16.1 x 12.2
Kitchen
- Level: First
- Dimensions: 16.1 x 14.3
Laundry
- Level: First
- Dimensions: 6.5 x 5.6
Living room
- Level: First
- Dimensions: 13.11 x 22.11
Sunroom
- Level: First
- Dimensions: 19.9 x 22
Heating
- Heat Pump, Fireplace Insert, Electric, Forced Air, Zoned
Cooling
- Central Air, Zoned, Heat Pump
Appliances
- Included: Washer, Refrigerator, Ice Maker, Dryer, Disposal, Dishwasher, Electric Range
- Laundry: Laundry Room
Features
- Master Downstairs, Walk-in Closet(s), Vaulted Ceiling(s), High Ceilings, Solid Surface, Pantry, Blinds/Shades, Walk-In Closet(s)
- Flooring: Wood
- Basement: None
- Attic: Floored,Partially Floored,Walk-In
Interior area
- Total structure area: 2,476
- Total interior livable area: 2,476 sqft
Property
Parking
- Total spaces: 2
- Parking features: Garage Faces Front, Attached, Garage Door Opener, Paved, Garage6, Garage7
- Has attached garage: Yes
Accessibility
- Accessibility features: Accessible Hallway(s), Accessible Full Bath, Accessible Doors, Accessible Entrance
Features
- Levels: One and One Half
- Patio & porch: Patio, None
- Exterior features: None
- Pool features: None
- Fencing: Back Yard,Wood
- Has view: Yes
- View description: See Remarks
- Waterfront features: None
- Frontage type: See Remarks
Lot
- Size: 0.37 Acres
- Dimensions: 38 x 152 x 80 x 126 x 120
- Features: Cul-De-Sac
Details
- Parcel number: R04414007023000
- Zoning: R-15
- Special conditions: Standard
Construction
Type & style
- Home type: SingleFamily
- Property subtype: Single Family Residence
Materials
- Vinyl Siding, Wood Frame
- Foundation: Slab
- Roof: Shingle
Condition
- New construction: No
- Year built: 1995
Details
- Warranty included: Yes
Utilities & green energy
- Sewer: Public Sewer
- Water: Public
- Utilities for property: Sewer Connected, Water Connected
Green energy
- Green verification: None
Community & HOA
Community
- Security: Smoke Detector(s)
- Subdivision: Gorman Plantation
HOA
- Has HOA: No
Location
- Region: Wilmington
Financial & listing details
- Price per square foot: $236/sqft
- Tax assessed value: $566,700
- Annual tax amount: $2,144
- Date on market: 2/2/2026
- Cumulative days on market: 54 days
- Listing agreement: Exclusive Right To Sell
- Listing terms: Cash,Conventional,VA Loan
- Road surface type: Paved
Price history
| Date | Event | Price |
|---|---|---|
| 4/8/2026 | Sold | $585,000-2.3%$236/sqft |
Source:  Hive MLS #100549483 Report a problem Hive MLS #100549483 Report a problem | ||
| 4/6/2026 | Pending sale | $599,000$242/sqft |
Source: Hive MLS #100549483 Report a problem | ||
| 3/10/2026 | Contingent | $599,000$242/sqft |
Source: Hive MLS #100549483 Report a problem | ||
| 2/5/2026 | Listed for sale | $599,000$242/sqft |
Source: Hive MLS #100549483 Report a problem | ||
Public tax history
| Year | Property taxes | Tax assessment |
|---|---|---|
| 2025 | $2,219 +6.7% | $566,700 +47.6% |
| 2024 | $2,080 +0.3% | $383,900 |
| 2023 | $2,074 -0.9% | $383,900 |
| 2022 | $2,093 -1% | $383,900 |
| 2021 | $2,114 +17.6% | $383,900 +35% |
| 2020 | $1,798 | $284,300 |
| 2019 | $1,798 | $284,300 |
| 2018 | $1,798 | $284,300 |
| 2017 | $1,798 +5% | $284,300 +15% |
| 2016 | $1,713 +7.6% | $247,200 |
| 2015 | $1,592 +1.7% | $247,200 |
| 2014 | $1,565 | $247,200 |
| 2013 | -- | $247,200 |
| 2012 | -- | $247,200 -21.7% |
| 2011 | -- | $315,587 |
| 2010 | -- | $315,587 |
| 2009 | -- | -- |
| 2008 | -- | -- |
| 2007 | -- | -- |
| 2005 | -- | $170,722 |
| 2004 | -- | $170,722 |
| 2003 | -- | $170,722 |
| 2002 | -- | $170,722 |
| 2001 | -- | $170,722 |
| 2000 | -- | $170,722 |
Find assessor info on the county website
Neighborhood: Ogden
Nearby homes
- $510,7003 bd2 ba1.9k sqft6420 Serena Ct, Wilmington, NC 28411Off Market
- $551,2003 bd3 ba1.9k sqft6421 Serena Ct, Wilmington, NC 28411Off Market
- $673,0004 bd3 ba2.8k sqft7616 Hawk Rd, Wilmington, NC 28411Off Market
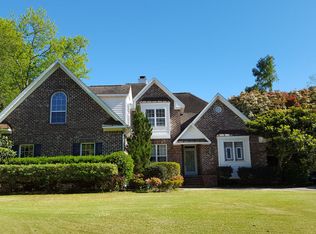
- $573,9003 bd3 ba2.5k sqft7612 Hawk Rd, Wilmington, NC 28411Off Market

- $548,8003 bd3 ba2.5k sqft6418 Serena Ct, Wilmington, NC 28411Off Market
- $601,1003 bd4 ba2.5k sqft500 Lonicera Ct, Wilmington, NC 28411Off Market
- $549,0003 bd3 ba2.2k sqft501 Lonicera Ct, Wilmington, NC 28411Off Market
- $562,3004 bd3 ba2.4k sqft6419 Serena Ct, Wilmington, NC 28411Off Market
Nearby schools
GreatSchools rating
- 8/10Ogden ElementaryGrades: K-5Distance: 0.4 mi
- 6/10M C S Noble MiddleGrades: 6-8Distance: 1.4 mi
- 4/10Emsley A Laney HighGrades: 9-12Distance: 4.2 mi
Schools provided by the listing agent
- Elementary: Ogden
- Middle: Noble
- High: Laney
Source: Hive MLS. This data may not be complete. We recommend contacting the local school district to confirm school assignments for this home.
Get a cash offer in 3 minutes
Find out how much your home could sell for in as little as 3 minutes with a no-obligation cash offer.
Estimated market value
$581,400
Get a cash offer in 3 minutes
Find out how much your home could sell for in as little as 3 minutes with a no-obligation cash offer.
Estimated market value
$581,400
- North Carolina
- New Hanover County
- Wilmington
- 28411
- Ogden
- 6422 Serena Court
Nearby cities
Nearby neighborhoods
Nearby zip codes
Other Wilmington Topics
