Skip main navigation
Sold for $950,000
  • $950,000

    6422 Springhouse Cir, Clifton, VA 20124

    4beds
    2,906sqft
    Single Family Residence
    Built in 1989
    9,529 Square Feet Lot
    $940,400 Zestimate®
    $327/sqft
    $4,374 Estimated rent

    Home value

    $940,400

    $893,000 - $987,000

    $4,374/mo

    Zestimate® history
    Loading
    Loading...

    Owner options

    List your home for rent

    $4,374/mo

    Rent Zestimate®

    Find your next renter with Zillow Rental Manager. Plus, with online applications, you can quickly screen prospective tenants – for free.

    Learn more

    $4,374/mo

    Rent Zestimate®

    Refinance and save

    $6,215/mo

    Est. payment

    Refinancing to a lower rate could help reduce your monthly payments and save thousands over the life of the loan.

    See today's rates

    $6,215/mo

    Est. payment

    Explore your selling options

    Work with a Zillow partner agent

    Leverage their expertise and Zillow's premium Showcase listings to get your home seen by more buyers.

    Get started

    List with your own agent

    Get your home in front of millions of buyers by listing it on Zillow.

    Learn how to do it

    Sell it yourself

    Take full control of how buyers see your home on Zillow by listing For Sale by Owner (FSBO).

    List your home

    What's special

    Cozy fireplacePrivate park-like settingFenced yardInviting step-down family roomLarge patioGranite countertopsCustom built-ins
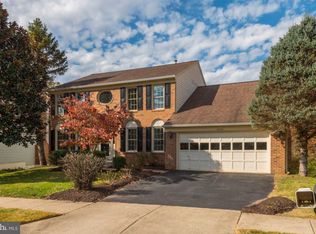

    Nestled in the charming town of Clifton, this beautiful home is where timeless elegance meets modern comfort. Upon entering, a sophisticated foyer with striking wrought iron balusters creates a memorable first impression while gorgeous wide-plank luxury vinyl plank floors cover two levels! The inviting step-down family room is the perfect place to unwind, showcasing a cozy fireplace, soaring vaulted ceiling with skylights, and seamless access to the enclosed three-season sunroom—effortlessly blending indoor comfort with outdoor enjoyment. The open gourmet kitchen is equally impressive, featuring granite countertops, a spacious center island, tile backsplash, abundant cabinetry, and a picturesque window framing serene views of the lush backyard. A thoughtfully designed main-level full bath and custom built-ins add convenience and functionality to the space. Upstairs, you'll find four spacious bedrooms, including a luxurious primary suite with a beautifully remodeled ensuite bath and custom walk-in closet. The secondary bedrooms are generously sized! Bathrooms have been tastefully renovated with floor-to-ceiling tile, newer vanities, and quality finishes. The bright, finished walkout lower level expands the living space with a spacious recreation room, another full bathroom, and a versatile den that can easily serve as a fifth bedroom, home office, fitness room, or media space. Double glass doors lead to an exceptional backyard retreat where mature trees provide a peaceful backdrop. Enjoy the large patio, fenced yard, and direct access to a tranquil creek, creating a private park-like setting that feels like your own personal sanctuary. Ideally situated in the highly sought-after town of Clifton, this home offers the perfect balance of peaceful living and convenience. Enjoy award-winning restaurants, charming local shops, scenic parks, and easy access to major commuter routes throughout Fairfax County. The improvements that provide exceptional peace of mind include: New luxury vinyl plank flooring throughout the first and second floors (2021), fully renovated bathrooms (2022), new roof, gutters, and skylights (2021), new stair railing (2021), new garage door (2020), converted three-season sunroom (2020), new refrigerator (2026), repaved driveway (2026), and recessed lighting throughout multiple rooms. This exceptional home is more than a place to live—it's a private retreat designed for comfort, relaxation, and making lasting memories.

    Zillow last checked:

    Listing updated:

    Listed by:

    Tiffany Aquino 703-868-1472,

    Redfin Corporation

    Bought with:

    Damon Nicholas, 0225136129

    EXP Realty, LLC

    Source: Bright MLS,MLS#: VAFX2331246MLS Logo

    Facts & features

    Interior

    Bedrooms & bathrooms
    • Bedrooms: 4
    • Bathrooms: 4
    • Full bathrooms: 4
    • Main level bathrooms: 1
    Heating
    • Forced Air, Natural Gas
    Cooling
    • Ceiling Fan(s), Central Air, Electric
    Appliances
    • Included: Air Cleaner, Down Draft, Dishwasher, Disposal, Dryer, Humidifier, Ice Maker, Microwave, Double Oven, Self Cleaning Oven, Refrigerator, Washer, Water Heater, Oven, Gas Water Heater
    Features
    • Attic, Family Room Off Kitchen, Kitchen - Gourmet, Breakfast Area, Kitchen - Country, Kitchen Island, Dining Area, Eat-in Kitchen, Primary Bath(s), Upgraded Countertops, Crown Molding, Curved Staircase, Recessed Lighting, Open Floorplan, Vaulted Ceiling(s), Dry Wall, 2 Story Ceilings
    • Doors: French Doors, Insulated, Six Panel
    • Windows: Double Pane Windows, Screens, Skylight(s), Bay/Bow, Palladian, Window Treatments
    • Basement: Rear Entrance,Exterior Entry,Full,Finished,Heated,Improved,Walk-Out Access,Windows
    • Number of fireplaces: 1
    • Fireplace features: Gas/Propane, Mantel(s), Screen
    Interior area
    • Total structure area: 2,906
    • Total interior livable area: 2,906 sqft
    • Finished area above ground: 2,906

    Property

    Parking
    • Total spaces: 2
    • Parking features: Garage Door Opener, Garage Faces Front, Driveway, Asphalt, On Street, Attached
    • Attached garage spaces: 2
    • Has uncovered spaces: Yes
    Accessibility
    • Accessibility features: Grip-Accessible Features
    Features
    • Levels: Three
    • Stories: 3
    • Patio & porch: Deck, Patio, Enclosed
    • Exterior features: Extensive Hardscape, Flood Lights, Sidewalks, Street Lights, Underground Lawn Sprinkler
    • Pool features: Community
    • Has view: Yes
    • View description: Trees/Woods, Garden
    Lot
    • Size: 9,529 Square Feet
    • Features: Landscaped, Wooded
    Details
    • Additional structures: Above Grade
    • Parcel number: 0652 07 0561
    • Zoning: 131
    • Special conditions: Standard

    Construction

    Type & style
    • Home type: SingleFamily
    • Architectural style: Colonial
    • Property subtype: Single Family Residence
    Materials
    • Aluminum Siding, Combination, Brick
    • Foundation: Other
    • Roof: Shingle
    Condition
    • New construction: No
    • Year built: 1989
    Details
    • Builder model: CHAPEL HILL
    • Builder name: NV HOMES

    Utilities & green energy

    • Sewer: Public Sewer
    • Water: Public
    • Utilities for property: Underground Utilities

    Community & HOA

    Community
    • Security: Non-Monitored, Motion Detectors, Carbon Monoxide Detector(s), Smoke Detector(s)
    • Subdivision: Little Rocky Run
    HOA
    • Has HOA: Yes
    • Amenities included: Pool, Recreation Facilities, Common Grounds, Jogging Path, Tot Lots/Playground
    • Services included: Snow Removal, Trash
    • HOA fee: $95 monthly
    • HOA name: LITTLE ROCKY RUN
    Location
    • Region: Clifton

    Financial & listing details

    • Price per square foot: $327/sqft
    • Tax assessed value: $903,030
    • Annual tax amount: $10,417
    • Date on market: 7/31/2026
    • Listing agreement: Exclusive Right To Sell
    • Ownership: Fee Simple
    • Road surface type: Paved

    Price history

    DateEventPrice
    9/11/2026Sold$950,000+2.2%$327/sqft
    Source: Bright MLS #VAFX2331246 Report a problem
    8/1/2026Contingent$929,900$320/sqft
    Source: Bright MLS #VAFX2331246 Report a problem
    7/31/2026Listed for sale$929,900+40.9%$320/sqft
    Source: Bright MLS #VAFX2331246 Report a problem
    12/14/2018Sold$660,000-1.5%$227/sqft
    Source: Public Record Report a problem
    10/23/2018Pending sale$670,000$231/sqft
    Source: McEnearney Associates, Inc. #1002289092 Report a problem
    9/20/2018Price change$670,000-1.5%$231/sqft
    Source: McEnearney Associates, Inc. #1002289092 Report a problem
    8/23/2018Listed for sale$680,000+6.3%$234/sqft
    Source: McEnearney Associates, Inc. #1002289092 Report a problem
    6/8/2015Sold$640,000$220/sqft
    Source: Public Record Report a problem

    Public tax history

    YearProperty taxesTax assessment
    2025$10,323 +6.8%$893,030 +7%
    2024$9,666 +1.9%$834,370 -0.7%
    2023$9,482 +11%$840,270 +12.5%
    2022$8,542 $747,000 +13.6%
    2021-- $657,480 +3.3%
    2020$7,532 +3.8%$636,420 +3.8%
    2019$7,253 +1.2%$612,880 +1.2%
    2018$7,165 +4%$605,390 +2%
    2017$6,891 +2.2%$593,580 +2%
    2016$6,742 +4%$581,920 +0.1%
    2015$6,485 +4.9%$581,060 +4.7%
    2014$6,182 $555,170 +3.7%
    2013-- $535,330 +5.8%
    2012-- $506,220 -0.4%
    2011-- $508,320
    2010-- $508,320 -2.6%
    2009-- $521,640 -10.1%
    2008-- $580,290 -8.3%
    2007-- $632,610 +58.5%
    2003-- $399,205 +9.4%
    2002-- $364,955 +23%
    2001-- $296,710
    Find assessor info on the county website

    Neighborhood: 20124

    Nearby schools

    GreatSchools rating
    Schools provided by the listing agent
    • Elementary: Union Mill
    • Middle: Liberty
    • High: Centreville
    • District: Fairfax County Public Schools

    Source: Bright MLS. This data may not be complete. We recommend contacting the local school district to confirm school assignments for this home.

    Get a cash offer in 3 minutes
    Find out how much your home could sell for in as little as 3 minutes with a no-obligation cash offer.
    Estimated market value
    $940,400
    Get a cash offer in 3 minutes
    Find out how much your home could sell for in as little as 3 minutes with a no-obligation cash offer.
    Estimated market value
    $940,400