Skip main navigation
Closed
  • $615,000

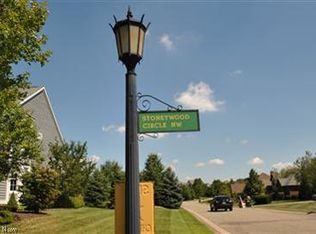
    6422 Stoneywood Cir NW, Canton, OH 44718

    4beds
    4,260sqft
    Single Family Residence
    Built in 1994
    0.45 Acres Lot
    $655,900 Zestimate®
    $144/sqft
    $4,005 Estimated rent

    Home value

    $655,900

    $617,000 - $702,000

    $4,005/mo

    Zestimate® history
    Loading
    Loading...

    Owner options

    List your home for rent

    $4,005/mo

    Rent Zestimate®

    Find your next renter with Zillow Rental Manager. Plus, with online applications, you can quickly screen prospective tenants – for free.

    Learn more

    $4,005/mo

    Rent Zestimate®

    Refinance and save

    $3,480/mo

    Est. payment

    Refinancing to a lower rate could help reduce your monthly payments and save thousands over the life of the loan.

    See today's rates

    $3,480/mo

    Est. payment

    Explore your selling options

    Work with a Zillow partner agent

    Leverage their expertise and Zillow's premium Showcase listings to get your home seen by more buyers.

    Get started

    List with your own agent

    Get your home in front of millions of buyers by listing it on Zillow.

    Learn how to do it

    Sell it yourself

    Take full control of how buyers see your home on Zillow by listing For Sale by Owner (FSBO).

    List your home

    What's special

    Fitness roomTwo-story foyerFinished lower levelCustom-designed jack-and-jill loftArchitectural eleganceJunior suiteRichly appointed home office
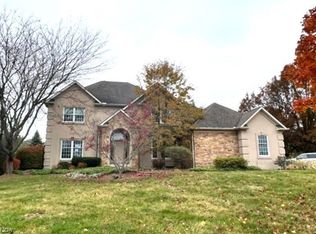
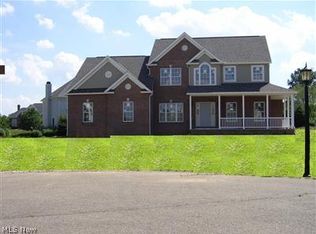
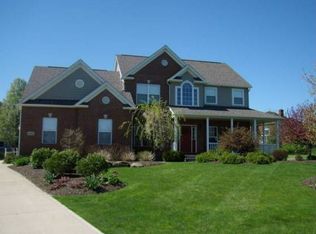
    Gracefully tucked away on a private cul-de-sac in the gated Estates of Glenmoor, 6422 Stoneywood Cir NW offers upscale living in one of Jackson Township’s most prestigious communities. This custom-built home combines architectural elegance with modern amenities for those seeking comfort, privacy, and luxury. The grand two-story foyer with a sweeping staircase sets the tone for a thoughtfully designed floor plan. The main level features a spacious great room with custom built-ins and fireplace, a gourmet kitchen with large center island, and a richly appointed home office with built-in cabinetry—perfect for remote work. Upstairs, the expansive primary suite is a true retreat with cathedral ceilings, sitting area, fireplace, three walk-in closets, and a spa-style en-suite bath featuring dual vanities, walk-in tile shower, and jetted soaking tub. Bedroom 2 is a junior suite with a private bath and walk-in closet, while Bedrooms 3 and 4 each include walk-in closets and are connected by a custom-designed Jack-and-Jill loft—ideal for creative space, play, or relaxation. The finished lower level offers an additional 960 sq ft with a custom wet bar, large recreation area, fitness room, full bath, and ample storage. The heated 3-car garage is a standout with epoxy floors, hot/cold water, floor drain, EV charger, and hex LED lighting. Recent upgrades include a new furnace, central air, zoned damper system, 50-year warrantied roof, oversized 6-inch gutters and downspouts, and a tankless water heater. Surrounded by Ohio’s premier private golf course, this exceptional property is minutes from top-rated Jackson schools, shopping, and dining. This is more than a home—it’s a lifestyle. Don’t miss your opportunity to live in Glenmoor.

    Zillow last checked:

    Listing updated:

    Listed by:

    Amy McConnell 330-415-9291 amymcconnell@howardhanna.com,

    Howard Hanna

    Bought with:

    Kara Kirkbride, 2010002316

    Howard Hanna

    Source: MLS Now,MLS#: 5159247Originating MLS: Akron Cleveland Association of REALTORS

    Facts & features

    Interior

    Bedrooms & bathrooms
    • Bedrooms: 4
    • Bathrooms: 5
    • Full bathrooms: 4
    • 1/2 bathrooms: 1
    • Main level bathrooms: 1
    Primary bedroom
    • Description: Flooring: Carpet
    • Features: Built-in Features, Cathedral Ceiling(s), Fireplace, High Ceilings, Vaulted Ceiling(s), Walk-In Closet(s)
    • Level: Second
    • Dimensions: 18 x 19
    Bedroom
    • Description: Flooring: Carpet
    • Features: Vaulted Ceiling(s), Walk-In Closet(s)
    • Level: Second
    • Dimensions: 12 x 16
    Bedroom
    • Description: Flooring: Carpet
    • Features: Vaulted Ceiling(s), Walk-In Closet(s)
    • Level: Second
    • Dimensions: 12 x 16
    Bedroom
    • Description: Flooring: Carpet
    • Level: Second
    • Dimensions: 11 x 12
    Primary bathroom
    • Description: Flooring: Tile
    • Level: Second
    • Dimensions: 14 x 22
    Dining room
    • Description: Flooring: Hardwood
    • Level: First
    • Dimensions: 13 x 14
    Eat in kitchen
    • Description: Flooring: Hardwood
    • Features: Breakfast Bar, Granite Counters
    • Level: First
    • Dimensions: 16 x 22
    Entry foyer
    • Level: First
    • Dimensions: 11 x 12
    Family room
    • Description: Flooring: Carpet
    • Features: Built-in Features, Fireplace
    • Level: First
    • Dimensions: 20 x 21
    Library
    • Description: Flooring: Carpet
    • Features: Built-in Features
    • Level: First
    • Dimensions: 12 x 13
    Living room
    • Description: Flooring: Carpet
    • Level: First
    • Dimensions: 12 x 14
    Loft
    • Description: Flooring: Carpet
    • Level: Second
    Loft
    • Description: Flooring: Carpet
    • Level: Second
    Other
    • Description: Flooring: Carpet
    • Level: Lower
    • Dimensions: 12 x 13
    Recreation
    • Description: Flooring: Carpet
    • Features: Bar
    • Level: Lower
    • Dimensions: 16 x 34
    Heating
    • Gas
    Cooling
    • Central Air
    Appliances
    • Included: Dryer, Dishwasher, Disposal, Microwave, Range, Refrigerator, Washer
    • Laundry: Laundry Chute, Washer Hookup, Main Level, Laundry Room
    Features
    • Wet Bar, Bookcases, Built-in Features, Ceiling Fan(s), Chandelier, Crown Molding, Cathedral Ceiling(s), Central Vacuum, Double Vanity, Entrance Foyer, Eat-in Kitchen, Granite Counters, High Ceilings, Kitchen Island, Pantry, Storage, Vaulted Ceiling(s), Bar, Natural Woodwork, Walk-In Closet(s)
    • Windows: Blinds, Window Treatments
    • Basement: Full,Partially Finished
    • Number of fireplaces: 2
    • Fireplace features: Family Room, Gas, Primary Bedroom
    Interior area
    • Total structure area: 4,260
    • Total interior livable area: 4,260 sqft
    • Finished area above ground: 3,300
    • Finished area below ground: 960

    Property

    Parking
    • Parking features: Attached, Driveway, Garage, Garage Door Opener, Gated, Garage Faces Side
    • Attached garage spaces: 3
    Features
    • Levels: Two
    • Stories: 2
    • Patio & porch: Patio
    • Exterior features: Sprinkler/Irrigation, Lighting, Private Yard
    • Fencing: None
    Lot
    • Size: 0.45 Acres
    • Features: Back Yard, Cul-De-Sac, Near Golf Course
    Details
    • Parcel number: 01618531

    Construction

    Type & style
    • Home type: SingleFamily
    • Architectural style: Colonial
    • Property subtype: Single Family Residence
    Materials
    • Brick, Cedar
    • Roof: Asphalt
    Condition
    • Year built: 1994

    Utilities & green energy

    • Sewer: Public Sewer
    • Water: Public

    Community & HOA

    Community
    • Subdivision: Glenmoor Estates
    HOA
    • Has HOA: Yes
    • Services included: Association Management, Common Area Maintenance, Reserve Fund, Security
    • HOA fee: $250 monthly
    • HOA name: Estate Of Glenmoor
    Location
    • Region: Canton

    Financial & listing details

    • Price per square foot: $144/sqft
    • Tax assessed value: $536,400
    • Annual tax amount: $8,560
    • Date on market: 9/23/2025
    • Cumulative days on market: 61 days
    • Listing agreement: Exclusive Right To Sell
    • Listing terms: Cash,Conventional,FHA,VA Loan

    Price history

    DateEventPrice
    12/3/2025Sold$615,000+2.5%$144/sqft
    Source: MLS Now #5159247 Report a problem
    9/25/2025Pending sale$600,000$141/sqft
    Source: MLS Now #5159247 Report a problem
    9/23/2025Listed for sale$600,000+0%$141/sqft
    Source: MLS Now #5159247 Report a problem
    9/12/2025Listing removed$599,900$141/sqft
    Source: MLS Now #5152313 Report a problem
    8/28/2025Price change$599,900-3.2%$141/sqft
    Source: MLS Now #5152313 Report a problem
    8/11/2025Price change$619,900-1.6%$146/sqft
    Source: MLS Now #5137728 Report a problem
    8/1/2025Price change$629,900-0.8%$148/sqft
    Source: MLS Now #5137728 Report a problem
    7/17/2025Price change$634,900-1.6%$149/sqft
    Source: MLS Now #5137728 Report a problem
    7/8/2025Listed for sale$644,900+6.9%$151/sqft
    Source: MLS Now #5137728 Report a problem
    3/28/2024Sold$603,000-1.1%$142/sqft
    Source: MLS Now #5012190 Report a problem
    2/20/2024Pending sale$609,900$143/sqft
    Source: MLS Now #5012190 Report a problem
    2/5/2024Price change$609,900-1.6%$143/sqft
    Source: MLS Now #5012190 Report a problem
    1/19/2024Price change$619,900-1.6%$146/sqft
    Source: MLS Now #5012190 Report a problem
    12/6/2023Listed for sale$629,900+38.4%$148/sqft
    Source: Cutler Real Estate #5005108 Report a problem
    9/21/2018Sold$455,000-3.2%$107/sqft
    Source: MLS Now #3992657 Report a problem
    8/21/2018Pending sale$469,900$110/sqft
    Source: Howard Hanna - Jackson #3992657 Report a problem
    4/25/2018Listed for sale$469,900+20.5%$110/sqft
    Source: Howard Hanna - Jackson #3992657 Report a problem
    8/9/2012Listing removed$389,900$92/sqft
    Source: Howard Hanna - Canton #3307696 Report a problem
    6/2/2012Price change$389,900-2.5%$92/sqft
    Source: Howard Hanna - Canton #3307696 Report a problem
    4/18/2012Listed for sale$399,900-13%$94/sqft
    Source: Howard Hanna - Canton #3307696 Report a problem
    11/13/2010Listing removed$459,900$108/sqft
    Source: Hayes Realty #3159889 Report a problem
    8/10/2010Listed for sale$459,900+52.3%$108/sqft
    Source: Hayes Realty #3159889 Report a problem
    6/22/2001Sold$302,000$71/sqft
    Source: Public Record Report a problem

    Public tax history

    YearProperty taxesTax assessment
    2024$8,560 +16.8%$187,740 +27.5%
    2023$7,327 +0.5%$147,250
    2022$7,288 -0.4%$147,250
    2021$7,317 +6.5%$147,250 +5.1%
    2020$6,873 $140,080
    2019$6,873 $140,080
    2018$6,873 +5%$140,080 +9.7%
    2017$6,544 -0.7%$127,720
    2016$6,587 -1.2%$127,720
    2015$6,668 $127,720 +2.4%
    2014$6,668 +85.6%$124,670
    2013$3,593 $124,670
    2012-- $124,670
    2011-- $124,670 -0.1%
    2010-- $124,780
    2009$6,665 +7.9%--
    2008$6,177 -2.8%--
    2007$6,355 +22%--
    2005$5,208 +1.7%--
    2004$5,119 +5.8%--
    2003$4,839 +3%--
    2002$4,698 -10.4%--
    2001$5,242 +4.2%--
    2000$5,033 --
    Find assessor info on the county website

    Neighborhood: 44718

    Nearby schools

    GreatSchools rating
    Schools provided by the listing agent
    • District: Jackson LSD - 7605

    Source: MLS Now. This data may not be complete. We recommend contacting the local school district to confirm school assignments for this home.

    Get a cash offer in 3 minutes
    Find out how much your home could sell for in as little as 3 minutes with a no-obligation cash offer.
    Estimated market value
    $655,900
    Get a cash offer in 3 minutes
    Find out how much your home could sell for in as little as 3 minutes with a no-obligation cash offer.
    Estimated market value
    $655,900