NEW PRICE + $10,000 BUYER CREDIT! Seller is offering up to $10,000 toward buyer closing costs and/or an interest-rate buy down with an acceptable offer. Use it to reduce your upfront costs or potentially lower your monthly payment! Fresh interior paint, new carpet, hardwood floors, vaulted ceilings and a gas fireplace give this Boise home a fresh, move-in-ready feel. The bright main level features abundant natural light and an open flow between the living, dining and kitchen areas. The kitchen offers warm wood cabinetry, a breakfast bar, recessed lighting and generous storage. A convenient half bath completes the main level. The finished lower level includes all three bedrooms and two full bathrooms. Deep window wells provide excellent natural light, while the lower-level design helps the bedrooms stay naturally cooler during Boise's warmer months. Recent updates also include deck improvements, and the refrigerator is included. Outside, the fenced yard offers a blank slate for a garden, outdoor entertaining space or future landscaping, with access to inexpensive irrigation water. Conveniently located near Downtown Boise, Boise State University, the Connector/I-184, I-84, shopping, dining and Boise Towne Square. 2-car garage and no HOA. Move-in ready, no HOA, and up to $10,000 in buyer credit. Schedule your showing today.
Active
Price cut: $15K (10/2)
$434,900
6422 W Everett St, Boise, ID 83704
3beds
3baths
1,440sqft
Single Family Residence
Built in 2007
3,049 Square Feet Lot
$433,800 Zestimate®
$302/sqft
$-- HOA
What's special
Gas fireplaceWarm wood cabinetryNew carpetBreakfast barGenerous storageFinished lower levelHardwood floors
- 17 days
- 1,109
- 72
Likely to sell faster than
Zillow last checked:
Listing updated:
Listed by:
Roger Lowe Main:208-386-2992,
Lowes Flat Fee Realty A Homezu Partner
Source: IMLS,MLS#: 99001476
Facts & features
Interior
Bedrooms & bathrooms
- Bedrooms: 3
- Bathrooms: 3
Primary bedroom
- Level: Lower
Bedroom 2
- Level: Lower
Bedroom 3
- Level: Lower
Kitchen
- Level: Main
Living room
- Level: Main
Heating
- Forced Air, Natural Gas
Cooling
- Central Air
Appliances
- Included: Gas Water Heater, Tank Water Heater, Dishwasher, Disposal, Microwave, Oven/Range Freestanding, Refrigerator
Features
- Bath-Master, Great Room, Breakfast Bar, Laminate Counters, Number of Baths Below Grade: 2
- Flooring: Hardwood, Carpet, Vinyl
- Basement: Daylight
- Has fireplace: Yes
- Fireplace features: Gas
Interior area
- Total structure area: 1,440
- Total interior livable area: 1,440 sqft
- Finished area above ground: 720
- Finished area below ground: 720
Property
Parking
- Total spaces: 2
- Parking features: Detached, Alley Access
- Garage spaces: 2
Features
- Levels: Single with Below Grade
- Fencing: Wood
Lot
- Size: 3,049 Square Feet
- Dimensions: 123 x 50
- Features: Sm Lot 5999 SF, Irrigation Available, Sidewalks
Details
- Parcel number: R5130003353
Construction
Type & style
- Home type: SingleFamily
- Property subtype: Single Family Residence
Materials
- Frame, Stone, Stucco
- Roof: Wood
Condition
- Year built: 2007
Utilities & green energy
- Water: Public
- Utilities for property: Sewer Connected
Community & HOA
Community
- Subdivision: Lambertons Add
Location
- Region: Boise
Financial & listing details
- Price per square foot: $302/sqft
- Tax assessed value: $363,500
- Annual tax amount: $3,425
- Date on market: 9/21/2026
- Listing terms: Cash,Conventional,FHA,VA Loan
- Ownership: Fee Simple
Estimated market value
$433,800
$412,000 - $455,000
$2,392/mo
Price history
Price history is unavailable.
Public tax history
| Year | Property taxes | Tax assessment |
|---|---|---|
| 2026 | $3,426 +4.3% | $363,500 -2.2% |
| 2025 | $3,285 -0.3% | $371,700 +2.7% |
| 2024 | $3,294 +15.6% | $362,000 +5% |
| 2023 | $2,849 +6.4% | $344,900 -24% |
| 2022 | $2,677 +14.9% | $453,600 +22.6% |
| 2021 | $2,329 +2.9% | $369,900 +24.9% |
| 2020 | $2,265 +21.1% | $296,200 +11% |
| 2019 | $1,871 +14.4% | $266,900 +19.6% |
| 2018 | $1,635 +6.2% | $223,200 +10.3% |
| 2017 | $1,539 | $202,300 +7.6% |
| 2016 | $1,539 | $188,000 +13.2% |
| 2015 | $1,539 +23.6% | $166,100 +26.2% |
| 2012 | $1,245 -54.7% | $131,600 -5.5% |
| 2011 | $2,747 -10.5% | $139,300 -18.2% |
| 2010 | $3,070 +20.4% | $170,200 -7.1% |
| 2009 | $2,549 | $183,300 +517.2% |
| 2007 | -- | $29,700 -68.6% |
| 2006 | $799 -25.8% | $94,700 +15.6% |
| 2003 | $1,076 +123.9% | $81,900 +15.8% |
| 2002 | $481 -51.5% | $70,700 +5.1% |
| 2001 | $991 | $67,300 |
Find assessor info on the county website
Monthly payment
Est. payment
Payment breakdown
Explore the cost of this home by adjusting the details. Changes won't be saved.Climate risks
Neighborhood: Winstead Park
Nearby schools
Schools provided by the listing agent
- Elementary: Koelsch
- Middle: Fairmont
- High: Capital
- District: Boise School District #1
Source: IMLS. This data may not be complete. We recommend contacting the local school district to confirm school assignments for this home.

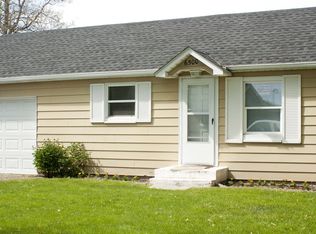
Similar homes
- $442,5003 bd2 ba1.7k sqft9050 W Edna St, Boise, ID 83704New
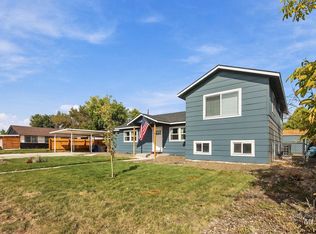 MLS ID #99003124, Aynslee Roberts, THG Real Estate. IMLS
 - $454,0003 bd2 ba1.3k sqft7100 W Poplar St, Boise, ID 83704Active
 MLS ID #99000455, Wendi Bandurraga, Group One Sotheby's Int'l Realty. IMLS
 - $--3 bd2 ba1.3k sqft1742 N Westland Dr, Boise, ID 83704Auction
 Auction.com 2
 - $429,9903 bd2 ba1.3k sqft9401 W Granger Ct, Boise, ID 83704Active
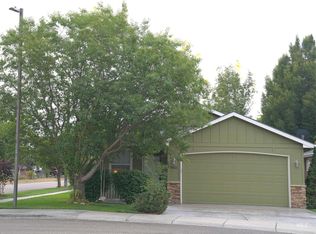 MLS ID #99000789, Nate Walsh, Silvercreek Realty Group. IMLS
