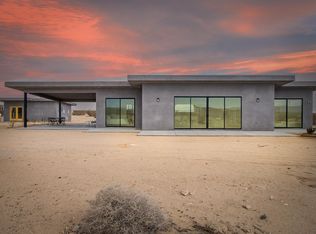
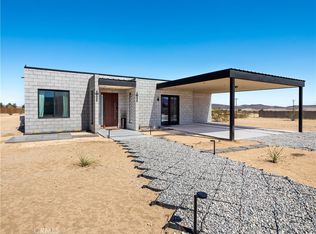
Orion’s Whisper is a 5-star turnkey desert retreat offering luxury, privacy, and proven short-term rental potential. Set on just over 2 acres with sweeping desert views, the property features approximately 1,326 sq. ft. of main living space plus a 375 sq. ft. detached ADU/guest house. Currently operating as a successful Airbnb with a Superhost track record, the property is offered with a complete STR package for seamless ownership and immediate income potential. The main residence features two spacious primary suites with spa-inspired bathrooms, polished concrete floors, high ceilings, a linear fireplace with contemporary built-ins, and an updated, fully equipped kitchen. Owned solar, a new solar gateway, and mini-split systems throughout enhance efficiency and comfort. The detached ADU offers a full kitchen, en-suite bath, mini-split HVAC, and custom double-glass entry doors. Outdoors, enjoy the cocktail pool/hot tub, expansive desert surroundings, and direct access to neighboring open government land ideal for hiking and exploring. Whether seeking a turnkey investment, private desert escape, or both, Orion’s Whisper offers an exceptional combination of design, serenity, and income potential.
For sale
Listed by: William Bingley, Broker • Kenzie McKinnon • Contact: 949-374-3135
$789,000
64225 Orion Dr, Joshua Tree, CA 92252
3beds
4baths
1,701sqft
Multi Family
Built in 2023
-- sqft lot
$701,700 Zestimate®
$464/sqft
$-- HOA
What's special
- 2 days
- 75
- 9
Zillow last checked:
Listing updated:
Listed by:
Kenzie McKinnon DRE #02168120 949-374-3135,
William Bingley, Broker,
Alina Cabezas DRE #02197968,
William Bingley, Broker
Source: CRMLS,MLS#: OC26187158 Originating MLS: California Regional MLS
Originating MLS: California Regional MLSFacts & features
Interior
Bedrooms & bathrooms
- Bedrooms: 3
- Bathrooms: 4
Rooms
- Room types: Bedroom, Family Room, Living Room, Primary Bedroom, Other
Primary bedroom
- Features: Primary Suite
Bedroom
- Features: All Bedrooms Down
Other
- Features: Walk-In Closet(s)
Heating
- Central, ENERGY STAR Qualified Equipment, Fireplace(s)
Cooling
- Central Air
Appliances
- Included: Dryer, Washer
- Laundry: Inside, Stacked
Features
- Ceiling Fan(s), Furnished, Granite Counters, High Ceilings, All Bedrooms Down, Primary Suite, Walk-In Closet(s)
- Flooring: Concrete
- Doors: Double Door Entry, ENERGY STAR Qualified Doors, Sliding Doors
- Windows: Double Pane Windows, ENERGY STAR Qualified Windows
- Has fireplace: Yes
- Fireplace features: Primary Bedroom, Propane
- Furnished: Yes
- Common walls with other units/homes: No Common Walls
Interior area
- Total structure area: 1,701
- Total interior livable area: 1,701 sqft
Property
Parking
- Total spaces: 5
- Parking features: Driveway, Private, One Space
- Uncovered spaces: 5
Features
- Levels: One
- Stories: 1
- Entry location: Front door
- Has private pool: Yes
- Pool features: Heated, In Ground, Private
- Has spa: Yes
- Spa features: Heated, In Ground
- Fencing: None
- Has view: Yes
- View description: Desert, Mountain(s)
Lot
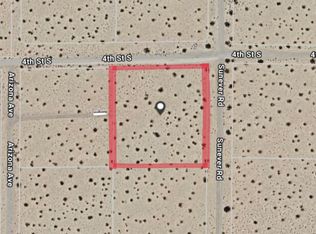
- Size: 2.06 Acres
- Features: 2-5 Units/Acre, Back Yard, Desert Back, Desert Front, Front Yard, Landscaped, Value In Land
Details
- Additional structures: Guest House Detached, Guest House
- Parcel number: 0632371050000
- Special conditions: Standard
Construction
Type & style
- Home type: MultiFamily
- Architectural style: Contemporary,Modern
- Property subtype: Multi Family
Materials
- Concrete
- Foundation: Slab
- Roof: Flat
Condition
- Turnkey
- New construction: No
- Year built: 2023
Utilities & green energy
- Electric: Photovoltaics Seller Owned
- Sewer: Septic Tank
- Water: Public
- Utilities for property: Electricity Available, Natural Gas Available, Phone Available, See Remarks, Water Available
Green energy
- Energy generation: Solar
Community & HOA
Community
- Features: Mountainous
- Security: Security System, Security Lights
Location
- Region: Joshua Tree
Financial & listing details
- Price per square foot: $464/sqft
- Tax assessed value: $725,900
- Date on market: 9/2/2026
- Cumulative days on market: 2 days
- Listing terms: Cash,Cash to New Loan,Conventional,Contract,FHA,Fannie Mae
- Inclusions: Interior and Exterior Furniture, Custom Sectional, Memory-Foam Mattresses (3 Total), New Bedding Linens, Back-Stock Supplies, Decor, Appliances, Kitchenware, Solar + Gateway (owned), Propane Tank (leased), Smart-Home Systems, Televisions
- Exclusions: Painting (Orange-Cloud Scape in Primary 1), Artwork in Living Room & ADU, Vinyl Record Collection.
Estimated market value
$701,700
$646,000 - $765,000
$3,215/mo
Price history
| Date | Event | Price |
|---|---|---|
| 9/2/2026 | Listed for sale | $789,000+5.9%$464/sqft |
Source:  CRMLS #OC26187158 Report a problem CRMLS #OC26187158 Report a problem | ||
| 10/31/2023 | Sold | $745,000+3.6%$438/sqft |
Source: CRMLS #219099829PS Report a problem | ||
| 10/27/2023 | Pending sale | $719,000$423/sqft |
Source: CRMLS #219099829PS Report a problem | ||
| 9/13/2023 | Listed for sale | $719,000$423/sqft |
Source:  Greater Palm Springs Realtors #219099829 Report a problem Greater Palm Springs Realtors #219099829 Report a problem | ||
| 7/30/2023 | Listing removed | $719,000$423/sqft |
Source:  CDAR/ Desert Area MLS #219097325 Report a problem CDAR/ Desert Area MLS #219097325 Report a problem | ||
| 7/12/2023 | Listed for sale | $719,000$423/sqft |
Source: Greater Palm Springs Realtors #219097325 Report a problem | ||
| 7/10/2023 | Listing removed | -- |
Source: Greater Palm Springs Realtors #219089847 Report a problem | ||
| 5/29/2023 | Price change | $719,000-4%$423/sqft |
Source: CDAR/ Desert Area MLS #219089847 Report a problem | ||
| 5/6/2023 | Price change | $749,000-5.8%$440/sqft |
Source: Greater Palm Springs Realtors #219089847 Report a problem | ||
| 4/13/2023 | Price change | $795,000-0.5%$467/sqft |
Source: Greater Palm Springs Realtors #219089847 Report a problem | ||
| 3/17/2023 | Price change | $799,000-11.1%$470/sqft |
Source: Greater Palm Springs Realtors #219089847 Report a problem | ||
| 1/25/2023 | Listed for sale | $899,000+12742.9%$529/sqft |
Source: Greater Palm Springs Realtors #219089847 Report a problem | ||
| 7/30/1996 | Sold | $7,000$4/sqft |
Source: Public Record Report a problem | ||
Public tax history
| Year | Property taxes | Tax assessment |
|---|---|---|
| 2026 | -- | $725,900 -4.5% |
| 2025 | $8,808 -1% | $759,900 +2% |
| 2024 | $8,897 +40.4% | $745,000 +42.7% |
| 2023 | $6,339 +783.2% | $522,000 +2125.1% |
| 2022 | $718 +28.5% | $23,460 +160.2% |
| 2021 | $558 +0.9% | $9,015 +1% |
| 2020 | $554 -1% | $8,923 +2% |
| 2019 | $559 -30.1% | $8,748 +2% |
| 2018 | $800 +100.3% | $8,576 +2% |
| 2017 | $399 | $8,408 +2% |
| 2016 | $399 +0.5% | $8,243 +1.5% |
| 2015 | $397 +0.7% | $8,119 +2% |
| 2014 | $395 | $7,960 +118.6% |
| 2001 | -- | $3,641 +2% |
| 2000 | -- | $3,570 |
Find assessor info on the county website
Monthly payment
Est. payment
Payment breakdown
Explore the cost of this home by adjusting the details. Changes won't be saved.Climate risks
Neighborhood: 92252

Similar homes
- $729,0003 bd1 ba1.4k sqft65330 Sand Trl, Joshua Tree, CA 92252For Sale
 MLS ID #JT26186950, John Simpson, All American Real Estate. CRMLS
 - $725,0003 bd2 ba1.5k sqft3170 Wesley Rd, Joshua Tree, CA 92252For Sale
 MLS ID #JT26158985, Bryan Wynwood, Joshua Tree Modern. CRMLS
 - $835,0003 bd2 ba1.6k sqft64754 E Broadway, Joshua Tree, CA 92252For Sale
 MLS ID #JT26052280, Bryan Wynwood, Joshua Tree Modern. CRMLS
 - $815,0003 bd2 ba1.3k sqft7190 Lawrence Ave, Joshua Tree, CA 92252For Sale
 MLS ID #OC26047904, Traci Leigh Joseph, Realty One Group West. CRMLS
Local buyer's agents are ready to help
