Skip main navigation
Off market
  • $653,600

    6423 41st St E, Fife, WA 98424

    4beds
    2baths
    2,648sqft
    SingleFamily
    Built in 2005
    3,920 Square Feet Lot
    $653,600 Zestimate®
    $247/sqft
    $3,109 Estimated rent

    Home value

    $653,600

    $621,000 - $686,000

    $3,109/mo

    Zestimate® history
    Loading
    Loading...

    Owner options

    List your home for rent

    $3,109/mo

    Rent Zestimate®

    Find your next renter with Zillow Rental Manager. Plus, with online applications, you can quickly screen prospective tenants – for free.

    Learn more

    $3,109/mo

    Rent Zestimate®

    Refinance and save

    $3,953/mo

    Est. payment

    Refinancing to a lower rate could help reduce your monthly payments and save thousands over the life of the loan.

    See today's rates

    $3,953/mo

    Est. payment

    Explore your selling options

    Work with a Zillow partner agent

    Leverage their expertise and Zillow's premium Showcase listings to get your home seen by more buyers.

    Get started

    List with your own agent

    Get your home in front of millions of buyers by listing it on Zillow.

    Learn how to do it

    Sell it yourself

    Take full control of how buyers see your home on Zillow by listing For Sale by Owner (FSBO).

    List your home

    What's special

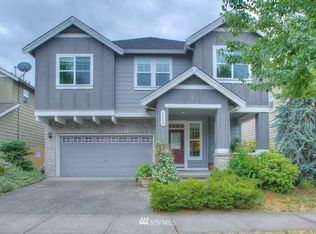
    This spacious home offers 2648 SQ FT with 4 bedrooms PLUS an office AND huge bonus room. Custom colors and white millwork throughout add character, elegance and warmth to this lovely home. Kitchen with granite countertops, eating bar, large pantry, and stainless steel appliances. Main floor features the kitchen, living room with gas fireplace, formal dining, guest bathroom and office with built-in desks/shelves/cabinetry. Master bedroom adjoins 5 piece master bathroom. Laundry room with washer and dryer provided. All bedrooms nicely sized and some have walk-in closets. Hard flooring in three of the four bedrooms. Tankless water heater for on-demand hot water. Request a showing today of this wonderful home in the Saddle Creek neighborhood of Fife. Available for move-in now. PROPERTY DESCRIPTION Some properties may have a video tour available. Visit the Clockwise Property Management website to view any available videos. MONTHLY RENT: $2495.00 SECURITY DEPOSIT: $2400.00 UTILITIES: Tenant responsible for all utilities YARD CARE: Tenant responsible for all yard care. We DO NOT accept portable screening reports NO SMOKING 1 YEAR LEASE APPLICATION FEE: $42 PER ADULT 18 YEARS AND OLDER RENTAL APPLICATION PROCESS SUMMARY For your convenience, here is a brief summary of our Rental Application Process and Resident Selection Criteria: All applicants must be 18 or over. Applicants with credit scores below 625 and/or other qualification issues may be subject to denial or conditional approval such as an increased security deposit and/or a risk mitigation fee. All applicants desiring to reside together will be evaluated jointly. Applicants are highly encouraged to disclose and discuss potential issues with management prior to application, but qualification cannot be guaranteed. We DO NOT accept portable screening reports. Pet considerations vary based on the specific property and/or unit as well as history of the applicant. MINIMUM MOVE-IN REQUIREMENTS One month's rent, the security deposit, other property specific deposits/fees/charges and the admin fee of $127, all paid with secured funds (cashier's check or money order). As property management professionals, we strictly comply with all fair housing laws.

    This property is off market, which means it's not currently listed for sale or rent on Zillow. This may be different from what's available on other websites or public sources.

    Facts & features

    Interior

    Bedrooms & bathrooms
    • Bedrooms: 4
    • Bathrooms: 2.5
    Heating
    • Forced air, Heat pump
    Cooling
    • Central
    Features
    • Has fireplace: Yes
    Interior area
    • Total interior livable area: 2,648 sqft

    Property

    Parking
    • Parking features: None, Garage
    Features
    • Exterior features: Other
    Lot
    • Size: 3,920 sqft
    Details
    • Parcel number: 6024990830

    Construction

    Type & style
    • Home type: SingleFamily
    Materials
    • Frame
    • Roof: Composition
    Condition
    • Year built: 2005

    Community & neighborhood

    Location
    • Region: Fife

    Other

    Other facts
    • Cats Allowed
    • Dogs Allowed
    • Large Dogs Allowed
    • No Utilities included in rent
    • Small Dogs Allowed

    Price history

    DateEventPrice
    11/12/2021Sold$615,000+2.5%$232/sqft
    Source: NWMLS as distributed by MLS GRID #1852941 Report a problem
    10/16/2021Pending sale$600,000$227/sqft
    Source: NWMLS as distributed by MLS GRID #1852941 Report a problem
    10/14/2021Listed for sale$600,000+49.3%$227/sqft
    Source: NWMLS as distributed by MLS GRID #1852941 Report a problem
    7/14/2020Listing removed$2,495$1/sqft
    Source: Clockwise Property Management Report a problem
    7/9/2020Listed for rent$2,495+7.3%$1/sqft
    Source: Clockwise Property Management Report a problem
    10/5/2019Listing removed$2,325$1/sqft
    Source: Clockwise Property Management Report a problem
    9/27/2019Price change$2,325-4.5%$1/sqft
    Source: Clockwise Property Management Report a problem
    9/16/2019Price change$2,435-2%$1/sqft
    Source: Clockwise Property Management Report a problem
    8/30/2019Price change$2,485-11.1%$1/sqft
    Source: Clockwise Property Management Report a problem
    7/18/2019Listed for rent$2,795$1/sqft
    Source: Clockwise Property Management Report a problem
    12/5/2017Sold$402,000+0.6%$152/sqft
    Source: NWMLS as distributed by MLS GRID #1217240 Report a problem
    11/12/2017Pending sale$399,789$151/sqft
    Source: Windermere Real Estate/Puyallup Inc. #1217240 Report a problem
    11/10/2017Listed for sale$399,789+14%$151/sqft
    Source: Windermere Real Estate/Puyallup Inc. #1217240 Report a problem
    5/30/2006Sold$350,821$132/sqft
    Source: Public Record Report a problem

    Public tax history

    YearProperty taxesTax assessment
    2024$5,258 +0.5%$583,300 +5.4%
    2023$5,231 -11.8%$553,500 -4.7%
    2022$5,934 +7.3%$581,100 +21.6%
    2021$5,530 +22.2%$477,700 +21.1%
    2019$4,526 +7.3%$394,600 +6.3%
    2018$4,216 +18.5%$371,200 +8.3%
    2017$3,557 +15.2%$342,800 +30.8%
    2016$3,088 $262,000 +8.9%
    2014$3,088 +14.4%$240,500 +18%
    2013$2,700 $203,800 -0.1%
    2012-- $204,000 -17.5%
    2011-- $247,400 -4.9%
    2010-- $260,200 -6.8%
    2009-- $279,300 -17.6%
    2008$3,196 $338,900 -3.9%
    2007$3,196 $352,800

    Find assessor info on the county website

    Neighborhood: 98424

    Nearby schools

    GreatSchools rating
    Get a cash offer in 3 minutes
    Find out how much your home could sell for in as little as 3 minutes with a no-obligation cash offer.
    Estimated market value
    $653,600
    Get a cash offer in 3 minutes
    Find out how much your home could sell for in as little as 3 minutes with a no-obligation cash offer.
    Estimated market value
    $653,600