Skip main navigation
Accepting backups
  • Price cut: $70K (6/16)
    $900,000

    6423 Arrowhead Trail, Elizabeth, CO 80107

    6beds
    4,738sqft
    : 
    Loading
    Get pre-qualified
    Single Family Residence
    Built in 1972
    10.92 Acres Lot
    $-- Zestimate®
    $190/sqft
    $-- HOA

    What's special

    Walkout lower levelMain-level livingNewer roofRadiant in-floor heatingW facing primary suiteDining roomExcellent storage
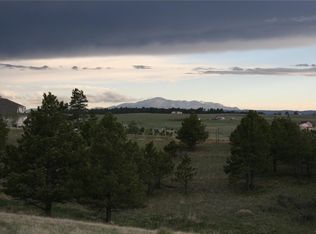

    *Exceptional Value*Move-In Ready*This highly versatile luxury estate offers immediate equity and exceptional functionality. SW facing, the home captures dramatic Colorado sunsets and Pikes Peak views. Designed for main-level living, the home features 4 bedrooms and 2 bathrooms on the main level. The W facing primary suite includes walk-in closets, a ¾ bath, and private slider access to the expansive deck. A spacious living room with fireplace and a wall of front-facing windows is ideal for everyday living and entertaining. Additional main-level features include dining room, casual eating area off the kitchen, and a private office suite large enough for two workstations with deck access and a power dog door. The kitchen is filled with natural light from west-facing windows and offers stainless steel appliances, a full pantry wall, and seamless flow to indoor and outdoor living spaces. The walkout lower level adds flexibility with 2 additional bedrooms, 1 bath, and a study. This level includes radiant in-floor heating, a great room with surround sound, a laundry/mud room with custom shelving and granite-topped folding counter, excellent storage. Outdoor living is enhanced by the W facing expansive Trex deck with direct access to front and rear yards, and unobstructed mountain and sunset views. The property includes two 2,400 sq ft outbuildings. The Shop is fully insulated and propane heated with a 6” concrete slab, 100-amp service, 220V power, floor drain, dedicated propane tank, 7,000-lb lift, commercial air compressor, cabinetry, pallet racking (included), and a ¼ bath. West Building cold storage with three overhead doors and open span interior. Four-stall horse barn with tack room completes the equestrian amenities.Additional features include a newer roof, whole-home backup generator, mini-split A/C with hot water baseboard heat, well pump and a recently inspected septic system with new tank.
    153 days
    |
    591
    |
    29
    |

    Zillow last checked:

    Listing updated:

    Listed by:

    Malinda Conley MileHighHomeExperts@gmail.com,

    Mile High Home Experts LLC

    Source: REcolorado as distributed by MLS GRID,MLS#: 3160356MLS Logo

      Facts & features

      Interior

      Bedrooms & bathrooms
      • Bedrooms: 6
      • Bathrooms: 3
      • Full bathrooms: 1
      • 3/4 bathrooms: 2
      • Main level bathrooms: 2
      • Main level bedrooms: 4
      Bedroom
      • Features: Primary Suite
      • Level: Main
      Bedroom
      • Level: Main
      Bedroom
      • Level: Main
      Bedroom
      • Level: Main
      Bedroom
      • Level: Basement
      Bedroom
      • Level: Basement
      Bathroom
      • Level: Main
      Bathroom
      • Level: Main
      Bathroom
      • Level: Basement
      Bonus room
      • Level: Basement
      Den
      • Level: Basement
      Dining room
      • Level: Main
      Family room
      • Description: Radiant In-Floor Heating
      • Level: Basement
      Kitchen
      • Level: Main
      Laundry
      • Level: Basement
      Living room
      • Level: Main
      Office
      • Level: Main
      Utility room
      • Level: Basement
      Heating
      • Baseboard, Hot Water, Propane, Radiant Floor
      Cooling
      • Air Conditioning-Room
      Appliances
      • Included: Cooktop, Dishwasher, Disposal, Double Oven, Gas Water Heater, Microwave, Refrigerator, Trash Compactor
      Features
      • Granite Counters, Kitchen Island, Pantry, Primary Suite, Smoke Free, Walk-In Closet(s)
      • Flooring: Carpet, Tile, Wood
      • Basement: Finished,Full,Walk-Out Access
      • Number of fireplaces: 1
      • Fireplace features: Living Room
      Interior area
      • Total structure area: 4,738
      • Total interior livable area: 4,738 sqft
      • Finished area above ground: 2,445
      • Finished area below ground: 1,809
      Video & virtual tour

      Property

      Parking
      • Total spaces: 10
      • Parking features: Garage - Attached
      • Attached garage spaces: 10
      Features
      • Levels: One
      • Stories: 1
      • Patio & porch: Deck
      • Exterior features: Lighting, Private Yard, Rain Gutters
      • Has view: Yes
      • View description: Mountain(s)
      Lot
      • Size: 10.92 Acres
      • Features: Landscaped, Level, Many Trees, Open Space
      Details
      • Parcel number: R109063
      • Zoning: RA
      • Special conditions: Standard
      • Horses can be raised: Yes
      • Horse amenities: Tack Room

      Construction

      Type & style
      • Home type: SingleFamily
      • Property subtype: Single Family Residence
      Materials
      • Brick, Frame
      Condition
      • Year built: 1972

      Utilities & green energy

      • Water: Well

      Community & HOA

      Community
      • Security: Carbon Monoxide Detector(s), Smoke Detector(s)
      • Subdivision: Arrowhead
      HOA
      • Has HOA: No
      Location
      • Region: Elizabeth

      Financial & listing details

      • Price per square foot: $190/sqft
      • Tax assessed value: $877,361
      • Annual tax amount: $4,299
      • Date on market: 2/11/2026
      • Listing terms: Cash,Conventional,Jumbo,USDA Loan,VA Loan
      • Exclusions: None
      • Ownership: Individual

        Estimated market value

        Not available

        Estimated sales range

        Not available

        Not available

        Price history

        DateEventPrice
        6/17/2026Pending sale$900,000$190/sqft
        Source: REcolorado as distributed by MLS GRID #3160356 Report a problem
        6/16/2026Price change$900,000-7.2%$190/sqft
        Source: REcolorado as distributed by MLS GRID #3160356 Report a problem
        5/28/2026Price change$970,000-1%$205/sqft
        Source: REcolorado as distributed by MLS GRID #3160356 Report a problem
        2/18/2026Price change$980,000-14.8%$207/sqft
        Source: REcolorado as distributed by MLS GRID #3160356 Report a problem
        2/11/2026Listed for sale$1,150,000+130.5%$243/sqft
        Source: REcolorado as distributed by MLS GRID #3160356 Report a problem
        9/20/2008Listing removed$499,000$105/sqft
        Source: Keller Williams Realty #636681 Report a problem
        5/16/2008Listed for sale$499,000$105/sqft
        Source: Keller Williams Realty #636681 Report a problem

        Public tax history

        YearProperty taxesTax assessment
        2024$3,919 +31.7%$58,780
        2023$2,977 -0.8%$58,780 +30.1%
        2022$3,000 $45,180 -2.8%
        2021-- $46,490 +6.3%
        2020$2,788 +0.1%$43,750
        2019$2,785 +8.9%$43,750 +8.6%
        2018$2,557 $40,270
        2017$2,557 +0%$40,270 +53.9%
        2016$2,556 +79.2%$26,170
        2015$1,426 +0.1%$26,170 +16.9%
        2014$1,425 $22,390
        2013-- $22,390 -3.8%
        2012-- $23,280
        2011-- $23,280 -10.2%
        2010-- $25,930
        2009-- $25,930 -6.7%
        2008-- $27,800
        2007$1,928 $27,800
        2006-- $27,800 -3.7%
        2004-- $28,870
        2003-- $28,870 +1.2%
        2002-- $28,540
        2001-- $28,540

        Find assessor info on the county website

        Monthly payment

        Est. payment

        Payment breakdown

        Explore the cost of this home by adjusting the details. Changes won't be saved.
        All calculations are estimates and provided by Zillow, Inc. for informational purposes only. Actual amounts may vary.
        HOA fees may include property taxes on listings classified as Co-Ops. Contact the listing agent and/or owner for fee details.
        Mortgage interest rates are dependent on a number of factors, including credit score, down payment, and repayment length. Interest rate data provided by Zillow Group Marketplace, Inc. as of 1/1/1970 from various mortgage lenders with which we have lead or other similar arrangements; the Estimated Payment is an average of those rates.
        See how much you could borrow to make a competitive offer.

        Climate risks

        Neighborhood: 80107

        Getting around

        0 / 100
        Car-Dependent
        12 / 100
        Somewhat Bikeable

        Nearby schools

        GreatSchools rating
        Schools provided by the listing agent
        • Elementary: Kiowa
        • Middle: Kiowa
        • High: Kiowa
        • District: Kiowa C-2

        Source: REcolorado as distributed by MLS GRID. This data may not be complete. We recommend contacting the local school district to confirm school assignments for this home.

        A local agent can set up tours, give advice and negotiate with sellers.

        Browse local experts

        Similar homes

        Skip to the end of the carouselSkip to the beginning of the carousel