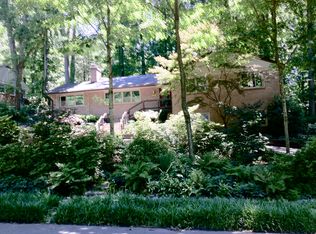
LAKE BARCROFT - Expansive & Updated 4BR/3BA Mid-Century Modern, 1 Block to Beach! Enter through the beautiful stained-glass door into this warm, welcoming home filled with natural light flowing through the large windows, gleaming hardwood floors, and custom wood trim. The living room shares a double-sided gas fireplace with the cozy den boasting built-ins and a sliding glass door opening to a private patio. The dining room overlooks the serene private landscaped backyard. The updated eat-in kitchen shines with stainless steel appliances, granite countertops, and a large breakfast nook. Sliding doors open to the sunroom and multi-level slate patio. The main level also includes four bedrooms and two bathrooms, including the en-suite primary. The lower level offers an oversized family room with a gas fireplace, sliding doors to the lower patio, and direct garage access. This level also includes a large room perfect for an office or home gym, a bonus room, a full bathroom, and a large laundry room. Both the laundry room and attic offer loads of storage. Nestled on a beautifully landscaped one-third acre lot, this home features extensive hardscaping, outdoor lighting, and a lush array of mature trees, flowering plants, and shrubs. Parking is effortless with an attached 2-car garage and an expansive semi-circular driveway. Located just a block from one of Lake Barcroft's five private beaches for swimming, boating, and fishing, this home also offers easy access to major commuter routes (50/66/395/495) and is just minutes to Tysons, Arlington, and Washington, DC.
Sold for $1,265,000
$1,265,000
6423 Cavalier Corridor Dr, Falls Church, VA 22044
4beds
3,185sqft
Single Family Residence
Built in 1958
0.35 Acres Lot
$1,285,000 Zestimate®
$397/sqft
$4,860 Estimated rent
Home value
$1,285,000
$1.20M - $1.37M
$4,860/mo
Zestimate® history
Owner options
List your home for rent
$4,860/mo
Rent Zestimate®
Find your next renter with Zillow Rental Manager. Plus, with online applications, you can quickly screen prospective tenants – for free.
$4,860/mo
Rent Zestimate®
Refinance and save
$8,429/mo
Est. payment
Refinancing to a lower rate could help reduce your monthly payments and save thousands over the life of the loan.
$8,429/mo
Est. payment
Explore your selling options
Work with a Zillow partner agent
Leverage their expertise and Zillow's premium Showcase listings to get your home seen by more buyers.
Get startedList with your own agent
Get your home in front of millions of buyers by listing it on Zillow.
Learn how to do itSell it yourself
Take full control of how buyers see your home on Zillow by listing For Sale by Owner (FSBO).
List your homeWhat's special
Zillow last checked:
Listing updated:
Listed by:
Lisa Dubois-Headley 703-350-9595,
RE/MAX Distinctive Real Estate, Inc.,
Co-Listing Agent: Christina M O'donnell 703-626-8374,
RE/MAX Distinctive Real Estate, Inc.
Bought with:
Phil Bolin, 592181
RE/MAX Allegiance
Source: Bright MLS,MLS#: VAFX2213252
Facts & features
Interior
Bedrooms & bathrooms
- Bedrooms: 4
- Bathrooms: 3
- Full bathrooms: 3
- Main level bathrooms: 2
- Main level bedrooms: 4
Rooms
- Room types: Living Room, Dining Room, Primary Bedroom, Bedroom 2, Bedroom 3, Bedroom 4, Kitchen, Family Room, Den, Laundry, Office, Bathroom 2, Bathroom 3, Bonus Room, Primary Bathroom
Primary bedroom
- Features: Flooring - HardWood, Attached Bathroom, Bathroom - Stall Shower, Ceiling Fan(s)
- Level: Main
- Area: 221 Square Feet
- Dimensions: 13 x 17
Bedroom 2
- Features: Flooring - HardWood, Ceiling Fan(s)
- Level: Main
- Area: 143 Square Feet
- Dimensions: 11 x 13
Bedroom 3
- Features: Flooring - HardWood, Ceiling Fan(s)
- Level: Main
- Area: 121 Square Feet
- Dimensions: 11 x 11
Bedroom 4
- Features: Flooring - HardWood, Ceiling Fan(s)
- Level: Main
- Area: 110 Square Feet
- Dimensions: 10 x 11
Primary bathroom
- Level: Main
Bathroom 2
- Features: Bathroom - Tub Shower
- Level: Main
Bathroom 3
- Level: Lower
Bonus room
- Level: Lower
- Area: 121 Square Feet
- Dimensions: 11 x 11
Den
- Features: Fireplace - Gas, Built-in Features, Flooring - Carpet
- Level: Main
- Area: 204 Square Feet
- Dimensions: 12 x 17
Dining room
- Features: Flooring - HardWood, Recessed Lighting
- Level: Main
- Area: 143 Square Feet
- Dimensions: 13 x 11
Family room
- Features: Fireplace - Gas
- Level: Lower
- Area: 375 Square Feet
- Dimensions: 25 x 15
Kitchen
- Features: Granite Counters, Breakfast Nook, Eat-in Kitchen, Kitchen - Electric Cooking
- Level: Main
- Area: 238 Square Feet
- Dimensions: 14 x 17
Laundry
- Level: Lower
Living room
- Features: Flooring - HardWood, Fireplace - Gas
- Level: Main
- Area: 280 Square Feet
- Dimensions: 20 x 14
Office
- Features: Flooring - Carpet
- Level: Lower
- Area: 247 Square Feet
- Dimensions: 19 x 13
Heating
- Forced Air, Natural Gas
Cooling
- Central Air, Ceiling Fan(s), Electric
Appliances
- Included: Cooktop, Dishwasher, Disposal, Refrigerator, Washer, Dryer, Freezer, Humidifier, Oven, Gas Water Heater
- Laundry: Has Laundry, Lower Level, Dryer In Unit, Washer In Unit, Laundry Room
Features
- Bathroom - Walk-In Shower, Bathroom - Tub Shower, Ceiling Fan(s), Floor Plan - Traditional, Formal/Separate Dining Room, Kitchen - Country, Kitchen - Table Space, Attic/House Fan, Air Filter System, Eat-in Kitchen, Recessed Lighting, Upgraded Countertops
- Flooring: Hardwood, Tile/Brick, Engineered Wood, Wood
- Doors: Sliding Glass
- Windows: Casement, Sliding
- Basement: Improved,Exterior Entry,Rear Entrance,Sump Pump,Walk-Out Access,Heated,Finished,Full
- Number of fireplaces: 3
- Fireplace features: Glass Doors, Double Sided, Gas/Propane
Interior area
- Total structure area: 3,285
- Total interior livable area: 3,185 sqft
- Finished area above ground: 1,970
- Finished area below ground: 1,215
Property
Parking
- Total spaces: 6
- Parking features: Garage Faces Side, Garage Door Opener, Asphalt, Attached, Driveway
- Attached garage spaces: 2
- Uncovered spaces: 4
- Details: Garage Sqft: 460
Accessibility
- Accessibility features: None
Features
- Levels: Two
- Stories: 2
- Patio & porch: Enclosed, Screened, Patio
- Exterior features: Barbecue, Chimney Cap(s), Extensive Hardscape, Lighting, Flood Lights, Sidewalks, Storage
- Pool features: None
- Has view: Yes
- View description: Trees/Woods
- Waterfront features: Boat - Electric Motor Only, Canoe/Kayak, Fishing Allowed, Private Access, Sail, Swimming Allowed, Lake
- Body of water: Lake Barcroft
Lot
- Size: 0.35 Acres
- Features: Landscaped, Premium, Wooded, No Thru Street
Details
- Additional structures: Above Grade, Below Grade
- Parcel number: 0611 11 0543
- Zoning: 120
- Special conditions: Standard
Construction
Type & style
- Home type: SingleFamily
- Architectural style: Mid-Century Modern,Raised Ranch/Rambler
- Property subtype: Single Family Residence
Materials
- Brick, Cement Siding
- Foundation: Block
- Roof: Architectural Shingle
Condition
- Excellent
- New construction: No
- Year built: 1958
Details
- Builder model: Mid Century Modern
Utilities & green energy
- Electric: Circuit Breakers
- Sewer: Public Sewer
- Water: Public
- Utilities for property: Cable Connected, Phone
Community & HOA
Community
- Security: Smoke Detector(s), Carbon Monoxide Detector(s)
- Subdivision: Lake Barcroft
HOA
- Has HOA: Yes
- Amenities included: Beach Access, Boat Ramp, Lake, Picnic Area, Water/Lake Privileges, Non-Lake Recreational Area, Pier/Dock, Tot Lots/Playground, Volleyball Courts
- Services included: Common Area Maintenance, Insurance, Management, Pier/Dock Maintenance, Reserve Funds, Other
- HOA fee: $495 annually
- HOA name: LAKE BARCROFT ASSOCIATION
Location
- Region: Falls Church
Financial & listing details
- Price per square foot: $397/sqft
- Tax assessed value: $1,055,520
- Annual tax amount: $13,557
- Date on market: 1/31/2025
- Listing agreement: Exclusive Right To Sell
- Listing terms: Cash,Conventional,VA Loan,FHA
- Ownership: Fee Simple
Price history
| Date | Event | Price |
|---|---|---|
| 3/28/2025 | Sold | $1,265,000+10%$397/sqft |
Source:  Bright MLS #VAFX2213252 Report a problem Bright MLS #VAFX2213252 Report a problem | ||
| 3/25/2025 | Pending sale | $1,150,000$361/sqft |
Source: Bright MLS #VAFX2213252 Report a problem | ||
| 2/5/2025 | Contingent | $1,150,000$361/sqft |
Source: Bright MLS #VAFX2213252 Report a problem | ||
| 1/31/2025 | Listed for sale | $1,150,000$361/sqft |
Source: Bright MLS #VAFX2213252 Report a problem | ||
Public tax history
Tax history is unavailable.
Neighborhood: 22044
Nearby homes
- $1,265,0004 bd3 ba1.9k sqft6423 Cavalier Corr, Falls Church, VA 22044Sold
- $1,236,2005 bd3 ba1.8k sqft6427 Cavalier Corr, Falls Church, VA 22044Off Market
- $1,221,6004 bd3 ba2k sqft6419 Cavalier Corr, Falls Church, VA 22044Off Market
- $1,146,3004 bd3 ba1.8k sqft3504 Rustic Way Ln, Falls Church, VA 22044Off Market
- $1,270,2003 bd3 ba2.2k sqft6424 Cavalier Corr, Falls Church, VA 22044Off Market
- $1,091,400-- bd2 ba1.7k sqft6412 Lyric Ln, Falls Church, VA 22044Off Market
- $1,173,2003 bd2 ba1.5k sqft3506 Rustic Way Ln, Falls Church, VA 22044Off Market
- $1,250,6006 bd4 ba2.4k sqft6418 Lyric Ln, Falls Church, VA 22044Off Market
Nearby schools
GreatSchools rating
- 3/10Sleepy Hollow Elementary SchoolGrades: PK-5Distance: 0.7 mi
- 2/10Glasgow Middle SchoolGrades: 6-8Distance: 1.3 mi
- 2/10Justice High SchoolGrades: 9-12Distance: 0.8 mi
Schools provided by the listing agent
- Elementary: Sleepy Hollow
- Middle: Glasgow
- High: Justice
- District: Fairfax County Public Schools
Source: Bright MLS. This data may not be complete. We recommend contacting the local school district to confirm school assignments for this home.
Get a cash offer in 3 minutes
Find out how much your home could sell for in as little as 3 minutes with a no-obligation cash offer.
Estimated market value
$1,285,000
Get a cash offer in 3 minutes
Find out how much your home could sell for in as little as 3 minutes with a no-obligation cash offer.
Estimated market value
$1,285,000
- Virginia
- Fairfax County
- Falls Church
- 22044
- 6423 Cavalier Corridor Dr
Nearby cities
Nearby neighborhoods
Nearby zip codes
Other Falls Church Topics
