Skip main navigation
Sold
  • $380,000

    6423 Central Ave, Indianapolis, IN 46220

    3beds
    2,578sqft
    Residential, Single Family Residence
    Built in 1923
    9,583 Square Feet Lot
    $390,300 Zestimate®
    $147/sqft
    $2,667 Estimated rent

    Home value

    $390,300

    $355,000 - $429,000

    $2,667/mo

    Zestimate® history
    Loading
    Loading...

    Owner options

    List your home for rent

    $2,667/mo

    Rent Zestimate®

    Find your next renter with Zillow Rental Manager. Plus, with online applications, you can quickly screen prospective tenants – for free.

    Learn more

    $2,667/mo

    Rent Zestimate®

    Refinance and save

    $2,383/mo

    Est. payment

    Refinancing to a lower rate could help reduce your monthly payments and save thousands over the life of the loan.

    See today's rates

    $2,383/mo

    Est. payment

    Explore your selling options

    Work with a Zillow partner agent

    Leverage their expertise and Zillow's premium Showcase listings to get your home seen by more buyers.

    Get started

    List with your own agent

    Get your home in front of millions of buyers by listing it on Zillow.

    Learn how to do it

    Sell it yourself

    Take full control of how buyers see your home on Zillow by listing For Sale by Owner (FSBO).

    List your home

    What's special

    Partially finished basementOversized bedroomsFire pit areaOversized deckBack deckLight-filled sunroomCharming ensuite bedroom
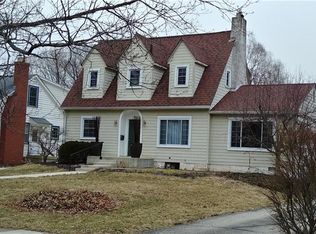
    Discover this charming home in the desirable Warfleigh neighborhood, showcasing abundant curb appeal. BRAND NEW ROOF JUST INSTALLED. The home features 3 generous bedrooms and 2.5 baths. On the 1st floor, you'll find a large kitchen, dedicated dining room, cozy living room, and a light-filled sunroom. But that's not all! Also on the 1st floor is a charming ensuite bedroom (or potential primary bedroom) with built-in bookshelves, along with a dedicated home office offering a lovely view of the neighborhood. The spacious kitchen provides ample storage space, natural light, and a breakfast bar. Enjoy meals in the breakfast nook, formal dining room, or outside on the back deck. Upstairs, two oversized bedrooms share a remodeled Jack and Jill bathroom (updated in 2020). The partially finished basement boasts a family room, storage areas, and a half bath-the perfect place to unwind after a long day! Outside, enjoy a large, fully fenced yard complete with raised garden beds, a fire pit area, and an oversized deck. Explore the nearby parks, take a stroll along White River on the Canal Towpath, and enjoy the proximity to Broad Ripple Village and the Monon Trail. Warfleigh has a strong community vibe-you'll love the neighborhood!

    Zillow last checked:

    Listing updated:

    Listed by:

    Laura Waters 765-418-0985,

    Highgarden Real Estate,

    Leyton Wellbaum,

    Highgarden Real Estate

    Bought with:

    Jay Bade

    Highgarden Real Estate

    Source: MIBOR as distributed by MLS GRID,MLS#: 22005717MLS Logo

    Facts & features

    Interior

    Bedrooms & bathrooms
    • Bedrooms: 3
    • Bathrooms: 3
    • Full bathrooms: 2
    • 1/2 bathrooms: 1
    • Main level bathrooms: 1
    • Main level bedrooms: 1
    Primary bedroom
    • Level: Upper
    • Area: 180 Square Feet
    • Dimensions: 15x12
    Bedroom 2
    • Level: Upper
    • Area: 180 Square Feet
    • Dimensions: 15x12
    Bedroom 3
    • Level: Main
    • Area: 144 Square Feet
    • Dimensions: 12x12
    Breakfast room
    • Features: Tile-Ceramic
    • Level: Main
    • Area: 96 Square Feet
    • Dimensions: 12x08
    Dining room
    • Level: Main
    • Area: 169 Square Feet
    • Dimensions: 13x13
    Kitchen
    • Features: Tile-Ceramic
    • Level: Main
    • Area: 288 Square Feet
    • Dimensions: 24x12
    Living room
    • Level: Main
    • Area: 240 Square Feet
    • Dimensions: 20x12
    Office
    • Level: Main
    • Area: 120 Square Feet
    • Dimensions: 12x10
    Sun room
    • Level: Main
    • Area: 96 Square Feet
    • Dimensions: 12x08
    Heating
    • Forced Air
    Cooling
    • Central Air
    Appliances
    • Included: Electric Cooktop, Dishwasher, Dryer, Electric Water Heater, Disposal, Microwave, Refrigerator, Washer
    • Laundry: In Basement
    Features
    • Breakfast Bar, Built-in Features, Entrance Foyer, Hardwood Floors, Eat-in Kitchen, Wired for Data
    • Flooring: Hardwood
    • Basement: Finished Walls,Partially Finished,Storage Space
    • Number of fireplaces: 1
    • Fireplace features: Living Room
    Interior area
    • Total structure area: 2,578
    • Total interior livable area: 2,578 sqft
    • Finished area below ground: 330

    Property

    Parking
    • Total spaces: 2
    • Parking features: Detached
    • Garage spaces: 2
    Features
    • Levels: Two
    • Stories: 2
    • Patio & porch: Deck
    • Exterior features: Fire Pit
    • Fencing: Fenced,Fence Complete,Full,Privacy
    Lot
    • Size: 9,583 Square Feet
    • Features: Sidewalks, Storm Sewer, Street Lights
    Details
    • Parcel number: 490335109337000801
    • Horse amenities: None

    Construction

    Type & style
    • Home type: SingleFamily
    • Architectural style: Craftsman
    • Property subtype: Residential, Single Family Residence
    Materials
    • Wood Siding
    • Foundation: Block
    Condition
    • New construction: No
    • Year built: 1923

    Utilities & green energy

    • Water: Public

    Community & HOA

    Community
    • Subdivision: Warfleigh
    HOA
    • Has HOA: No
    Location
    • Region: Indianapolis

    Financial & listing details

    • Price per square foot: $147/sqft
    • Tax assessed value: $322,300
    • Annual tax amount: $3,896
    • Date on market: 10/16/2024
    • Cumulative days on market: 35 days

    Price history

    DateEventPrice
    1/31/2025Sold$380,000-10.6%$147/sqft
    Source: MIBOR as distributed by MLS GRID #22005717 Report a problem
    12/30/2024Pending sale$425,000$165/sqft
    Source: MIBOR as distributed by MLS GRID #22005717 Report a problem
    12/4/2024Listed for sale$425,000$165/sqft
    Source: MIBOR as distributed by MLS GRID #22005717 Report a problem
    11/19/2024Pending sale$425,000$165/sqft
    Source: MIBOR as distributed by MLS GRID #22005717 Report a problem
    11/13/2024Listed for sale$425,000$165/sqft
    Source: MIBOR as distributed by MLS GRID #22005717 Report a problem
    10/21/2024Pending sale$425,000$165/sqft
    Source: MIBOR as distributed by MLS GRID #22005717 Report a problem
    10/16/2024Listed for sale$425,000+60.4%$165/sqft
    Source: MIBOR as distributed by MLS GRID #22005717 Report a problem
    4/9/2019Sold$265,000-0.4%$103/sqft
    Source: Public Record Report a problem
    3/10/2019Pending sale$266,000$103/sqft
    Source: Artisan, REALTORS� #21625894 Report a problem
    3/10/2019Price change$266,000+4.5%$103/sqft
    Source: Artisan, REALTORS� #21625894 Report a problem
    3/8/2019Listed for sale$254,600+30.6%$99/sqft
    Source: Artisan, REALTORS� #21625894 Report a problem
    10/22/2010Listing removed$194,900$76/sqft
    Source: F. C. Tucker Company, Inc #21021102 Report a problem
    8/25/2010Pending sale$194,900-2.1%$76/sqft
    Source: F. C. Tucker Company, Inc #21021102 Report a problem
    5/30/2010Price change$199,000-4.2%$77/sqft
    Source: F. C. Tucker Company, Inc #21021102 Report a problem
    4/29/2010Price change$207,700-4.5%$81/sqft
    Source: F. C. Tucker Company, Inc #21021102 Report a problem
    4/22/2010Listed for sale$217,500$84/sqft
    Source: F. C. Tucker Company, Inc #21021102 Report a problem

    Public tax history

    YearProperty taxesTax assessment
    2025$3,368 +6.5%$322,300 +14.2%
    2024$3,162 -18.8%$282,200 +5.6%
    2023$3,896 +27%$267,300 -17.8%
    2022$3,068 +0.7%$325,000 +23.1%
    2021$3,045 +19.7%$264,000 +1.1%
    2020$2,544 +3.3%$261,100 +21.2%
    2019$2,464 +13.4%$215,500 +4%
    2018$2,172 +0.7%$207,200 +2.7%
    2017$2,156 +6.6%$201,800 +2.1%
    2016$2,022 -20%$197,700 -15.5%
    2014$2,527 +1%$234,000 +4.2%
    2013$2,503 $224,500 -8.9%
    2012$2,503 $246,500 +17.7%
    2011-- $209,500 +6.1%
    2010$2,046 +2.8%$197,400 +4.8%
    2009$1,990 $188,300 -4.2%
    2007-- $196,600 -0.4%
    2006-- $197,400 +32.3%
    2005-- $149,200
    2004-- $149,200
    2003-- $149,200 +218.8%
    2002-- $46,800 +228.2%
    2001-- $14,260
    2000-- $14,260
    Find assessor info on the county website

    Neighborhood: Broad Ripple

    Nearby schools

    GreatSchools rating
    Schools provided by the listing agent
    • Elementary: James Whitcomb Riley School 43
    • High: George Washington High School

    Source: MIBOR as distributed by MLS GRID. This data may not be complete. We recommend contacting the local school district to confirm school assignments for this home.

    Get a cash offer in 3 minutes
    Find out how much your home could sell for in as little as 3 minutes with a no-obligation cash offer.
    Estimated market value
    $390,300
    Get a cash offer in 3 minutes
    Find out how much your home could sell for in as little as 3 minutes with a no-obligation cash offer.
    Estimated market value
    $390,300