Skip main navigation
For sale
$899,000
3beds
2,516sqft

6423 Cindy Ln, Houston, TX 77008

3beds
2,516sqft
Single family residence
Built in 1960
8,772 sqft
2 Attached garage spaces
$357 price/sqft

What's special

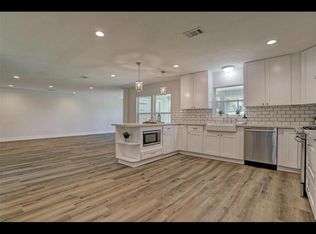
Freshly painted throughoutUpdates to all bathroomsFabulous new bathroomSleek new quartz countersSeparate water closetTastefully renovated kitchenSoaking tub

Welcome to 6423 Cindy Ln. in Timbergrove! Well-maintained and extensively updated home MOVE IN READY and never flooded! The tastefully renovated kitchen sets the tone featuring all new cabinetry, gas 36" stove, microwave, sink, glass tile backsplash and hardware along w/ sleek new Quartz counters! Primary bedroom suite boasts a fabulous ...

64 days
|
961
|
31
|
Source: HAR,MLS#: 38117205MLS Logo
Travel times

Living Room

Kitchen

Primary Bedroom

Primary Bathroom

Bedroom

Closet

Garage

Zillow last checked:

Listing updated:

Listed by:

Christopher O'Docharty TREC #0750793 713-256-1080,

Corcoran Prestige Realty

Source: HAR,MLS#: 38117205MLS Logo

Facts & features

Interior

Bedrooms & bathrooms
  • Bedrooms: 3
  • Bathrooms: 3
  • Full bathrooms: 2
  • 1/2 bathrooms: 1
Rooms
  • Room types: Den, Utility Room
Primary bathroom
  • Features: Full Secondary Bathroom Down, Half Bath, Primary Bath: Double Sinks, Primary Bath: Separate Shower, Primary Bath: Soaking Tub, Secondary Bath(s): Tub/Shower Combo
Kitchen
  • Features: Pantry, Pots/Pans Drawers, Soft Closing Cabinets, Soft Closing Drawers, Under Cabinet Lighting
Heating
  • Natural Gas
Cooling
  • Ceiling Fan(s), Electric
Appliances
  • Included: Disposal, Gas Oven, Oven, Microwave, Gas Range, Dishwasher
  • Laundry: Gas Dryer Hookup, Washer Hookup
Features
  • Crown Molding, Formal Entry/Foyer, Prewired for Alarm System, All Bedrooms Down, En-Suite Bath, Primary Bed - 1st Floor, Walk-In Closet(s)
  • Flooring: Engineered Hardwood, Tile
  • Windows: Insulated/Low-E windows, Window Coverings
  • Number of fireplaces: 1
  • Fireplace features: Gas, Gas Log
Interior area
  • Total structure area: 2,516
  • Total interior livable area: 2,516 sqft
Video & virtual tour

Property

Parking
  • Total spaces: 4
  • Parking features: Electric Gate, Driveway Gate, Attached, Oversized, Garage Door Opener, Attached & Detached
  • Attached garage spaces: 2
  • Carport spaces: 2
  • Covered spaces: 4
Features
  • Stories: 1
  • Patio & porch: Covered, Patio/Deck, Porch
  • Exterior features: Back Green Space, Sprinkler System
  • Fencing: Back Yard,Full
Lot
  • Size: 8,772.98 Square Feet
  • Dimensions: 64.5 x 135
  • Features: Back Yard, Subdivided, 0 Up To 1/4 Acre
Details
  • Parcel number: 0852570000005

Construction

Type & style
  • Home type: SingleFamily
  • Architectural style: Ranch,Traditional
  • Property subtype: Single Family Residence
Materials
  • Blown-In Insulation, Brick, Cement Siding
  • Foundation: Slab
  • Roof: Composition
Condition
  • New construction: No
  • Year built: 1960

Utilities & green energy

  • Sewer: Public Sewer
  • Water: Public
Green energy
  • Energy efficient items: Lighting, HVAC, HVAC>15 SEER, Exposure/Shade

Community & HOA

Community
  • Features: Subdivision Tennis Court
  • Security: Prewired for Alarm System
  • Subdivision: Timbergrove Manor Sec 07
HOA
  • Amenities included: Basketball Court, Jogging Path, Park, Picnic Area, Playground, Splash Pad, Tennis Court(s)
Location
  • Region: Houston

Financial & listing details

  • Price per square foot: $357/sqft
  • Tax assessed value: $608,054
  • Annual tax amount: $11,245
  • Date on market: 5/4/2026
  • Listing terms: Cash,Conventional
  • Road surface type: Concrete, Curbs, Gutters

Price history

DateEventPrice
5/28/2026Listed for sale$899,000$357/sqft
Source: HAR #38117205 Report a problem

Public tax history

YearProperty taxesTax assessment
2025$2,827 -10.8%$608,054 +26.4%
2024$3,168 -12.4%$481,000 -10.9%
2023$3,617 -23.9%$540,102 +16.2%
2022$4,752 $465,000 +6.8%
2021-- $435,541 +13.7%
2020$7,089 -2.4%$383,092 -1.4%
2019$7,260 -0.7%$388,436 +3.6%
2018$7,315 $374,987
2017$7,315 +6%$374,987
2016$6,898 +17.5%$374,987 -8%
2015$5,871 $407,557 +20.7%
2014$5,871 $337,575 +26.9%
2013-- $266,083 +2.7%
2012-- $259,068
2011-- $259,068 -0.4%
2010-- $260,047
2009-- $260,047 +8.1%
2008-- $240,527 +9.5%
2007-- $219,619 +6%
2006-- $207,207 +4.6%
2005-- $198,173 +4.4%
2004-- $189,800 +3.1%
2003-- $184,100 +10%
2002-- $167,400 +10%
2001-- $152,200 +10%
2000-- $138,400

Find assessor info on the county website

Monthly payment

Est. payment
$5,780/mo
Principal & interest
$4469
Property taxes
$1311
More affordability toolsChevron Right

Estimated market value

$870,100

$827,000 - $914,000

$3,868/mo

Climate risks

Explore flood, wildfire, and other predictive climate risk information for this property on First Street®️.

Neighborhood: Lazy Brook - Timbergrove

Nearby schools

Sinclair Elementary School
Grades PK-50.1 miles
9/10
GreatSchools® Rating
Test Score Rating
9/10
Student Progress Rating
8/10
Black Middle School
Grades 6-82.4 miles
7/10
GreatSchools® Rating
Test Score Rating
7/10
Student Progress Rating
6/10
Waltrip High School
Grades 9-121.6 miles
5/10
GreatSchools® Rating
Test Score Rating
5/10
College Readiness Rating
3/10
Student Progress Rating
7/10