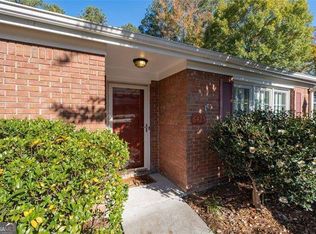
Welcome to 6423 Deerings Lane in the highly sought-after Peachtree Corners community! This desirable corner end-unit townhome offers 2 spacious bedrooms, 2 full bathrooms, and a versatile den featuring a cozy fireplace, perfect for relaxing or working from home. Inside, you’ll find a bright kitchen, a dedicated dining area, and a comfortable living space with an inviting layout.The primary bathroom is designed with accessibility in mind, including grab bars, a raised toilet, a step in tub, and a separate shower. The second full bathroom offers a traditional tub/shower combo. The home has been freshly painted throughout and professionally cleaned, including carpets, so it’s truly move in ready. Step outside to your private fenced courtyard with a covered walkway that leads directly to the enclosed 2 car garage. Lovingly maintained, this townhome is ready to welcome its next owners! *Please remove shoes or wear shoe covering when entering the home*
Closed
$421,000
6423 Deerings Ln, Peachtree Corners, GA 30092
2beds
1,921sqft
Condominium, Residential
Built in 1981
-- sqft lot
$416,500 Zestimate®
$219/sqft
$1,772 Estimated rent
Home value
$416,500
$383,000 - $454,000
$1,772/mo
Zestimate® history
Owner options
List your home for rent
$1,772/mo
Rent Zestimate®
Find your next renter with Zillow Rental Manager. Plus, with online applications, you can quickly screen prospective tenants – for free.
$1,772/mo
Rent Zestimate®
Refinance and save
$2,620/mo
Est. payment
Refinancing to a lower rate could help reduce your monthly payments and save thousands over the life of the loan.
$2,620/mo
Est. payment
Explore your selling options
Work with a Zillow partner agent
Leverage their expertise and Zillow's premium Showcase listings to get your home seen by more buyers.
Get startedList with your own agent
Get your home in front of millions of buyers by listing it on Zillow.
Learn how to do itSell it yourself
Take full control of how buyers see your home on Zillow by listing For Sale by Owner (FSBO).
List your homeWhat's special
Cozy fireplaceCorner end-unit townhomePrivate fenced courtyardComfortable living spaceDedicated dining areaCovered walkwayVersatile den
Zillow last checked:
Listing updated:
Listed by:
Fabiola Mui,
Keller Williams Rlty Consultants
Bought with:
Dianna Crawford, 281961
Atlanta Luxury Real Estate Associates, LLC
Source: FMLS GA,MLS#: 7597301
Facts & features
Interior
Bedrooms & bathrooms
- Bedrooms: 2
- Bathrooms: 2
- Full bathrooms: 2
- Main level bathrooms: 2
- Main level bedrooms: 2
Rooms
- Room types: Attic, Den
Primary bedroom
- Features: Master on Main
- Level: Master on Main
Bedroom
- Features: Master on Main
Primary bathroom
- Features: Separate His/Hers, Separate Tub/Shower, Soaking Tub
Dining room
- Features: Separate Dining Room
Kitchen
- Features: Cabinets Stain, Eat-in Kitchen, Stone Counters
Heating
- Forced Air, Natural Gas
Cooling
- Ceiling Fan(s), Central Air, Electric
Appliances
- Included: Dishwasher, Disposal, Electric Range, Microwave, Self Cleaning Oven
- Laundry: In Hall, Main Level
Features
- Crown Molding, Recessed Lighting
- Flooring: Carpet, Ceramic Tile, Luxury Vinyl
- Windows: Double Pane Windows
- Basement: None
- Number of fireplaces: 1
- Fireplace features: Decorative, Other Room
Interior area
- Total structure area: 1,921
- Total interior livable area: 1,921 sqft
- Finished area above ground: 1,921
Property
Parking
- Total spaces: 2
- Parking features: Detached, Driveway, Garage, Garage Door Opener, Kitchen Level
- Garage spaces: 2
- Has uncovered spaces: Yes
Accessibility
- Accessibility features: Accessible Full Bath, Grip-Accessible Features
Features
- Levels: One
- Stories: 1
- Patio & porch: Covered
- Exterior features: Courtyard, Private Yard, No Dock
- Pool features: None
- Spa features: None
- Fencing: Back Yard,Fenced,Wood
- Has view: Yes
- View description: Neighborhood
- Waterfront features: None
- Body of water: None
Lot
- Size: 435 Square Feet
- Dimensions: 45x28x25x21
- Features: Back Yard, Corner Lot, Level, Private
Details
- Additional structures: Garage(s)
- Parcel number: R6313C012
- Other equipment: None
- Horse amenities: None
Construction
Type & style
- Home type: Condo
- Architectural style: Ranch
- Property subtype: Condominium, Residential
Materials
- Brick 3 Sides, HardiPlank Type
- Foundation: Slab
- Roof: Composition
Condition
- Resale
- New construction: No
- Year built: 1981
Utilities & green energy
- Electric: 110 Volts, 220 Volts in Laundry
- Sewer: Public Sewer
- Water: Public
- Utilities for property: Cable Available, Electricity Available, Natural Gas Available, Phone Available, Sewer Available, Water Available
Green energy
- Energy efficient items: None
- Energy generation: None
Community & HOA
Community
- Features: Pool
- Security: Smoke Detector(s)
- Subdivision: The Deerings
HOA
- Has HOA: No
- Services included: Maintenance Grounds, Pest Control, Reserve Fund, Swim, Termite, Trash, Water
Location
- Region: Peachtree Corners
Financial & listing details
- Price per square foot: $219/sqft
- Tax assessed value: $416,000
- Annual tax amount: $1,125
- Date on market: 6/20/2025
- Cumulative days on market: 119 days
- Listing terms: 1031 Exchange,Cash,Conventional
- Ownership: Fee Simple
- Electric utility on property: Yes
- Road surface type: Asphalt
Price history
| Date | Event | Price |
|---|---|---|
| 11/7/2025 | Sold | $421,000+2.7%$219/sqft |
Source:  FMLS GA #7597301 Report a problem FMLS GA #7597301 Report a problem | ||
| 10/25/2025 | Pending sale | $410,000$213/sqft |
Source: FMLS GA #7597301 Report a problem | ||
| 8/20/2025 | Price change | $410,000-2.4%$213/sqft |
Source: FMLS GA #7597301 Report a problem | ||
| 6/20/2025 | Listed for sale | $420,000+100%$219/sqft |
Source: FMLS GA #7597301 Report a problem | ||
| 4/28/2016 | Sold | $210,000$109/sqft |
Source: Public Record Report a problem | ||
Public tax history
| Year | Property taxes | Tax assessment |
|---|---|---|
| 2025 | $1,130 +0.5% | $166,400 +7.3% |
| 2024 | $1,125 +15.2% | $155,040 +12.3% |
| 2023 | $976 -12.4% | $138,000 +11.1% |
| 2022 | $1,114 +0.4% | $124,240 +21% |
| 2021 | $1,109 +0.4% | $102,640 +4.1% |
| 2020 | $1,105 +8.4% | $98,600 +6.8% |
| 2019 | $1,019 | $92,280 +11.5% |
| 2018 | $1,019 -60.5% | $82,760 +21.7% |
| 2016 | $2,580 +250.6% | $68,000 -6.8% |
| 2015 | $736 | $72,960 +15.4% |
| 2014 | $736 +17.7% | $63,240 +11.4% |
| 2013 | $625 | $56,760 |
| 2012 | -- | $56,760 |
| 2011 | -- | $56,760 -16.8% |
| 2010 | -- | $68,200 |
| 2009 | -- | $68,200 -13.1% |
| 2007 | -- | $78,480 |
| 2006 | -- | $78,480 +14.6% |
| 2005 | -- | $68,480 |
| 2004 | -- | $68,480 +41.5% |
| 2003 | -- | $48,400 |
| 2002 | $395 -5.9% | $48,400 |
| 2001 | $420 | $48,400 |
Find assessor info on the county website
Neighborhood: 30092
Nearby homes
- $409,0002 bd2 ba1.6k sqft6421 Deerings Ln, Peachtree Corners, GA 30092Sold

- $365,0002 bd2 ba1.6k sqft6425 Deerings Ln, Peachtree Corners, GA 30092Sold
- $395,8003 bd2 ba1.9k sqft6419 Deerings Ln, Peachtree Corners, GA 30092Off Market
- $370,3002 bd2 ba1.7k sqft6427 Deerings Ln, Peachtree Corners, GA 30092Off Market

- $348,9002 bd2 ba1.6k sqft6416 Deerings Ln, Peachtree Corners, GA 30092Off Market
- $393,3003 bd3 ba2.1k sqft6417 Deerings Ln, Peachtree Corners, GA 30092Off Market
- $424,7003 bd2 ba2.2k sqft4099 Deerings Dr, Peachtree Corners, GA 30092Off Market
- $375,4003 bd2 ba1.7k sqft6418 Deerings Ln, Peachtree Corners, GA 30092Off Market
Nearby schools
GreatSchools rating
- 6/10Peachtree Elementary SchoolGrades: PK-5Distance: 1.2 mi
- 6/10Pinckneyville Middle SchoolGrades: 6-8Distance: 2.1 mi
- 7/10Paul Duke STEM High SchoolGrades: 9-12Distance: 2.2 mi
Schools provided by the listing agent
- Elementary: Peachtree
- Middle: Pinckneyville
- High: Norcross
Source: FMLS GA. This data may not be complete. We recommend contacting the local school district to confirm school assignments for this home.
Get a cash offer in 3 minutes
Find out how much your home could sell for in as little as 3 minutes with a no-obligation cash offer.
Estimated market value
$416,500
Get a cash offer in 3 minutes
Find out how much your home could sell for in as little as 3 minutes with a no-obligation cash offer.
Estimated market value
$416,500
- Georgia
- Gwinnett County
- Peachtree Corners
- 30092
- 6423 Deerings Ln
Nearby cities
Nearby neighborhoods
Nearby zip codes
Other Peachtree Corners Topics
- Apartments for Rent in 30092
- Houses for Sale in 30092
- Houses for Rent in 30092
- 30092 Real Estate
- Peachtree Corners Condos
- Houses for Sale in Peachtree Corners
- Newest Listings in Peachtree Corners
- Peachtree Corners Home Values
- Peachtree Corners Real Estate Agents
- Peachtree Corners Refinance
- Peachtree Corners Mortgage Rates
