Price Reduced - Motivated Seller! The sellers are sad to say goodbye, but they've found their dream retirement home out of state. Now, this creates an exceptional opportunity for you! This thoughtfully updated 2-bedroom, 2-bathroom condo offers all the comfort of a larger home with smart design that puts square footage where it matters most. Step inside and you're greeted by a vaulted great room filled with natural light, an open, airy space perfect for gatherings or quiet evenings. The kitchen features granite countertops, updated appliances, and a seamless flow into the living and dining areas. The primary suite includes a walk-in closet, and an updated private full bath that offers a double vanity and full shower. While the second bedroom is served by its own full bath-easily accessible to both the adjacent room's occupant and guests alike. Enjoy the screened porch year-round, with an open backdrop that keeps the home bright and welcoming-no heavy tree shade to block natural light or add extra yard mess. With two full bathrooms daily living. Enjoy the screened porch year-round, with an open backdrop that keeps the home bright and welcoming-no heavy tree shade to block natural light or add extra yard mess. This home also comes move-in ready with washer/dryer, freezer, and even an 86" TV included-real value for buyers who want turnkey comfort from day one. As part of the sought-after Heartland Crossing community, you'll enjoy access to pools, golf, walking trails, and a clubhouse, with HOA services that make low-maintenance living a reality. Perfect for retirees looking to downsize or first-time buyers wanting affordable luxury, this home offers the right balance of space, light, and lifestyle.
Sold
$244,000
6423 E Walton Dr, Camby, IN 46113
2beds
1,418sqft
Residential, Condominium
Built in 2007
-- sqft lot
$251,900 Zestimate®
$172/sqft
$1,657 Estimated rent
Home value
$251,900
$209,000 - $302,000
$1,657/mo
Zestimate® history
Owner options
List your home for rent
$1,657/mo
Rent Zestimate®
Find your next renter with Zillow Rental Manager. Plus, with online applications, you can quickly screen prospective tenants – for free.
$1,657/mo
Rent Zestimate®
Refinance and save
$2,087/mo
Est. payment
Refinancing to a lower rate could help reduce your monthly payments and save thousands over the life of the loan.
$2,087/mo
Est. payment
Explore your selling options
Work with a Zillow partner agent
Leverage their expertise and Zillow's premium Showcase listings to get your home seen by more buyers.
Get startedList with your own agent
Get your home in front of millions of buyers by listing it on Zillow.
Learn how to do itSell it yourself
Take full control of how buyers see your home on Zillow by listing For Sale by Owner (FSBO).
List your homeWhat's special
Spa-inspired bathroomSerene primary suitePrivate screened porchVaulted ceilingsNew granite countertopsMature landscapingStainless steel appliances
Zillow last checked:
Listing updated:
Listed by:
Nancy Warfield 317-409-0016,
F.C. Tucker Company
Bought with:
Mark Linder
CENTURY 21 Scheetz
Source: MIBOR as distributed by MLS GRID,MLS#: 22048958
Facts & features
Interior
Bedrooms & bathrooms
- Bedrooms: 2
- Bathrooms: 2
- Full bathrooms: 2
- Main level bathrooms: 2
- Main level bedrooms: 2
Primary bedroom
- Level: Main
- Area: 260 Square Feet
- Dimensions: 20x13
Bedroom 2
- Level: Main
- Area: 143 Square Feet
- Dimensions: 13x11
Kitchen
- Level: Main
- Area: 117 Square Feet
- Dimensions: 13x9
Laundry
- Level: Main
- Area: 42 Square Feet
- Dimensions: 7x6
Living room
- Level: Main
- Area: 374 Square Feet
- Dimensions: 22x17
Heating
- Forced Air, Electric
Cooling
- Central Air
Appliances
- Included: Dishwasher, Dryer, Disposal, Microwave, Electric Oven, Refrigerator, Washer, Electric Water Heater
- Laundry: Laundry Room
Features
- Attic Access, Vaulted Ceiling(s), Entrance Foyer, Ceiling Fan(s), Pantry, Walk-In Closet(s)
- Windows: Wood Work Painted
- Has basement: No
- Attic: Access Only
- Common walls with other units/homes: 1 Common Wall
Interior area
- Total structure area: 1,418
- Total interior livable area: 1,418 sqft
Property
Parking
- Total spaces: 2
- Parking features: Attached, Garage Door Opener
- Attached garage spaces: 2
- Details: Garage Parking Other(Finished Garage, Garage Door Opener)
Accessibility
- Accessibility features: Accessible Full Bath
Features
- Levels: One
- Stories: 1
- Entry location: Building Private Entry,Ground Level
- Patio & porch: Covered, Screened
Lot
- Size: 4,356 Square Feet
- Features: Curbs, Sidewalks, Trees-Small (Under 20 Ft)
Details
- Parcel number: 550228285033000015
- Special conditions: Sales Disclosure Supplements
- Horse amenities: None
Construction
Type & style
- Home type: Condo
- Architectural style: Ranch
- Property subtype: Residential, Condominium
- Attached to another structure: Yes
Materials
- Vinyl With Brick
- Foundation: Slab
Condition
- New construction: No
- Year built: 2007
Utilities & green energy
- Water: Public
Community & HOA
Community
- Subdivision: The Villas At Heartland Crossing
HOA
- Has HOA: Yes
- Amenities included: Basketball Court, Landscaping, Maintenance Grounds, Park, Playground, Pool, Snow Removal, Tennis Court(s)
- Services included: Association Home Owners, Clubhouse, Entrance Common
- HOA fee: $555 quarterly
- HOA phone: 317-856-3423
Location
- Region: Camby
Financial & listing details
- Price per square foot: $172/sqft
- Tax assessed value: $194,800
- Annual tax amount: $1,000
- Date on market: 7/10/2025
- Cumulative days on market: 55 days
Price history
| Date | Event | Price |
|---|---|---|
| 9/29/2025 | Sold | $244,000-0.2%$172/sqft |
Source:  MIBOR as distributed by MLS GRID #22048958 Report a problem MIBOR as distributed by MLS GRID #22048958 Report a problem | ||
| 9/3/2025 | Pending sale | $244,500$172/sqft |
Source: MIBOR as distributed by MLS GRID #22048958 Report a problem | ||
| 8/11/2025 | Price change | $244,500-2.2%$172/sqft |
Source: MIBOR as distributed by MLS GRID #22048958 Report a problem | ||
| 8/4/2025 | Price change | $249,900-1.4%$176/sqft |
Source: MIBOR as distributed by MLS GRID #22048958 Report a problem | ||
| 7/29/2025 | Price change | $253,500-1.6%$179/sqft |
Source: MIBOR as distributed by MLS GRID #22048958 Report a problem | ||
| 7/17/2025 | Price change | $257,500-0.9%$182/sqft |
Source: MIBOR as distributed by MLS GRID #22048958 Report a problem | ||
| 7/10/2025 | Listed for sale | $259,900+62.4%$183/sqft |
Source: MIBOR as distributed by MLS GRID #22048958 Report a problem | ||
| 5/15/2020 | Sold | $160,000-3%$113/sqft |
Source: Agent Provided Report a problem | ||
| 3/30/2020 | Pending sale | $164,900$116/sqft |
Source: MIBOR REALTOR Association #21698274 Report a problem | ||
| 3/5/2020 | Listed for sale | $164,900$116/sqft |
Source: MIBOR REALTOR Association #21698274 Report a problem | ||
Public tax history
| Year | Property taxes | Tax assessment |
|---|---|---|
| 2025 | $937 +9.1% | $194,800 -2% |
| 2024 | $859 +5.3% | $198,700 -0.4% |
| 2023 | $816 +25.9% | $199,500 +9.7% |
| 2022 | $648 -2.3% | $181,800 +11.2% |
| 2021 | $664 -3.2% | $163,500 -0.4% |
| 2020 | $686 -6% | $164,200 -1% |
| 2019 | $730 -25% | $165,800 +12.6% |
| 2018 | $973 +9.4% | $147,300 +0.4% |
| 2017 | $890 +113.4% | $146,700 +10% |
| 2016 | $417 +5.1% | $133,400 +10.9% |
| 2014 | $397 +2.6% | $120,300 -0.9% |
| 2013 | $387 -9.8% | $121,400 -11.2% |
| 2012 | $428 -9.6% | $136,700 +5.1% |
| 2011 | $474 +1.3% | $130,100 |
| 2010 | $468 -16.4% | $130,100 -9% |
| 2009 | $559 +11088.4% | $143,000 +142900% |
| 2006 | $5 | $100 |
| 2005 | -- | $100 |
Find assessor info on the county website
Neighborhood: 46113
Nearby homes
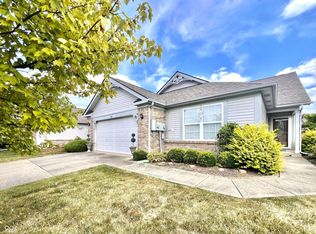
- $250,0002 bd2 ba1.6k sqft6421 E Walton Dr, Camby, IN 46113Sold
- $232,8002 bd2 ba1.5k sqft6431 E Walton Dr, Camby, IN 46113Off Market
- $217,9002 bd2 ba1.3k sqft6403 E Walton Dr, Camby, IN 46113Off Market
- $217,6002 bd2 ba1.4k sqft6433 E Walton Dr, Camby, IN 46113Off Market
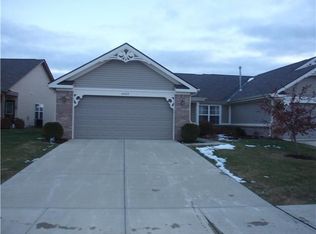
- $279,5002 bd2 ba2k sqft6450 E Edna Mills Dr, Camby, IN 46113Off Market
- $302,0002 bd2 ba1.8k sqft6452 E Edna Mills Dr, Camby, IN 46113Sold
- $259,9002 bd2 ba1.4k sqft6432 E Edna Mills Dr, Camby, IN 46113Sold
- $244,9002 bd2 ba1.8k sqft6401 E Walton Dr, Camby, IN 46113Off Market
Nearby schools
GreatSchools rating
- 6/10North Madison Elementary SchoolGrades: K-6Distance: 1.4 mi
- 6/10Paul Hadley Middle SchoolGrades: 7-8Distance: 3.8 mi
- 8/10Mooresville High SchoolGrades: 9-12Distance: 3.6 mi
Schools provided by the listing agent
- Elementary: North Madison Elementary School
- Middle: Paul Hadley Middle School
- High: Mooresville High School
Source: MIBOR as distributed by MLS GRID. This data may not be complete. We recommend contacting the local school district to confirm school assignments for this home.
Get a cash offer in 3 minutes
Find out how much your home could sell for in as little as 3 minutes with a no-obligation cash offer.
Estimated market value
$251,900
Get a cash offer in 3 minutes
Find out how much your home could sell for in as little as 3 minutes with a no-obligation cash offer.
Estimated market value
$251,900
- Indiana
- Morgan County
- Camby
- 46113
- 6423 E Walton Dr
Nearby cities
Nearby neighborhoods
Nearby zip codes
Other Camby Topics
