The photos say it All !! Very Privately situated on the very best VIEW lot in the Paint Valley Residences, sporting views of Deer Valley & Park City Mountain Resorts, Nicklaus golf course, and lakes & ponds.
Short term rentals allowed. Gated community. This home can be acquired fully furnished & accessorized (by separate agreement) ready to use and enjoy.
Sold
Price Unknown
6423 Golden Bear Loop W, Park City, UT 84098
5beds
4,824sqft
Single Family Residence
Built in 2016
0.82 Acres Lot
$4,119,200 Zestimate®
$--/sqft
$7,838 Estimated rent
Home value
$4,119,200
$3.54M - $4.82M
$7,838/mo
Zestimate® history
Owner options
List your home for rent
$7,838/mo
Rent Zestimate®
Find your next renter with Zillow Rental Manager. Plus, with online applications, you can quickly screen prospective tenants – for free.
$7,838/mo
Rent Zestimate®
Refinance and save
$2,700/mo
Est. payment
Refinancing to a lower rate could help reduce your monthly payments and save thousands over the life of the loan.
$2,700/mo
Est. payment
Explore your selling options
Work with a Zillow partner agent
Leverage their expertise and Zillow's premium Showcase listings to get your home seen by more buyers.
Get startedList with your own agent
Get your home in front of millions of buyers by listing it on Zillow.
Learn how to do itSell it yourself
Take full control of how buyers see your home on Zillow by listing For Sale by Owner (FSBO).
List your homeWhat's special
Zillow last checked:
Listing updated:
Listed by:
David Dorius 435-640-3500,
KW Park City Keller Williams Real Estate Comercial
Bought with:
Non Agent
Non Member
Source: PCBR,MLS#: 12505048
Facts & features
Interior
Bedrooms & bathrooms
- Bedrooms: 5
- Bathrooms: 6
- Full bathrooms: 3
- 3/4 bathrooms: 2
- 1/2 bathrooms: 1
Heating
- Fireplace(s), Forced Air, Natural Gas, Zoned, See Remarks
Cooling
- Air Conditioning, Central Air
Appliances
- Included: Dishwasher, Disposal, Gas Range, Microwave, Oven, Refrigerator, Washer, Washer/Dryer Stacked, See Remarks, Gas Water Heater, Water Softener Owned
Features
- High Ceilings, Double Vanity, Granite Counters, Kitchen Island, Main Level Master Bedroom, Pantry, Vaulted Ceiling(s), Walk-In Closet(s), Wet Bar, See Remarks
- Flooring: Carpet, Tile, Wood
- Number of fireplaces: 1
- Fireplace features: Gas, See Remarks
Interior area
- Total structure area: 4,824
- Total interior livable area: 4,824 sqft
Property
Parking
- Total spaces: 2
- Parking features: Floor Drain, Heated Garage, Garage Door Opener
- Garage spaces: 2
Features
- Exterior features: Balcony, Drip Irrigation, Gas BBQ Stubbed, Lawn Sprinkler - Timer, See Remarks
- Has spa: Yes
- Spa features: Bath, Private
- Has view: Yes
- View description: Golf Course, Lake, Mountain(s), Pond, Ski Area, See Remarks
- Has water view: Yes
- Water view: Lake,Pond
Lot
- Size: 0.82 Acres
- Features: Many Trees, Cul-De-Sac, Gentle Sloping, Level, South Facing, See Remarks, On Golf Course
Details
- Parcel number: Pnw15
- Other equipment: Thermostat - Programmable
Construction
Type & style
- Home type: SingleFamily
- Architectural style: Mountain Contemporary,See Remarks
- Property subtype: Single Family Residence
Materials
- Stone, Wood Siding
- Foundation: Concrete Perimeter
- Roof: Metal
Condition
- New construction: No
- Year built: 2016
- Major remodel year: 2021
Utilities & green energy
- Sewer: Public Sewer
- Water: Public
- Utilities for property: Electricity Connected, Natural Gas Connected, See Remarks
Community & HOA
Community
- Security: Fire Pressure System, Smoke Alarm
- Subdivision: Residences at Painted Valley
HOA
- Has HOA: Yes
- Amenities included: Security System - Entrance
- Services included: Maintenance Structure, Reserve Fund, Snow Removal, See Remarks
- HOA fee: $2,700 quarterly
- HOA phone: 435-333-4063
Location
- Region: Park City
Financial & listing details
- Tax assessed value: $3,683,384
- Annual tax amount: $23,701
- Date on market: 12/5/2025
- Cumulative days on market: 644 days
- Electric utility on property: Yes
- Road surface type: Paved
Price history
Price history is unavailable.
Public tax history
| Year | Property taxes | Tax assessment |
|---|---|---|
| 2024 | $21,581 -20.4% | $3,683,384 -21.2% |
| 2023 | $27,106 +39.9% | $4,675,075 +61% |
| 2022 | $19,379 +2.2% | $2,904,148 +26.5% |
| 2021 | $18,967 +10.9% | $2,295,677 +17.2% |
| 2020 | $17,108 +12% | $1,958,575 +12% |
| 2019 | $15,269 -5% | $1,748,038 |
| 2018 | $16,075 -3.7% | $1,748,038 +249.6% |
| 2017 | $16,701 +529.1% | $500,000 +85.2% |
| 2016 | $2,655 | $270,000 +17.4% |
| 2015 | $2,655 | $230,000 |
Find assessor info on the county website
Neighborhood: East Basin
Nearby homes
- $4,931,6005 bd6 ba4.8k sqft6423 Golden Bear Loop W #5, Park City, UT 84098Off Market
- $6,124,9005 bd6 ba4.8k sqft6423 Golden Bear Loop, Park City, UT 84098Off Market
- $6,007,3004 bd5 ba4.7k sqft6407 Golden Bear Loop W, Park City, UT 84098Off Market
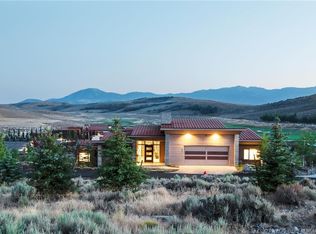
- $4,712,400-- bd1 ba3k sqft6441 Golden Bear Loop W, Park City, UT 84098Off Market
- $--4 bd5 ba4.8k sqft6379 Golden Bear Loop, Park City, UT 84098Sold
- $4,276,900-- bd3 ba2.3k sqft6469 Golden Bear Loop W, Park City, UT 84098Off Market
- $2,935,5003 bd4 ba2.7k sqft6434 Golden Bear Loop W, Park City, UT 84098Off Market
- $2,826,3003 bd4 ba2.7k sqft6434 Golden Bear Loop W #W, Park City, UT 84098Off Market
Nearby schools
GreatSchools rating
- 6/10South Summit Middle SchoolGrades: 5-8Distance: 10.7 mi
- 6/10South Summit High SchoolGrades: 9-12Distance: 10.5 mi
- 5/10South Summit SchoolGrades: PK-4Distance: 10.8 mi
Get a cash offer in 3 minutes
Find out how much your home could sell for in as little as 3 minutes with a no-obligation cash offer.
Estimated market value
$4,119,200
Get a cash offer in 3 minutes
Find out how much your home could sell for in as little as 3 minutes with a no-obligation cash offer.
Estimated market value
$4,119,200
- Utah
- Summit County
- Park City
- 84098
- East Basin
- 6423 Golden Bear Loop W
Nearby cities
Nearby neighborhoods
Nearby zip codes
Other Park City Topics
