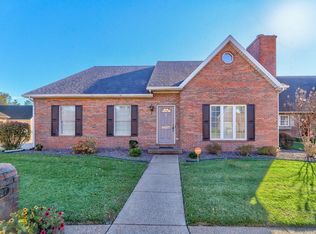
This upscale, one of a kind custom open floor plan is nestled in the "sought after" eastside Summit II neighborhood and is convenient to shopping, dining and medical facilities. Entering the home the foyer opens into a surprising open living area that can adapt to may lifestyle choices. You may have your formal dining if you wish! You must see to understand how the fireplace can be enjoyed by many space choices of the home. The kitchen is abundant in storage and counter space and open to the living space. The first floor master suite is also special, with nice space, a tremendous closet area and is near a private, inviting patio area that could be a great "outside" living space for your enjoyment. The spacious second bedroom is also complimented by a private bathroom area, great closet space and is a perfect second mini master suite. The laundry room is conveniently located on the first floor. The bonus room currently is the home of the pool table and will accomodate a crowd comfortably. The skylights in the area are also a "bonus". The third bedroom is also located on the 2nd level and also could support many uses. This home is equipped with a 2 car garage and has the home mechanics conveniently installed behind doors with added storage. This lifestyle is a must see opportunity-you won't want to miss!
This property is not currently displayed as for sale or rent on Zillow. This may be different from what's on other websites or public sources.