BACK ON THE MARKET AT NO FAULT OF THE SELLER Beautifully maintained and move-in ready, this spacious split floor plan 3-bedroom, 2-bath 2,395 SqFt brick home offers comfort, quality, and thoughtful upgrades throughout located on a quiet street and less than 5 minutes to shopping and interstate access. Major improvements provide peace of mind, including a new roof (April 2025), water heater (August 2022), and HVAC system (August 2019). A rare and highly desirable feature, the property includes both a double garage and a double carport. The fully insulated garage--with workshop space--offers excellent potential for expanding into additional climate-controlled living space if desired. Inside, real hardwood floors and soaring 9-foot ceilings create a warm, inviting atmosphere. The relaxing living room features a gas fireplace with blower and classic mantle, while the open dining room provides the perfect setting for hosting family gatherings and entertaining guests. The stunning eat-in kitchen is designed for both function and style, boasting abundant counter space, granite countertops, under-cabinet lighting, custom tile backsplash, new microwave, custom cabinetry, and a spacious walk-in pantry with custom wood shelving. The oversized primary suite is a true retreat, offering a luxurious en-suite bath complete with tile flooring, a large jetted soaking tub surrounded by custom tile work, a separate two-person shower with dual shower heads, private water closet, and an expansive walk-in closet with custom shelving. Additional walk-in closets throughout provide ample storage. A fabulous 12x18 sunroom/Florida room wrapped in windows overlooks the large fenced backyard, providing the perfect space to relax year-round. Step outside through the sliding glass doors to a beautifully landscaped backyard oasis featuring mature foliage and 3 mature blueberry bushes providing an abundant harvest, and a generous concrete patio area--ideal for grilling, entertaining, or simply unwinding in your own private retreat. The side yard gate offers ability to store your boat/trailer. This exceptional home blends space, quality, and charm--ready for its next owner to enjoy. Optional HOA dues of $85 a month allow access to additional recreational amenities such as pools and discounts at club dining, golf, tennis, marina, RV/ boat storage, and more.
Closed
Price Unknown
6423 Iona St, Diamondhead, MS 39525
3beds
2,395sqft
Residential, Single Family Residence
Built in 2005
0.27 Acres Lot
$365,600 Zestimate®
$--/sqft
$2,299 Estimated rent
Home value
$365,600
$347,000 - $384,000
$2,299/mo
Zestimate® history
Owner options
List your home for rent
$2,299/mo
Rent Zestimate®
Find your next renter with Zillow Rental Manager. Plus, with online applications, you can quickly screen prospective tenants – for free.
$2,299/mo
Rent Zestimate®
Refinance and save
Refinancing to a lower rate could help reduce your monthly payments and save thousands over the life of the loan.
Explore your selling options
Work with a Zillow partner agent
Leverage their expertise and Zillow's premium Showcase listings to get your home seen by more buyers.
Get startedList with your own agent
Get your home in front of millions of buyers by listing it on Zillow.
Learn how to do itSell it yourself
Take full control of how buyers see your home on Zillow by listing For Sale by Owner (FSBO).
List your homeWhat's special
Private water closetReal hardwood floorsCustom cabinetryAbundant counter spaceCustom tile backsplashGranite countertopsUnder-cabinet lighting
Zillow last checked:
Listing updated:
Listed by:
Carl A Larosa 228-669-4018,
Coldwell Banker Alfonso Realty-Lorraine Rd
Bought with:
Bill R Lawler, S49734
eAgent Gulf Coast
Source: MLS United,MLS#: 4141328
Facts & features
Interior
Bedrooms & bathrooms
- Bedrooms: 3
- Bathrooms: 2
- Full bathrooms: 2
Heating
- Central, Electric, Heat Pump
Cooling
- Ceiling Fan(s), Central Air, Electric, Gas, Heat Pump
Appliances
- Included: Built-In Electric Range, Convection Oven, Dishwasher, Disposal, Electric Water Heater, Exhaust Fan, Microwave, Self Cleaning Oven, Stainless Steel Appliance(s), Vented Exhaust Fan, Water Heater
- Laundry: Electric Dryer Hookup, Laundry Room, Washer Hookup
Features
- Bookcases, Ceiling Fan(s), Crown Molding, Eat-in Kitchen, Granite Counters, Pantry, Stone Counters, Walk-In Closet(s), Wired for Data, Bidet, Double Vanity
- Flooring: Carpet, Hardwood, Tile
- Doors: Sliding Doors
- Windows: Aluminum Frames, Blinds, Double Pane Windows, Insulated Windows, Screens, Tinted Windows
- Has fireplace: Yes
- Fireplace features: Blower Fan, Gas Log, Glass Doors, Propane
Interior area
- Total structure area: 2,395
- Total interior livable area: 2,395 sqft
Property
Parking
- Total spaces: 4
- Parking features: Attached Carport, Carport, Concrete, Garage Door Opener, Garage Faces Front
- Garage spaces: 2
- Carport spaces: 2
- Covered spaces: 4
Features
- Levels: One
- Stories: 1
- Patio & porch: Front Porch, Rear Porch
- Exterior features: Rain Gutters
- Fencing: Back Yard,Wood
Lot
- Size: 0.27 Acres
- Features: City Lot, Landscaped, Level, Near Golf Course
Details
- Parcel number: 067n235101.000
Construction
Type & style
- Home type: SingleFamily
- Property subtype: Residential, Single Family Residence
Materials
- Vinyl, Brick
- Foundation: Slab
- Roof: Architectural Shingles
Condition
- Move In Ready
- New construction: No
- Year built: 2005
Utilities & green energy
- Sewer: Public Sewer
- Water: Public
- Utilities for property: Electricity Connected, Propane Connected, Sewer Connected, Water Connected
Community & HOA
Community
- Features: Airport/Runway, Boating, Clubhouse, Fishing, Golf, Hiking/Walking Trails, Lake, Marina, Park, Playground, Pool, Restaurant, RV Parking, RV / Boat Storage, Tennis Court(s)
- Security: Carbon Monoxide Detector(s), Smoke Detector(s)
- Subdivision: Diamondhead
HOA
- Has HOA: Yes
- Services included: Other
Location
- Region: Diamondhead
Financial & listing details
- Tax assessed value: $207,536
- Annual tax amount: $2,305
- Date on market: 7/7/2026
- Electric utility on property: Yes
Price history
| Date | Event | Price |
|---|---|---|
| 8/31/2026 | Sold | -- |
Source: MLS United #4141328 Report a problem | ||
| 8/7/2026 | Pending sale | $373,900$156/sqft |
Source: MLS United #4141328 Report a problem | ||
| 7/10/2026 | Price change | $373,900-0.3%$156/sqft |
Source: MLS United #4141328 Report a problem | ||
| 7/7/2026 | Listed for sale | $374,900$157/sqft |
Source: MLS United #4141328 Report a problem | ||
| 6/23/2026 | Pending sale | $374,900$157/sqft |
Source: MLS United #4141328 Report a problem | ||
| 5/21/2026 | Price change | $374,900-3.8%$157/sqft |
Source: MLS United #4141328 Report a problem | ||
| 4/2/2026 | Price change | $389,750-1.3%$163/sqft |
Source: MLS United #4141328 Report a problem | ||
| 3/5/2026 | Listed for sale | $395,000$165/sqft |
Source: MLS United #4141328 Report a problem | ||
Public tax history
| Year | Property taxes | Tax assessment |
|---|---|---|
| 2025 | $2,305 | $20,754 |
| 2024 | $2,305 +7.2% | $20,754 +5.6% |
| 2023 | $2,150 +0.4% | $19,652 +0.4% |
| 2022 | $2,141 | $19,570 |
| 2021 | $2,141 | $19,570 +8.5% |
| 2020 | $2,141 +2.4% | $18,040 |
| 2019 | $2,091 | $18,040 |
| 2018 | $2,091 | $18,040 |
| 2017 | $2,091 +12% | $18,040 |
| 2016 | $1,866 | $18,040 +4.2% |
| 2015 | $1,866 +1.8% | $17,313 |
| 2014 | $1,833 +3.1% | $17,313 |
| 2013 | $1,777 -0.2% | $17,313 |
| 2012 | $1,782 +35.1% | $17,313 -7.8% |
| 2011 | $1,319 | $18,768 |
| 2010 | $1,319 | $18,768 |
| 2009 | $1,319 -6.6% | $18,768 |
| 2008 | $1,411 | $18,768 |
Find assessor info on the county website
Neighborhood: 39525
Nearby homes
- $--3 bd2 ba1.4k sqft85021 Pohaku Dr, Diamondhead, MS 39525Sold
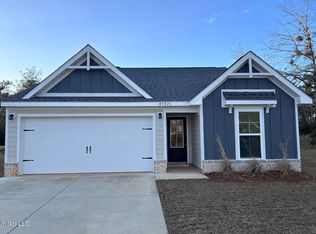
- $284,3003 bd3 ba3.2k sqft6419 Iona St, Diamondhead, MS 39525Off Market
- $400,0003 bd3 ba4.2k sqft6425 Iona St, Diamondhead, MS 39525Off Market

- $275,1003 bd1 ba2.2k sqft6426 Kiko St, Diamondhead, MS 39525Off Market
- $279,8003 bd2 ba2.9k sqft6430 Kiko St, Diamondhead, MS 39525Off Market
- $412,8004 bd-- ba2.9k sqft6424 Iona St, Diamondhead, MS 39525Off Market
- $12,000-- sqft39525-3808 3808, Diamondhead, MS 39525Off Market
- $12,000-- sqft39525-3808 3808, Diamondhead, MS 39525Off Market
Nearby schools
GreatSchools rating
- 10/10East Hancock Elementary SchoolGrades: PK-5Distance: 2.1 mi
- 6/10Hancock Middle SchoolGrades: 6-8Distance: 4.2 mi
- 8/10Hancock High SchoolGrades: 9-12Distance: 4.4 mi
Sell for more on Zillow
Get a Zillow Showcase℠ listing at no additional cost and you could sell for .
$365,600
2% more
+$7,312
With Zillow Showcase(estimated)
$372,912
Sell for more on Zillow
Get a Zillow Showcase℠ listing at no additional cost and you could sell for .
$365,600
2% more
+$7,312
With Zillow Showcase(estimated)
$372,912
- Mississippi
- Hancock County
- Diamondhead
- 39525
- 6423 Iona St
