McDonald Construction Partners Signature "Birch" floorplan design exemplifies both functionality and style, featuring an extraordinary layout that meets the demands of today’s discerning homeowners. You will immediately notice the superior quality of materials and the meticulous attention to detail evident in every aspect of the construction and design. This model home includes 4 bedrooms, a screen porch with a deck, a lower-level exercise room, and 3 bathrooms. Enjoy the spaciousness of the great room and dining room, along with an elegant open stairwell and a large lower-level family room complete with a pub. The finished lower level boasts soaring ceilings that enhance its airy feel. This one-level plan is available for construction on our home site or yours. Don’t miss out—schedule your tour today!
Imagine stepping into a sun-drenched haven, where soaring 12-foot ceilings in the great room frame breathtaking views, and laughter spills out onto an expansive deck (accessible through those stunning French patio doors, of course!). This is the magic of the Birch Signature Plan, a rambler designed to elevate your everyday living and foster memories that last a lifetime. The heart of the Birch is undoubtedly the open gourmet kitchen. Picture yourself creating culinary masterpieces on the central island while loved ones gather around, stealing glances at the tempting bounty in the spacious pantry, or grabbing a quick espresso from the dedicated coffee bar. It’s a space that sparks conversation, ignites creativity, and fuels the joy of togetherness. This thoughtfully designed rambler prioritizes both family time and personal retreats. Two bedrooms, including the luxurious primary suite, rest comfortably on the main level.
Active
$1,391,450
6423 Isle Ave S, Cottage Grove, MN 55016
4beds
3,680sqft
Single Family
Built in 2026
0.31 Acres Lot
$-- Zestimate®
$378/sqft
$-- HOA
What's special
Elegant open stairwellStunning french patio doorsSpacious pantryDedicated coffee barLower-level exercise room
- 50 days |
- 309 |
- 7 |
Zillow last checked:
Listing updated:
Listed by:
Yocum Real Estate Group - Jodi Klepac 651-226-2672,
Edina Realty, Inc.,
Yocum Real Estate Group - Sara Yocum 651-334-4740
Source: NorthstarMLS as distributed by MLS GRID,MLS#: 7078440
Loading...
Facts & features
Interior
Bedrooms & bathrooms
- Bedrooms: 4
- Bathrooms: 4
- Full bathrooms: 1
- 3/4 bathrooms: 3
Bedroom
- Level: Main
- Area: 224 Square Feet
- Dimensions: 16x14
Bedroom 2
- Level: Main
- Area: 156 Square Feet
- Dimensions: 13x12
Bedroom 3
- Level: Lower
- Area: 144 Square Feet
- Dimensions: 12x12
Bedroom 4
- Level: Lower
- Area: 143 Square Feet
- Dimensions: 13x11
Exercise room
- Level: Lower
- Area: 240 Square Feet
- Dimensions: 16x15
Family room
- Level: Main
- Area: 288 Square Feet
- Dimensions: 18x16
Game room
- Level: Lower
- Area: 324 Square Feet
- Dimensions: 18x18
Informal dining room
- Level: Main
- Area: 208 Square Feet
- Dimensions: 13x16
Kitchen
- Level: Main
- Area: 240 Square Feet
- Dimensions: 20x12
Laundry
- Level: Main
- Area: 64 Square Feet
- Dimensions: 8x8
Media room
- Level: Lower
- Area: 308 Square Feet
- Dimensions: 22x14
Mud room
- Level: Main
- Area: 54 Square Feet
- Dimensions: 9x6
Recreation room
- Level: Lower
- Area: 414 Square Feet
- Dimensions: 18x23
Walk in closet
- Level: Main
- Area: 88 Square Feet
- Dimensions: 11x8
Heating
- Forced Air, Fireplace(s), Zoned
Cooling
- Zoned
Appliances
- Included: Air-To-Air Exchanger, Cooktop, Dishwasher, Disposal, Exhaust Fan, Freezer, Humidifier, Gas Water Heater, Microwave, Range, Refrigerator, Stainless Steel Appliance(s), Wall Oven, Water Softener Owned
- Laundry: Laundry Room, Main Level, Washer Hookup
Features
- Basement: Drain Tiled,Drainage System,Egress Window(s),Finished,Full,Storage Space,Sump Pump,Tile Shower,Walk-Out Access
- Number of fireplaces: 1
- Fireplace features: Family Room, Gas
Interior area
- Total structure area: 3,964
- Total interior livable area: 3,680 sqft
- Finished area above ground: 1,998
- Finished area below ground: 1,682
Property
Parking
- Total spaces: 3
- Parking features: Attached, Carport, Asphalt, Heated Garage, Insulated Garage
- Attached garage spaces: 3
- Has carport: Yes
- Details: Garage Door Height (8)
Accessibility
- Accessibility features: None
Features
- Levels: One
- Stories: 1
Lot
- Size: 0.31 Acres
- Dimensions: 49 x 176 x 172 x 173
Details
- Foundation area: 1966
- Parcel number: TBD
- Zoning description: Residential-Single Family
Construction
Type & style
- Home type: SingleFamily
- Property subtype: Single Family
Materials
- Block, Frame
- Roof: Age 8 Years or Less,Asphalt
Condition
- New construction: No
- Year built: 2026
Details
- Builder name: MCDONALD DESIGN BUILD RENOVATE AND MCDONALD CONSTRUCTION
Utilities & green energy
- Gas: Electric, Natural Gas
- Sewer: City Sewer/Connected
- Water: City Water/Connected
Community & HOA
Community
- Subdivision: Watersedge of Lochridge
HOA
- Has HOA: No
Location
- Region: Cottage Grove
Financial & listing details
- Price per square foot: $378/sqft
- Date on market: 5/22/2026
- Cumulative days on market: 18 days
Estimated market value
Not available
Estimated sales range
Not available
Not available
Price history
| Date | Event | Price |
|---|---|---|
| 5/22/2026 | Listed for sale | $1,391,450$378/sqft |
Source:  NorthstarMLS as distributed by MLS GRID #7078440 Report a problem NorthstarMLS as distributed by MLS GRID #7078440 Report a problem | ||
Public tax history
Tax history is unavailable.
Monthly payment
Est. payment$--/mo
Payment breakdown
Explore the cost of this home by adjusting the details. Changes won't be saved.All calculations are estimates and provided by Zillow, Inc. for informational purposes only. Actual amounts may vary.
HOA fees may include property taxes on listings classified as Co-Ops. Contact the listing agent and/or owner for fee details.
Mortgage interest rates are dependent on a number of factors, including credit score, down payment, and repayment length. Interest rate data provided by Zillow Group Marketplace, Inc. as of 1/1/1970 from various mortgage lenders with which we have lead or other similar arrangements; the Estimated Payment is an average of those rates.
See how much you could borrow to make a competitive offer.
Climate risks
Neighborhood: 55016
Nearby schools
GreatSchools rating
- 6/10Crestview Elementary SchoolGrades: PK-5Distance: 1.3 mi
- 6/10Cottage Grove Middle SchoolGrades: 6-8Distance: 1.2 mi
- 5/10Park Senior High SchoolGrades: 9-12Distance: 1.1 mi
- $469,9004 bd1 ba1.3k sqft7025 Isleton Ave S, Cottage Grove, MN 55016Off Market
- $261,2003 bd3 ba2.4k sqft7025 Isleton Ave S, Cottage Grove, MN 55016Off Market
- $---- bd-- ba-- sqft8677 70th St S, Cottage Grove, MN 55016Off Market
- $599,7005 bd4 ba3.4k sqft8715 70th St S, Cottage Grove, MN 55016Off Market
- $488,5004 bd3 ba2.1k sqft8650 72nd St S, Cottage Grove, MN 55016Off Market
- $433,8002 bd2 ba1.4k sqft7020 Isleton Ave S, Cottage Grove, MN 55016Off Market
- $503,0004 bd4 ba3.2k sqft8680 72nd St S, Cottage Grove, MN 55016Sold
- $511,1004 bd4 ba2.1k sqft7000 Isleton Ave S, Cottage Grove, MN 55016Off Market
A local agent can set up tours, give advice and negotiate with sellers.
Similar homes
- $719,9004 bd4 ba3.3k sqft6188 Harkness Ln S, Cottage Grove, MN 55016New Construction
 MLS ID #7100293, Heidi Maurer, Gonyea Homes, Inc.. NorthstarMLS as distributed by MLS GRID
 - $1,214,9905 bd5 ba4.4k sqft7176 61st St S, Cottage Grove, MN 55016New Construction
 MLS ID #7055042, Heidi Maurer, Gonyea Homes, Inc.. NorthstarMLS as distributed by MLS GRID
 - from $924,8254 bd4 ba3.9k sqftMadison Plan, Eastbrooke, Cottage Grove, MN 55016New Construction
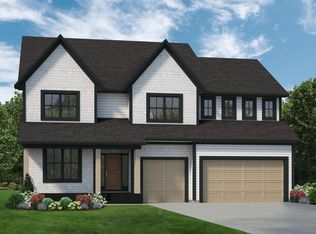 Stonegate Builders
 - $1,095,9004 bd5 ba4.5k sqft6627 108th St S, Cottage Grove, MN 55016For Sale
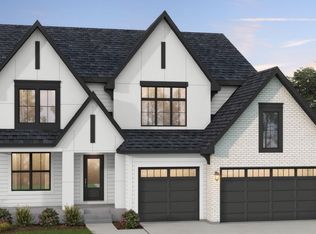 MLS ID #7041236, Jeremy D Berg, Hanson Builders Inc. NorthstarMLS as distributed by MLS GRID
 - $1,195,0004 bd4 ba3.7k sqft10974 Alameda Ave, Inver Grove Heights, MN 55077For SaleMLS ID #7099083, Nessa Sander, Compass. NorthstarMLS as distributed by MLS GRID
- $738,0005 bd4 ba4k sqft9568 63rd St S, Cottage Grove, MN 55016New ConstructionMLS ID #7067360, Nikki Ritter, RE/MAX Advantage Plus. NorthstarMLS as distributed by MLS GRID
- $1,195,0005 bd3 ba4.1k sqft3460 Pete Miller Ct N, Stillwater, MN 55082For SaleMLS ID #7103763, Wade B Hanson, Lakes Sotheby's International Realty. NorthstarMLS as distributed by MLS GRID
- from $796,9494 bd4 ba2.9k sqftGeneva Plan, Eastbrooke, Cottage Grove, MN 55016New ConstructionStonegate Builders
- $1,575,0004 bd3 ba3.6k sqftPanoramic Rd S, Hastings, MN 55033For SaleMLS ID #7010439, Shawn C. Wilson, POP Realty MN. NorthstarMLS as distributed by MLS GRID
- $969,0004 bd5 ba4k sqft6555 108th St S, Cottage Grove, MN 55016New ConstructionMLS ID #6762121, Jeremy D Berg, Hanson Builders Inc. NorthstarMLS as distributed by MLS GRID
- from $817,1494 bd4 ba2.9k sqftRiley Plan, Eastbrooke, Cottage Grove, MN 55016New ConstructionStonegate Builders
- $1,450,0005 bd4 ba4.6k sqft1555 Smith Ave S, West Saint Paul, MN 55118For SaleMLS ID #7076796, Hames-McDonough Real Estate Group, Keller Williams Premier Realty. NorthstarMLS as distributed by MLS GRID
- from $839,9843 bd3 ba2.7k sqftJefferson Plan, Eastbrooke, Cottage Grove, MN 55016New ConstructionStonegate Builders
- $1,350,0004 bd3 ba3.9k sqft4733 Ogden Trail Ln N, Stillwater, MN 55082New ConstructionMLS ID #7054843, Jay Fletch, Edina Realty, Inc.. NorthstarMLS as distributed by MLS GRID
- $1,388,0005 bd5 ba4.8k sqft2229 Wall St, Eagan, MN 55122For SaleMLS ID #7058398, Kat Devine, Coldwell Banker Realty. NorthstarMLS as distributed by MLS GRID
- from $784,4994 bd3 ba1.9k sqftCascade Plan, Eastbrooke, Cottage Grove, MN 55016New ConstructionStonegate Builders
- $1,450,0004 bd5 ba3.9k sqft609 Callahan Pl, Mendota Heights, MN 55118For SaleMLS ID #7087693, Jim Diffley, Edina Realty, Inc.. NorthstarMLS as distributed by MLS GRID
- from $724,5104 bd3 ba2.5k sqftMabel Plan, Eastbrooke, Cottage Grove, MN 55016New ConstructionStonegate Builders
- $1,349,9005 bd4 ba3.6k sqft625 Ivy Falls Ave, Mendota Heights, MN 55118New ConstructionMLS ID #7023552, Steve Casalenda, RE/MAX Results. NorthstarMLS as distributed by MLS GRID
- $1,325,0004 bd3 ba3.6k sqft467 Prominence Way, Hudson, WI 54016New ConstructionMLS ID #7069004, Dylan Postma, Exp Realty, LLC. NorthstarMLS as distributed by MLS GRID
- Minnesota
- Washington County
- Cottage Grove
- 55016
- 6423 Isle Ave S
Nearby cities
Nearby zip codes
Other Cottage Grove Topics
