Welcome home to this move-in–ready, one-owner gem that has been lovingly maintained and still showcases its original charm. Located in one of Tampa’s most peaceful neighborhoods, this home offers a tranquil retreat at the end of the day. Enjoy a cozy den with a beautiful decorative fireplace—perfect for quiet evenings and well-deserved downtime. This inviting property features 3 bedrooms, 1.5 bathrooms, a brand-new roof (02/2025), and new carpet (11/2025) in all bedrooms and hallways. One of the standout highlights is the oversized primary bedroom, which offers exciting potential to be converted into a private in-law suite. The kitchen provides generous cabinet space and flows into a spacious dining room, ideal for gatherings. Outside, the large backyard includes a sizable storage shed and still offers plenty of room to add a pool or create your own personal oasis. With minimal maintenance landscaping, LOW property taxes, flood quote of $1,528.74 (11/24/25), no HOA or CDD fees, you’ll enjoy both freedom and affordability. The location is exceptional—providing easy access to the Veterans Expressway, I-275, Tampa Road, Westchase, and Countryway, as well as nearby schools, shopping centers, and a wide variety of dining options. You're just 8 minutes from Tampa International Airport, 18 minutes to Downtown Tampa, 35 minutes to Clearwater Beach, and close to the local US Postal Service. Experience convenience, comfort, and endless possibilities—all in one home. Schedule your private showing today!
Sold for $370,000
$370,000
6423 MURRAY HILL DRIVE, TAMPA, FL 33615
3beds
1,448sqft
Single Family Residence
Built in 1965
7,700 Square Feet Lot
$363,700 Zestimate®
$256/sqft
$2,571 Estimated rent
Home value
$363,700
$338,000 - $393,000
$2,571/mo
Zestimate® history
Owner options
List your home for rent
$2,571/mo
Rent Zestimate®
Find your next renter with Zillow Rental Manager. Plus, with online applications, you can quickly screen prospective tenants – for free.
$2,571/mo
Rent Zestimate®
Refinance and save
$2,564/mo
Est. payment
Refinancing to a lower rate could help reduce your monthly payments and save thousands over the life of the loan.
$2,564/mo
Est. payment
Explore your selling options
Work with a Zillow partner agent
Leverage their expertise and Zillow's premium Showcase listings to get your home seen by more buyers.
Get startedList with your own agent
Get your home in front of millions of buyers by listing it on Zillow.
Learn how to do itSell it yourself
Take full control of how buyers see your home on Zillow by listing For Sale by Owner (FSBO).
List your homeWhat's special
Large backyardBeautiful decorative fireplaceSpacious dining roomGenerous cabinet spaceMinimal maintenance landscapingOversized primary bedroom
Zillow last checked:
Listing updated:
Listed by:
Walkis Cruz 813-789-5194,
FIRST FLA. RLTY. OF TAMPA BAY 813-789-5194
Bought with:
David Mazurk, 3609189
FUTURE HOME REALTY INC
Edgar Berben, 3258891
FUTURE HOME REALTY INC
Source: Stellar MLS,MLS#: TB8450880 Originating MLS: Suncoast Tampa
Originating MLS: Suncoast Tampa
Facts & features
Interior
Bedrooms & bathrooms
- Bedrooms: 3
- Bathrooms: 2
- Full bathrooms: 1
- 1/2 bathrooms: 1
Rooms
- Room types: Den/Library/Office
Primary bedroom
- Features: Built-in Closet
- Level: First
- Area: 247.5 Square Feet
- Dimensions: 15x16.5
Bedroom 2
- Features: Built-in Closet
- Level: First
- Area: 148.5 Square Feet
- Dimensions: 13.5x11
Bedroom 3
- Features: Built-in Closet
- Level: First
- Area: 100 Square Feet
- Dimensions: 10x10
Balcony porch lanai
- Level: First
- Area: 208 Square Feet
- Dimensions: 16x13
Den
- Level: First
- Area: 100 Square Feet
- Dimensions: 10x10
Dining room
- Level: First
- Area: 120 Square Feet
- Dimensions: 12x10
Kitchen
- Features: Pantry, Built-in Closet
- Level: First
- Area: 84 Square Feet
- Dimensions: 10.5x8
Laundry
- Level: First
- Area: 88 Square Feet
- Dimensions: 11x8
Living room
- Level: First
- Area: 171 Square Feet
- Dimensions: 19x9
Heating
- Central, Electric
Cooling
- Central Air
Appliances
- Included: Cooktop, Disposal, Range, Refrigerator
- Laundry: Electric Dryer Hookup, In Garage, Laundry Room, Washer Hookup
Features
- Ceiling Fan(s)
- Flooring: Carpet
- Doors: Sliding Doors
- Has fireplace: Yes
- Fireplace features: Decorative, Wood Burning
Interior area
- Total structure area: 2,334
- Total interior livable area: 1,448 sqft
Property
Parking
- Total spaces: 1
- Parking features: Driveway, Parking Pad
- Attached garage spaces: 1
- Has uncovered spaces: Yes
- Details: Garage Dimensions: 12x29
Features
- Levels: One
- Stories: 1
- Patio & porch: Deck
- Exterior features: Private Mailbox, Private Yard, Rain Gutters, Sidewalk, Storage
- Fencing: Vinyl,Wood
Lot
- Size: 7,700 Square Feet
- Dimensions: 70 x 110
- Features: Flood Insurance Required, FloodZone, In County, Landscaped, Sidewalk
- Residential vegetation: Oak Trees, Trees/Landscaped
Details
- Additional structures: Shed(s), Storage
- Parcel number: U3528170CP00003900017.0
- Zoning: RSC-6
- Special conditions: None
Construction
Type & style
- Home type: SingleFamily
- Property subtype: Single Family Residence
Materials
- Block
- Foundation: Slab
- Roof: Shingle
Condition
- Completed
- New construction: No
- Year built: 1965
Utilities & green energy
- Sewer: Public Sewer
- Water: Public
- Utilities for property: Cable Available, Electricity Connected, Sewer Connected, Water Connected
Community & HOA
Community
- Pet fee: $0 monthly
- Subdivision: TOWNN COUNTRY PARK UN 14
HOA
- Has HOA: No
Location
- Region: Tampa
Financial & listing details
- Price per square foot: $256/sqft
- Tax assessed value: $277,904
- Annual tax amount: $1,310
- Date on market: 11/24/2025
- Cumulative days on market: 56 days
- Listing terms: Cash,Conventional,FHA,VA Loan
- Ownership: Fee Simple
- Total actual rent: 0
- Electric utility on property: Yes
- Road surface type: Asphalt
Price history
| Date | Event | Price |
|---|---|---|
| 2/27/2026 | Sold | $370,000-3.9%$256/sqft |
Source:  Stellar MLS #TB8450880 Report a problem Stellar MLS #TB8450880 Report a problem | ||
| 1/21/2026 | Pending sale | $385,000$266/sqft |
Source: Stellar MLS #TB8450880 Report a problem | ||
| 11/25/2025 | Listed for sale | $385,000$266/sqft |
Source: Stellar MLS #TB8450880 Report a problem | ||
Public tax history
| Year | Property taxes | Tax assessment |
|---|---|---|
| 2025 | $1,310 +4.7% | $93,172 +2.9% |
| 2024 | $1,251 +5.8% | $90,546 +3% |
| 2023 | $1,183 +3.3% | $87,909 +3% |
| 2022 | $1,145 +4.3% | $85,349 +3% |
| 2021 | $1,098 +7.1% | $82,863 +1.4% |
| 2020 | $1,025 +8.4% | $81,719 +2.3% |
| 2019 | $946 | $79,882 +1.9% |
| 2018 | $946 +5.7% | $78,393 -38.3% |
| 2017 | $895 +3.1% | $127,045 +68.9% |
| 2016 | $868 +4% | $75,202 +0.7% |
| 2015 | $835 +0.9% | $74,679 +0.8% |
| 2014 | $827 | $74,086 +1.5% |
| 2013 | $827 -2.1% | $72,991 +1.7% |
| 2012 | $845 -1.4% | $71,771 -1.9% |
| 2011 | $857 +3.5% | $73,132 +3.5% |
| 2010 | $828 +2.2% | $70,651 +2.7% |
| 2009 | $810 +1.2% | $68,794 +0.1% |
| 2008 | $801 -17.5% | $68,725 +3% |
| 2007 | $971 -1.4% | $66,723 +2.5% |
| 2006 | $984 +1.7% | $65,096 +3% |
| 2005 | $968 | $63,200 +3% |
| 2004 | -- | $61,359 +1.9% |
| 2003 | -- | $60,215 +3.5% |
| 2002 | -- | $58,160 +1.6% |
| 2001 | -- | $57,244 -18.5% |
| 2000 | $947 | $70,253 |
Find assessor info on the county website
Neighborhood: Town 'n' Country
Nearby homes
- $426,8003 bd2 ba1.8k sqft6425 W Murray Hill Dr, Tampa, FL 33615Off Market
- $345,4002 bd2 ba1.4k sqft6421 Murray Hill Dr, Tampa, FL 33615Off Market
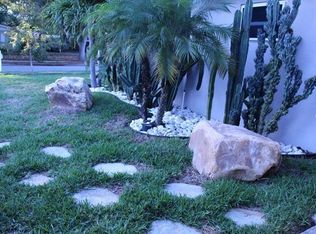
- $414,5004 bd2 ba1.5k sqft6419 Murray Hill Dr, Tampa, FL 33615Off Market
- $317,7002 bd1 ba1.4k sqft6416 Eldorado Dr, Tampa, FL 33615Off Market
- $393,1002 bd1 ba1.9k sqft6427 Murray Hill Dr, Tampa, FL 33615Off Market
- $336,1002 bd1 ba1.5k sqft6414 Eldorado Dr, Tampa, FL 33615Off Market
- $443,1004 bd2 ba1.9k sqft6418 Eldorado Dr, Tampa, FL 33615Off Market
- $415,0003 bd2 ba1.8k sqft6422 Murray Hill Dr, Tampa, FL 33615Off Market
Nearby schools
GreatSchools rating
- 5/10Morgan Woods Elementary SchoolGrades: PK-5Distance: 0.7 mi
- 3/10Webb Middle SchoolGrades: 6-8Distance: 0.5 mi
- 4/10Leto High SchoolGrades: 9-12Distance: 2.9 mi
Schools provided by the listing agent
- Elementary: Morgan Woods-HB
- Middle: Webb-HB
- High: Leto-HB
Source: Stellar MLS. This data may not be complete. We recommend contacting the local school district to confirm school assignments for this home.
Get a cash offer in 3 minutes
Find out how much your home could sell for in as little as 3 minutes with a no-obligation cash offer.
Estimated market value
$363,700
Get a cash offer in 3 minutes
Find out how much your home could sell for in as little as 3 minutes with a no-obligation cash offer.
Estimated market value
$363,700
- Florida
- Hillsborough County
- Tampa
- 33615
- Town 'n' Country
- 6423 MURRAY HILL DRIVE
Nearby cities
Nearby neighborhoods
Nearby zip codes
Other Tampa Topics
