If you are ready to enjoy a home that is move in ready, this is one you should not pass up.Newly sodded grass in the front and backyard with mature trees, and a 2 car garage with plenty of parking. When you enter you will see gorgeous vinyl flooring in all the major traffic areas, and this home has been freshly painted inside and out. The living room is spacious and has wonderful views of the lush landscape in the front yard. Vaulted ceilings in the dinning area as well as the family room. Natural light spills into the family room as you cozy up to the gas fireplace on those chilly days. There is a cook's delight in this kitchen with plenty of counter space, a garden window and butcher block center island along with a breakfast nook for that morning cup of coffee. The bedrooms are generous sized with lighted ceiling fans and sliding closet doors. The hall bath is conveniently located along with a tub-shower. The primary bedroom has a vaulted ceiling, sliding door to the backyard and a good sized closet with cedar flooring. The Primary bath has a soaking tub, dual sinks and a shower. Time will be spent in this backyard. You have a covered patio area along with concrete walks from the back to the side yard. One area has a boxed garden all set up for those green thumb enthusiasts. The backyard grass area has plenty of room for young and old to move around and enjoy the sunshine. Contact your agent and come see this wonderful home.
Sold for $482,500
Tax assessed value
$482,500
6423 N Vagedes Ave, Fresno, CA 93711
3beds
2baths
1,649sqft
Residential, Single Family Residence
Built in 1988
7,875 Square Feet Lot
$471,900 Zestimate®
$293/sqft
$2,336 Estimated rent
Home value
$471,900
$448,000 - $495,000
$2,336/mo
Zestimate® history
Owner options
List your home for rent
$2,336/mo
Rent Zestimate®
Find your next renter with Zillow Rental Manager. Plus, with online applications, you can quickly screen prospective tenants – for free.
$2,336/mo
Rent Zestimate®
Refinance and save
$3,103/mo
Est. payment
Refinancing to a lower rate could help reduce your monthly payments and save thousands over the life of the loan.
$3,103/mo
Est. payment
Explore your selling options
Work with a Zillow partner agent
Leverage their expertise and Zillow's premium Showcase listings to get your home seen by more buyers.
Get startedList with your own agent
Get your home in front of millions of buyers by listing it on Zillow.
Learn how to do itSell it yourself
Take full control of how buyers see your home on Zillow by listing For Sale by Owner (FSBO).
List your homeWhat's special
Boxed gardenGas fireplaceMature treesNatural lightBreakfast nookBackyard grass areaCedar flooring
Zillow last checked:
Listing updated:
Listed by:
Diann Savage DRE #01732769 559-906-1692,
Century 21 Select Real Estate
Bought with:
Debra Henes, DRE #00715115
London Properties, Ltd.
Source: Fresno MLS,MLS#: 620556Originating MLS: Fresno MLS
Facts & features
Interior
Bedrooms & bathrooms
- Bedrooms: 3
- Bathrooms: 2
Primary bedroom
- Area: 0
- Dimensions: 0 x 0
Bedroom 1
- Area: 0
- Dimensions: 0 x 0
Bedroom 2
- Area: 0
- Dimensions: 0 x 0
Bedroom 3
- Area: 0
- Dimensions: 0 x 0
Bedroom 4
- Area: 0
- Dimensions: 0 x 0
Bathroom
- Features: Tub/Shower, Shower, Tub
Dining room
- Features: Living Room/Area
- Area: 0
- Dimensions: 0 x 0
Family room
- Area: 0
- Dimensions: 0 x 0
Kitchen
- Features: Eat-in Kitchen
- Area: 0
- Dimensions: 0 x 0
Living room
- Area: 0
- Dimensions: 0 x 0
Basement
- Area: 0
Heating
- Has Heating (Unspecified Type)
Cooling
- Central Air
Appliances
- Included: Built In Range/Oven, Electric Appliances, Disposal, Dishwasher, Refrigerator
- Laundry: Inside, Utility Room
Features
- Built-in Features, Family Room
- Flooring: Carpet, Other
- Windows: Double Pane Windows, Skylight(s)
- Basement: None
- Number of fireplaces: 1
- Fireplace features: Zero Clearance
Interior area
- Total structure area: 1,649
- Total interior livable area: 1,649 sqft
Property
Parking
- Parking features: Garage - Attached
- Has attached garage: Yes
Features
- Levels: One
- Stories: 1
- Patio & porch: Covered, Concrete
- Fencing: Fenced
Lot
- Size: 7,875 Square Feet
- Dimensions: 75 x 105
- Features: Urban, Sprinklers In Front, Sprinklers In Rear, Mature Landscape, Garden
Details
- Parcel number: 40782111
- Zoning: RS4
Construction
Type & style
- Home type: SingleFamily
- Architectural style: Ranch
- Property subtype: Residential, Single Family Residence
Materials
- Stucco, Brick
- Foundation: Concrete
- Roof: Composition
Condition
- Year built: 1988
Utilities & green energy
- Sewer: Public Sewer
- Water: Public
- Utilities for property: Public Utilities
Community & HOA
Location
- Region: Fresno
Financial & listing details
- Price per square foot: $293/sqft
- Tax assessed value: $482,500
- Annual tax amount: $6,257
- Date on market: 10/25/2024
- Cumulative days on market: 6 days
- Listing agreement: Exclusive Right To Sell
- Listing terms: Government,Conventional,Cash
Price history
| Date | Event | Price |
|---|---|---|
| 11/20/2024 | Sold | $482,500-1.5%$293/sqft |
Source: Fresno MLS #620556 Report a problem | ||
| 10/31/2024 | Pending sale | $490,000$297/sqft |
Source: Fresno MLS #620556 Report a problem | ||
| 10/25/2024 | Listed for sale | $490,000+51.7%$297/sqft |
Source: Fresno MLS #620556 Report a problem | ||
| 2/6/2018 | Listing removed | $1,550$1/sqft |
Source: Realty Property Management, Inc. Report a problem | ||
| 1/30/2018 | Listed for rent | $1,550$1/sqft |
Source: Realty Property Management, Inc. Report a problem | ||
| 8/7/2006 | Sold | $323,000+123.5%$196/sqft |
Source: Public Record Report a problem | ||
| 9/29/2000 | Sold | $144,500$88/sqft |
Source: Public Record Report a problem | ||
Public tax history
| Year | Property taxes | Tax assessment |
|---|---|---|
| 2025 | $6,257 +28.6% | $482,500 +26.3% |
| 2024 | $4,865 +1.2% | $382,000 +1.3% |
| 2023 | $4,806 +2.4% | $377,200 +3% |
| 2022 | $4,696 +17.8% | $366,300 +17% |
| 2021 | $3,985 +9.3% | $313,100 +10% |
| 2020 | $3,647 +6.5% | $284,700 +4.4% |
| 2019 | $3,425 +3.2% | $272,600 +2.9% |
| 2018 | $3,321 +5.7% | $264,800 +6% |
| 2017 | $3,142 +6.4% | $249,900 +5% |
| 2016 | $2,954 +5.5% | $238,100 +5.5% |
| 2015 | $2,800 +6.7% | $225,700 +6.8% |
| 2014 | $2,624 | $211,400 +16% |
| 2013 | -- | $182,300 +10% |
| 2012 | -- | $165,800 -5% |
| 2011 | -- | $174,600 |
| 2010 | -- | $174,600 |
| 2009 | -- | $174,600 -29.6% |
| 2008 | -- | $248,100 -23.2% |
| 2007 | -- | $323,000 +102.9% |
| 2006 | -- | $159,216 +2% |
| 2005 | -- | $156,095 +2% |
| 2004 | -- | $153,036 +1.9% |
| 2003 | -- | $150,233 +2% |
| 2002 | -- | $147,288 +2% |
| 2001 | $1,751 | $144,400 |
Find assessor info on the county website
Neighborhood: Bullard
Nearby homes
- $499,9004 bd2 ba1.9k sqft1370 W Sierra Ave, Fresno, CA 93711Off Market
- $460,8003 bd3 ba1.8k sqft6435 N Vagedes Ave, Fresno, CA 93711Off Market
- $490,0004 bd3 ba1.9k sqft6411 N Vagedes Ave, Fresno, CA 93711Off Market
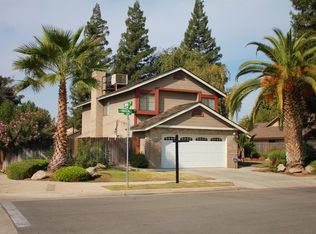
- $488,3003 bd2 ba1.7k sqft6426 N Fruit Ave, Fresno, CA 93711Off Market
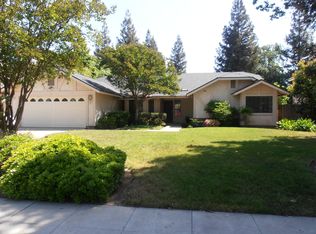
- $484,9004 bd2 ba1.9k sqft6414 N Fruit Ave, Fresno, CA 93711Off Market
- $470,6003 bd2 ba1.8k sqft6438 N Fruit Ave, Fresno, CA 93711Off Market
- $450,0003 bd2 ba1.6k sqft6447 N Vagedes Ave, Fresno, CA 93711Sold
- $478,3003 bd2 ba2k sqft6424 N Vagedes Ave, Fresno, CA 93711Off Market
Nearby schools
GreatSchools rating
- 6/10Starr Elementary SchoolGrades: K-6Distance: 0.5 mi
- 3/10Tenaya Middle SchoolGrades: 7-8Distance: 0.5 mi
- 6/10Bullard High SchoolGrades: 9-12Distance: 1 mi
Schools provided by the listing agent
- Elementary: Starr
- Middle: Tenaya
- High: Bullard
Source: Fresno MLS. This data may not be complete. We recommend contacting the local school district to confirm school assignments for this home.
Get a cash offer in 3 minutes
Find out how much your home could sell for in as little as 3 minutes with a no-obligation cash offer.
Estimated market value
$471,900
Get a cash offer in 3 minutes
Find out how much your home could sell for in as little as 3 minutes with a no-obligation cash offer.
Estimated market value
$471,900
- California
- Fresno County
- Fresno
- 93711
- Bullard
- 6423 N Vagedes Ave
Nearby cities
Nearby neighborhoods
Nearby zip codes
Other Fresno Topics
