No Back Neighbors!!
LONG LAKE NEW CONSTRUCTION – Welcome to 6423 Old Cypress Landing Lane, located in the Cypresswood Landing community and zoned to Aldine ISD. This inviting floor plan includes 3 bedrooms, 2 full baths, 1 half bath, and an attached 2-car garage. Inside, the home showcases thoughtful upgrades such as a spacious primary suite with dual vanities, a 42" tub with separate shower, and ceiling fans in both the family room and primary bedroom. The kitchen is highlighted by under-cabinet and pendant lighting, creating a warm and functional space. Additional features include stylish metal balusters on the staircase, 2" faux wood blinds throughout, and black exterior coach lights. Step outside to enjoy the covered rear patio, sprinkler system, and front gutters, completing this beautifully designed home. Don’t miss out on all this home has to offer—call today to schedule your private showing!
New construction
Price cut: $10.3K (7/9)
$326,990
6423 Old Cypress Landing Ln, Humble, TX 77338
3beds
1,911sqft
:
Get pre-qualified$2,646/mo
Single Family Residence
Built in 2026
4,800 Square Feet Lot
$322,700 Zestimate®
$171/sqft
$27/mo HOA
What's special
Covered rear patioBlack exterior coach lightsFront guttersDual vanitiesSprinkler systemSpacious primary suite
- 16 days |
- 32 |
- 3 |
Likely to sell faster than
Zillow last checked:
Listing updated:
Listed by:
Jared Turner 888-498-6815,
Long Lake Ltd
Source: HAR,MLS#: 84634544
Facts & features
Interior
Bedrooms & bathrooms
- Bedrooms: 3
- Bathrooms: 3
- Full bathrooms: 2
- 1/2 bathrooms: 1
Rooms
- Room types: Family Room, Utility Room
Primary bedroom
- Level: Second
- Area: 217.17
- Dimensions: 12.7x17.10
Bedroom
- Level: Second
- Area: 142
- Dimensions: 14.2x10
Bedroom
- Level: Second
- Area: 134
- Dimensions: 10x13.4
Dining room
- Level: First
- Area: 138
- Dimensions: 13.8x10
Family room
- Level: First
- Area: 243.6
- Dimensions: 14x17.4
Game room
- Level: Second
- Area: 248.82
- Dimensions: 14.3x17.4
Kitchen
- Level: First
- Area: 153.18
- Dimensions: 13.8x11.10
Heating
- Natural Gas
Cooling
- Electric
Appliances
- Included: ENERGY STAR Qualified Appliances, Disposal, Gas Oven, Microwave, Free-Standing Range, Gas Range, Dishwasher
Features
- High Ceilings, All Bedrooms Up, Primary Bed - 2nd Floor, Walk-In Closet(s)
- Flooring: Carpet, Tile
- Windows: Window Coverings
Interior area
- Total structure area: 1,911
- Total interior livable area: 1,911 sqft
Property
Parking
- Total spaces: 2
- Parking features: Attached
- Attached garage spaces: 2
Features
- Stories: 2
- Patio & porch: Covered, Porch
- Exterior features: Sprinkler System
Lot
- Size: 4,800 Square Feet
- Features: Back Yard, Subdivided, 0 Up To 1/4 Acre
Construction
Type & style
- Home type: SingleFamily
- Architectural style: Traditional
- Property subtype: Single Family Residence
Materials
- Brick, Cement Siding
- Foundation: Slab
- Roof: Composition
Condition
- New construction: Yes
- Year built: 2026
Details
- Builder name: Long Lake
Utilities & green energy
- Water: Water District
Green energy
- Green verification: ENERGY STAR Certified Homes
- Energy efficient items: Thermostat
Community & HOA
Community
- Subdivision: Cypresswood Landing
HOA
- Has HOA: Yes
- HOA fee: $326 annually
Location
- Region: Humble
Financial & listing details
- Price per square foot: $171/sqft
- Date on market: 7/27/2026
- Listing terms: Cash,Conventional,FHA,VA Loan
- Road surface type: Concrete, Curbs
Estimated market value
$322,700
$307,000 - $339,000
$2,130/mo
Price history
| Date | Event | Price |
|---|---|---|
| 7/9/2026 | Price change | $326,990-3.1%$171/sqft |
Source:  HAR #17832709 Report a problem HAR #17832709 Report a problem | ||
| 7/2/2026 | Price change | $337,300+0.6%$177/sqft |
Source: HAR #17832709 Report a problem | ||
| 6/12/2026 | Price change | $335,300-0.1%$175/sqft |
Source: HAR #17832709 Report a problem | ||
| 6/5/2026 | Price change | $335,660+0.9%$176/sqft |
Source: HAR #17832709 Report a problem | ||
| 5/1/2026 | Price change | $332,660+0.6%$174/sqft |
Source: HAR #17832709 Report a problem | ||
| 4/6/2026 | Listed for sale | $330,660$173/sqft |
Source: HAR #17832709 Report a problem | ||
Public tax history
Tax history is unavailable.
Monthly payment
Est. payment
Payment breakdown
Explore the cost of this home by adjusting the details. Changes won't be saved.Climate risks
Neighborhood: 77338
Nearby schools
GreatSchools rating
- 5/10Cypresswood Elementary SchoolGrades: 1-5Distance: 0.9 mi
- 5/10Jones MiddleGrades: 6-8Distance: 2.7 mi
- 3/10Nimitz High SchoolGrades: 9-12Distance: 3.9 mi
Schools provided by the listing agent
- Elementary: Cypresswood Elementary School (Aldine)
- Middle: Jones Middle School (Aldine)
- High: Nimitz High School (Aldine)
Source: HAR. This data may not be complete. We recommend contacting the local school district to confirm school assignments for this home.
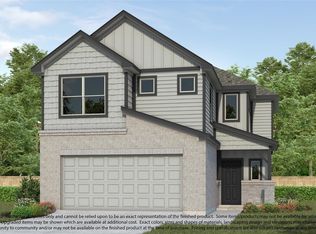
- $329,9904 bd3 ba1.9k sqft6415 Old Cypress Landing Ln, Humble, TX 77338New Construction
- $365,9904 bd4 ba2.2k sqft6427 Old Cypress Landing Ln, Humble, TX 77338New Construction

- $355,9904 bd4 ba2.3k sqft6411 Old Cypress Landing Ln, Humble, TX 77338New Construction
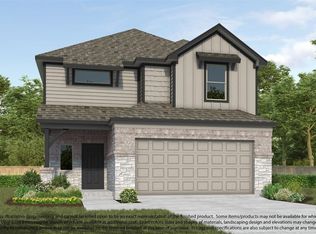
- $376,7254 bd4 ba2.4k sqft6435 Old Cypress Landing Ln, Humble, TX 77338New Construction
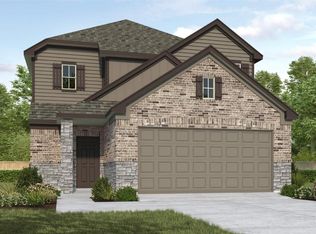
- $370,0454 bd4 ba2.2k sqft6407 Old Cypress Landing Ln, Humble, TX 77338Pending
- $369,9864 bd4 ba2.2k sqft6439 Old Cypress Landing Ln, Humble, TX 77338New Construction
- $294,9903 bd2 ba1.4k sqft6403 Old Cypress Landing Ln, Humble, TX 77338New Construction
- $303,9903 bd2 ba1.5k sqft6351 Old Cypress Landing Ln, Humble, TX 77338Pending
A local agent can set up tours, give advice and negotiate with sellers.
Similar homes
- $329,9904 bd3 ba1.9k sqft6415 Old Cypress Landing Ln, Humble, TX 77338New ConstructionMLS ID #28998332, Jared Turner, Long Lake Ltd. HAR

- $312,1903 bd2 ba1.5k sqft6319 Old Cypress Landing Ln, Humble, TX 77338New Construction
 MLS ID #93684320, Jared Turner, Long Lake Ltd. HAR
 - $355,9904 bd4 ba2.3k sqft6411 Old Cypress Landing Ln, Humble, TX 77338New ConstructionMLS ID #69921773, Jared Turner, Long Lake Ltd. HAR
- $312,5453 bd2 ba1.5k sqft6331 Old Cypress Landing Ln, Humble, TX 77338New ConstructionMLS ID #61671292, Jared Turner, Long Lake Ltd. HAR
- $284,9004 bd3 ba1.7k sqft19815 Bridgemill Park Ln, Porter, TX 77365New ConstructionHAR
- $329,4103 bd2 ba1.5k sqft24507 Broad Park Ct, Spring, TX 77373New ConstructionMLS ID #67774955, Olga M. Garza, Nan & Company Properties - Corporate Office (Heights). HAR
- $325,8353 bd2 ba1.5k sqft24518 Broad Park Ct, Spring, TX 77373New ConstructionMLS ID #38682914, Olga M. Garza, Nan & Company Properties - Corporate Office (Heights). HAR
- $259,9003 bd3 ba1.6k sqft1906 Summer Night Dr, Houston, TX 77073For SaleMLS ID #50867617, Albert Hu, KA Realty. HAR
- $295,0003 bd3 ba1.7k sqft8440 Berry Brush Ln, Houston, TX 77022For SaleMLS ID #48106876, Kelly Simon, KSP. HAR
- $306,9904 bd3 ba2k sqft14718 Frosted Leaf Trl, Splendora, TX 77372New ConstructionHAR
- $329,0004 bd3 ba2.3k sqft15447 Dapple Bluff Ln, Conroe, TX 77302For SaleMLS ID #58935170, Zachary Phelps, Hometown Realtors of Texas, LL. HAR
- $270,0004 bd3 ba2.2k sqft2811 Bowlin Leaf Ln, Houston, TX 77014New ConstructionMLS ID #87710248, Ryan Jockers, Better Homes and Gardens Real Estate Gary Greene - Champions. HAR
- $259,0003 bd2 ba1.5k sqft5710 Vintage Oakmont Dr, Spring, TX 77373For SaleMLS ID #82777192, Michael Russell, Century 21 Realty Partners. HAR
- from $326,0405 bd3 ba2.2k sqftKepler Plan, Royal Pines, Porter, TX 77365New ConstructionStarlight Homes
- $345,0004 bd3 ba2.1k sqft17613 Rosette Grass Dr, Conroe, TX 77385For SaleMLS ID #59099819, Tere Angarita, Zarco Properties, LLC. HAR
- from $258,9903 bd2 ba1.8k sqftDiamond Plan, Riviera Pines, Huffman, TX 77336New ConstructionTrophy Signature Homes
- $315,0004 bd3 ba1.8k sqft10915 W Fall Fern Cir, Houston, TX 77044For SaleMLS ID #64759663, Matthew Guzman, RE/MAX Universal. HAR
- from $344,9903 bd2 ba1.5k sqftMuenster Plan, The Meadows at Imperial Oaks, Conroe, TX 77385New ConstructionCoventry Homes
- from $268,9904 bd2 ba1.5k sqftHawthorne Plan, The Landing, New Caney, TX 77357New ConstructionFirst America Homes
- $311,3503 bd3 ba1.8k sqft11023 Gardenia Creek Dr, Houston, TX 77044New ConstructionMLS ID #47948845, Olga M. Garza, Nan & Company Properties - Corporate Office (Heights). HAR
