Skip main navigation
Off market
  • $620,700

    6423 Outer Bridge Ln, Charlotte, NC 28270

    3beds
    2baths
    2,353sqft
    SingleFamily
    Built in 1994
    7,492 Square Feet Lot
    $620,700 Zestimate®
    $264/sqft
    $2,667 Estimated rent

    Home value

    $620,700

    $583,000 - $652,000

    $2,667/mo

    Zestimate® history
    Loading
    Loading...

    Owner options

    List your home for rent

    $2,667/mo

    Rent Zestimate®

    Find your next renter with Zillow Rental Manager. Plus, with online applications, you can quickly screen prospective tenants – for free.

    Learn more

    $2,667/mo

    Rent Zestimate®

    Refinance and save

    $3,671/mo

    Est. payment

    Refinancing to a lower rate could help reduce your monthly payments and save thousands over the life of the loan.

    See today's rates

    $3,671/mo

    Est. payment

    Explore your selling options

    Work with a Zillow partner agent

    Leverage their expertise and Zillow's premium Showcase listings to get your home seen by more buyers.

    Get started

    List with your own agent

    Get your home in front of millions of buyers by listing it on Zillow.

    Learn how to do it

    Sell it yourself

    Take full control of how buyers see your home on Zillow by listing For Sale by Owner (FSBO).

    List your home

    What's special

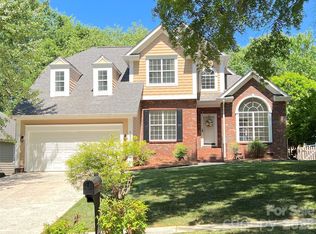

    Located less than 8 miles from Uptown, 4 miles from Hwy 485 and half an hour from the aiport, this home benefits from a truly ideal location. The masonite and brick trim exterior has been freshly painted in neutral earth tones which complement the neat landscaping and morning suntrap patio to the front of the home. A treated wood deck overlooks a large, level fenced-in backyard to the rear of the home. From the front covered entry way the foyer is wood floored and leads into an award winning open floor plan. The entire internal living space has been repainted with Sherwin-Williams paint in neutral, yet warm colors. The sizeable kitchen boasts beautiful granite countertops, black GE appliances, oak cabinets and is flanked bythe dining room complete with chandelier and chair rail. The great room includes vaulted ceiling, 2 skylights, plant ledges and a marble surround fireplace. The master suite leads off this room and offers a trey ceiling, double sink marble vanity, jacuzzi tub and large walk in cedar floored closet. The downstairs is completed with a formal living room/office, powder room, breakfast nook and a laundry space which leads to the 2 car garage. The garage includes a wooden workbench and built in utility sink. Upstairs there are two spacious bedrooms, full bathroom and the best room in the house - the bonus room. This room is an ideal man room, hobby room or kid's play space. Tremendous versatility. This house has been maintained to a wonderful standard and is in ready to move in condition.

    This property is off market, which means it's not currently listed for sale or rent on Zillow. This may be different from what's available on other websites or public sources.

    Facts & features

    Interior

    Bedrooms & bathrooms
    • Bedrooms: 3
    • Bathrooms: 2.5
    Heating
    • Heat pump, Gas
    Cooling
    • Central
    Appliances
    • Included: Dishwasher, Freezer, Garbage disposal, Microwave, Range / Oven, Refrigerator
    Features
    • Flooring: Carpet, Hardwood, Linoleum / Vinyl
    • Has fireplace: Yes
    Interior area
    • Total interior livable area: 2,353 sqft

    Property

    Parking
    • Parking features: Garage - Attached
    Features
    • Exterior features: Brick, Composition
    Lot
    • Size: 7,492 sqft
    Details
    • Parcel number: 21335206

    Construction

    Type & style
    • Home type: SingleFamily
    Materials
    • Roof: Asphalt
    Condition
    • Year built: 1994

    Community & neighborhood

    Location
    • Region: Charlotte

    Price history

    DateEventPrice
    3/24/2021Listing removed--
    Source: Owner Report a problem
    3/14/2008Sold$283,500-3.1%$120/sqft
    Source: Public Record Report a problem
    11/26/2007Listed for sale$292,500+32.1%$124/sqft
    Source: Owner Report a problem
    10/18/2004Sold$221,500$94/sqft
    Source: Public Record Report a problem

    Public tax history

    YearProperty taxesTax assessment
    2025-- $507,900
    2024-- $507,900
    2023-- $507,900 +56.8%
    2022-- $323,900
    2021-- $323,900
    2020-- $323,900
    2019$3,217 -0.1%$323,900 +35%
    2018$3,221 +2%$239,900
    2017$3,159 $239,900
    2016$3,159 $239,900
    2015$3,159 +0.5%$239,900
    2014$3,143 $239,900
    2013-- $239,900
    2012-- $239,900
    2011-- $239,900 +14%
    2010-- $210,500 +0.1%
    2009-- $210,300
    2008-- $210,300
    2007-- $210,300
    2006-- $210,300
    2005-- $210,300
    2004-- $210,300
    2003-- $210,300 +11.8%
    2002-- $188,090
    2001-- $188,090
    2000-- $188,090

    Find assessor info on the county website

    Neighborhood: Sardis Forest

    Nearby schools

    GreatSchools rating
    Schools provided by the listing agent
    • Elementary: Lansdowne
    • Middle: McClintock
    • High: East Meck

    Source: The MLS. This data may not be complete. We recommend contacting the local school district to confirm school assignments for this home.

    Get a cash offer in 3 minutes
    Find out how much your home could sell for in as little as 3 minutes with a no-obligation cash offer.
    Estimated market value
    $620,700
    Get a cash offer in 3 minutes
    Find out how much your home could sell for in as little as 3 minutes with a no-obligation cash offer.
    Estimated market value
    $620,700