Super sharp 3 bedroom 3 full bath brick ranch on quiet cul-de-sac that backs up to Hines Drive with 2 car attached garage! Family room, finished basement with full basement kitchen with granite counters, secondary family room with great space for entertaining & basement full bath, living room with fireplace, updated kitchen with granite counters, center island & stainless steel appliances, formal dining room, master bedroom with walk in closet, master full bath, reading nook/sitting room, large backyard with gazebo built in 2013, brick paver patio off back of home, shed in backyard for extra storage, nice landscaping, well maintained home inside & out, located on almost a quarter acre lot, home comes fully furnished, large covered front porch, immediate occupancy, 2 car garage has been finished inside with tile flooring, beautiful curb appeal, the home was torn down and built new in 2013 - original foundation, all data apx.
Sold for $665,000
$665,000
6423 Rockdale Ct, Dearborn Heights, MI 48127
3beds
3,351sqft
Single Family Residence
Built in 2013
10,454 Square Feet Lot
$678,800 Zestimate®
$198/sqft
$3,174 Estimated rent
Home value
$678,800
$631,000 - $733,000
$3,174/mo
Zestimate® history
Owner options
List your home for rent
$3,174/mo
Rent Zestimate®
Find your next renter with Zillow Rental Manager. Plus, with online applications, you can quickly screen prospective tenants – for free.
$3,174/mo
Rent Zestimate®
Refinance and save
$4,621/mo
Est. payment
Refinancing to a lower rate could help reduce your monthly payments and save thousands over the life of the loan.
$4,621/mo
Est. payment
Explore your selling options
Work with a Zillow partner agent
Leverage their expertise and Zillow's premium Showcase listings to get your home seen by more buyers.
Get startedList with your own agent
Get your home in front of millions of buyers by listing it on Zillow.
Learn how to do itSell it yourself
Take full control of how buyers see your home on Zillow by listing For Sale by Owner (FSBO).
List your homeWhat's special
Large backyardCenter islandFinished basementShed in backyardNice landscapingBrick paver patioBeautiful curb appeal
Zillow last checked:
Listing updated:
Listed by:
Bill M Darwich 313-203-8214,
Century 21 Curran & Oberski,
Dave W Abdallah 313-203-8209,
Century 21 Curran & Oberski
Bought with:
Nick Jaafar, 6501403947
Keller Williams Legacy
Source: Realcomp II,MLS#: 20240079681
Facts & features
Interior
Bedrooms & bathrooms
- Bedrooms: 3
- Bathrooms: 4
- Full bathrooms: 3
- 1/2 bathrooms: 1
Primary bedroom
- Level: Entry
- Dimensions: 14 x 15
Bedroom
- Level: Entry
- Dimensions: 9 x 10
Bedroom
- Level: Entry
- Dimensions: 9 x 11
Primary bathroom
- Level: Entry
- Dimensions: 8 x 10
Other
- Level: Basement
- Dimensions: 5 x 10
Other
- Level: Entry
- Dimensions: 4 x 7
Other
- Level: Entry
- Dimensions: 4 x 5
Dining room
- Level: Entry
- Dimensions: 13 x 23
Family room
- Level: Entry
- Dimensions: 13 x 20
Kitchen
- Level: Entry
- Dimensions: 12 x 17
Other
- Level: Basement
- Dimensions: 12 x 14
Living room
- Level: Entry
- Dimensions: 14 x 19
Sitting room
- Level: Entry
- Dimensions: 12 x 12
Heating
- Forced Air, Natural Gas
Cooling
- Central Air
Appliances
- Included: Dishwasher, Disposal, Dryer, Free Standing Gas Range, Free Standing Refrigerator, Washer
Features
- Basement: Finished
- Has fireplace: Yes
- Fireplace features: Basement, Dining Room, Double Sided, Living Room
Interior area
- Total interior livable area: 3,351 sqft
- Finished area above ground: 2,251
- Finished area below ground: 1,100
Property
Parking
- Total spaces: 2
- Parking features: Two Car Garage, Attached, Direct Access
- Attached garage spaces: 2
Features
- Levels: One
- Stories: 1
- Entry location: GroundLevelwSteps
- Patio & porch: Covered, Patio, Porch
- Exterior features: Lighting
- Pool features: None
- Fencing: Back Yard,Fenced,Fencing Allowed
Lot
- Size: 10,454 Square Feet
- Dimensions: 70 x 148
Details
- Parcel number: 33019060009000
- Special conditions: Short Sale No,Standard
Construction
Type & style
- Home type: SingleFamily
- Architectural style: Ranch
- Property subtype: Single Family Residence
Materials
- Brick
- Foundation: Basement, Block
- Roof: Asphalt
Condition
- New construction: No
- Year built: 2013
- Major remodel year: 2013
Utilities & green energy
- Sewer: Public Sewer
- Water: Public
Community & HOA
Community
- Features: Sidewalks
- Subdivision: OCHS ESTATE
HOA
- Has HOA: No
Location
- Region: Dearborn Heights
Financial & listing details
- Price per square foot: $198/sqft
- Tax assessed value: $104,553
- Annual tax amount: $5,046
- Date on market: 10/23/2024
- Cumulative days on market: 112 days
- Listing agreement: Exclusive Right To Sell
- Listing terms: Cash,Conventional,FHA,Va Loan
Price history
| Date | Event | Price |
|---|---|---|
| 12/4/2024 | Sold | $665,000-5%$198/sqft |
Source:  Realcomp II #20240079681 Report a problem Realcomp II #20240079681 Report a problem | ||
| 11/6/2024 | Pending sale | $699,800$209/sqft |
Source: Realcomp II #20240079681 Report a problem | ||
| 10/23/2024 | Listed for sale | $699,800-6.7%$209/sqft |
Source: Realcomp II #20240079681 Report a problem | ||
| 8/26/2024 | Listing removed | $749,800$224/sqft |
Source: Realcomp II #20240045409 Report a problem | ||
| 8/22/2024 | Price change | $749,800-6.1%$224/sqft |
Source: Realcomp II #20240045409 Report a problem | ||
| 8/7/2024 | Price change | $798,800-0.1%$238/sqft |
Source: Realcomp II #20240045409 Report a problem | ||
| 6/26/2024 | Listed for sale | $799,800+750.9%$239/sqft |
Source: Realcomp II #20240045409 Report a problem | ||
| 7/31/2012 | Sold | $94,000-13.8%$28/sqft |
Source: Public Record Report a problem | ||
| 6/22/2012 | Pending sale | $109,000$33/sqft |
Source: CENTURY 21 Curran & Christie #212058104 Report a problem | ||
| 6/8/2012 | Listed for sale | $109,000$33/sqft |
Source: CENTURY 21 CURRAN & CHRISTIE #212058104 Report a problem | ||
Public tax history
| Year | Property taxes | Tax assessment |
|---|---|---|
| 2025 | -- | $193,200 +9.3% |
| 2024 | -- | $176,800 +6.8% |
| 2023 | -- | $165,600 +3% |
| 2022 | -- | $160,700 +7% |
| 2021 | -- | $150,200 |
| 2020 | $5,597 +3.1% | $150,200 +1.9% |
| 2019 | $5,429 | $147,400 +14.8% |
| 2018 | $5,429 | $128,400 +7.4% |
| 2017 | -- | $119,500 +8.2% |
| 2016 | $2,777 | $110,400 +5.2% |
| 2015 | $2,777 -50.5% | $104,900 +79.9% |
| 2013 | $5,610 +102% | $58,300 -7.2% |
| 2010 | $2,777 | $62,800 -32.8% |
| 2008 | -- | $93,400 -3.1% |
| 2006 | $2,084 -32% | $96,400 +5.9% |
| 2005 | $3,064 +5.1% | $91,000 +8.9% |
| 2003 | $2,914 +8.9% | $83,600 +43.5% |
| 2001 | $2,676 +3.3% | $58,268 +3.2% |
| 2000 | $2,590 | $56,462 |
Find assessor info on the county website
Neighborhood: 48127
Nearby homes
- $312,6004 bd2 ba1.4k sqft22107 Ann Arbor Trl, Dearborn Heights, MI 48127Off Market
- $310,4004 bd2 ba1.3k sqft6452 Rockdale Ct, Dearborn Heights, MI 48127Off Market
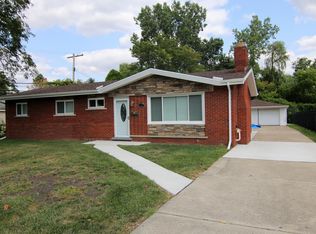
- $292,400-- bd2 ba1.6k sqft22155 Ann Arbor Trl, Dearborn Heights, MI 48127Off Market
- $393,1004 bd3 ba2.6k sqft6455 Rockdale Ct, Dearborn Heights, MI 48127Off Market
- $317,5002 bd2 ba1.3k sqft22059 Ann Arbor Trl, Dearborn Heights, MI 48127Off Market
- $414,9003 bd2 ba2.4k sqft6436 Rockdale Ct, Dearborn Heights, MI 48127Off Market
- $316,5003 bd2 ba1.2k sqft6439 Rockdale Ct, Dearborn Heights, MI 48127Sold
- $263,0003 bd1 ba1.5k sqft22169 Ann Arbor Trl, Dearborn Heights, MI 48127Off Market
Nearby schools
GreatSchools rating
- 4/10River Oaks Elementary SchoolGrades: PK-5Distance: 0.6 mi
- 7/10Bryant Middle SchoolGrades: 6-8Distance: 1.7 mi
- 8/10Dearborn High SchoolGrades: 9-12Distance: 1.8 mi
Get a cash offer in 3 minutes
Find out how much your home could sell for in as little as 3 minutes with a no-obligation cash offer.
Estimated market value
$678,800
Get a cash offer in 3 minutes
Find out how much your home could sell for in as little as 3 minutes with a no-obligation cash offer.
Estimated market value
$678,800
- Michigan
- Wayne County
- Dearborn Heights
- 48127
- 6423 Rockdale Ct
Nearby cities
Nearby zip codes
Other Dearborn Heights Topics
- Apartments for Rent in 48127
- Houses for Sale in 48127
- Houses for Rent in 48127
- 48127 Real Estate
- Dearborn Heights Condos
- Houses for Sale in Dearborn Heights
- Newest Listings in Dearborn Heights
- Dearborn Heights Home Values
- Dearborn Heights Real Estate Agents
- Dearborn Heights Refinance
- Dearborn Heights Mortgage Rates
