Why wait to build when you can purchase this enchanting move-in-ready 3-bed, 2-bath home in Finley Woods, the highly sought-after SW Gainesville community developed around the lush natural landscaping! Built by Norfleet Homes, this gorgeous Willow model boasts an open concept floor plan, ceramic tile flooring throughout, plantation shutters, designer light fixtures, and no direct rear neighbors. The pristine landscaping and welcoming covered front porch set the tone as you step into the expansive and charming living space with tray ceiling, wood look tile flooring, inviting window seat with storage, and seamless connection to the dining area and kitchen. The kitchen is a chef’s dream with a large window, garden doors leading to the screened porch, and timeless features including Silestone countertops, breakfast bar, tile backsplash, stainless steel appliances, farmhouse sink, and large pantry. Designed as a luxurious sanctuary is the spacious primary suite with tray ceiling, space saving pocket door, and ensuite bath with his and hers walk-in closets, dual vanities, water closet, and walk-in shower with desirable rain shower head and floor-to-ceiling tile. Providing comfort and privacy to family and friends are two guest bedrooms with two built-in closets in each room, and a full guest bath with tub-to-ceiling tile. The indoor laundry room comes complete with a washer and dryer, utility sink, and backsplash. Stepping outdoors into the peaceful surroundings you will find a pavered lanai and pergola perfect for alfresco dining, garden beds, mature fig tree, and ample space for little ones to run and play. Beyond the privacy fence, walking trails, woods, and green space provide views of natural beauty. Located off SW Archer Road, the property is minutes to the Publix at Tower Square, The Oaks Mall, Celebration Pointe, Butler Plaza, I-75, VA Hospital, Shands Hospital, University of Florida, and a wide variety of restaurants, stores, offices, medical facilities, and parks. With so much to love, you will want to schedule your exclusive tour today before it is gone!
Sold for $420,000
$420,000
6423 SW 48TH DRIVE, GAINESVILLE, FL 32608
3beds
1,572sqft
Single Family Residence
Built in 2016
6,534 Square Feet Lot
$410,200 Zestimate®
$267/sqft
$2,472 Estimated rent
Home value
$410,200
$373,000 - $451,000
$2,472/mo
Zestimate® history
Owner options
List your home for rent
$2,472/mo
Rent Zestimate®
Find your next renter with Zillow Rental Manager. Plus, with online applications, you can quickly screen prospective tenants – for free.
$2,472/mo
Rent Zestimate®
Refinance and save
$3,268/mo
Est. payment
Refinancing to a lower rate could help reduce your monthly payments and save thousands over the life of the loan.
$3,268/mo
Est. payment
Explore your selling options
Work with a Zillow partner agent
Leverage their expertise and Zillow's premium Showcase listings to get your home seen by more buyers.
Get startedList with your own agent
Get your home in front of millions of buyers by listing it on Zillow.
Learn how to do itSell it yourself
Take full control of how buyers see your home on Zillow by listing For Sale by Owner (FSBO).
List your homeWhat's special
Pavered lanai and pergolaPrivacy fenceLarge pantryBreakfast barGarden bedsIndoor laundry roomOpen concept floor plan
Zillow last checked:
Listing updated:
Listed by:
Gabriel Shapiro 215-380-8053,
KELLER WILLIAMS GAINESVILLE REALTY PARTNERS 352-240-0600,
Whitney Johnson Perkins 352-665-0600,
KELLER WILLIAMS GAINESVILLE REALTY PARTNERS
Bought with:
Rachel Lloyd, 3570946
CENTURY 21 LIGHTHOUSE REALTY
Source: Stellar MLS,MLS#: GC526189 Originating MLS: Gainesville-Alachua
Originating MLS: Gainesville-Alachua
Facts & features
Interior
Bedrooms & bathrooms
- Bedrooms: 3
- Bathrooms: 2
- Full bathrooms: 2
Rooms
- Room types: Great Room
Primary bedroom
- Features: Walk-In Closet(s)
- Level: First
Kitchen
- Level: First
Living room
- Level: First
Heating
- Central, Electric, Natural Gas
Cooling
- Central Air
Appliances
- Included: Dishwasher, Disposal, Dryer, Gas Water Heater, Microwave, Range, Refrigerator, Tankless Water Heater, Washer
- Laundry: Laundry Room
Features
- Ceiling Fan(s), Open Floorplan, Tray Ceiling(s), Walk-In Closet(s)
- Flooring: Tile
- Windows: Window Treatments
- Has fireplace: No
Interior area
- Total structure area: 2,334
- Total interior livable area: 1,572 sqft
Property
Parking
- Total spaces: 2
- Parking features: Driveway, Garage Door Opener
- Attached garage spaces: 2
- Has uncovered spaces: Yes
Features
- Levels: One
- Stories: 1
- Patio & porch: Covered, Front Porch
- Exterior features: Irrigation System, Sidewalk
- Fencing: Wood
- Has view: Yes
- View description: Park/Greenbelt, Trees/Woods
Lot
- Size: 6,534 Square Feet
- Features: Sidewalk
- Residential vegetation: Trees/Landscaped
Details
- Additional structures: Gazebo
- Parcel number: 06985020043
- Zoning: PD
- Special conditions: None
Construction
Type & style
- Home type: SingleFamily
- Architectural style: Traditional
- Property subtype: Single Family Residence
Materials
- Brick, Cement Siding, Concrete, Stone
- Foundation: Slab
- Roof: Shingle
Condition
- New construction: No
- Year built: 2016
Details
- Builder name: Norfleet Homes
Utilities & green energy
- Sewer: Public Sewer
- Water: Public
- Utilities for property: BB/HS Internet Available, Electricity Connected, Natural Gas Available, Sewer Connected, Street Lights, Water Connected
Green energy
- Energy efficient items: Thermostat, Windows
- Indoor air quality: Ventilation
- Water conservation: Low-Flow Fixtures, Fl. Friendly/Native Landscape
Community & HOA
Community
- Features: Deed Restrictions, Sidewalks
- Pet fee: $0 monthly
- Subdivision: FINLEY WOODS
HOA
- Has HOA: Yes
- HOA fee: $80 monthly
- HOA name: Guardian Association Management
- HOA phone: 352-353-4812
Location
- Region: Gainesville
Financial & listing details
- Price per square foot: $267/sqft
- Tax assessed value: $346,285
- Annual tax amount: $5,331
- Date on market: 11/15/2024
- Cumulative days on market: 91 days
- Listing terms: Cash,Conventional,FHA,VA Loan
- Ownership: Fee Simple
- Total actual rent: 0
- Electric utility on property: Yes
- Road surface type: Paved
Price history
| Date | Event | Price |
|---|---|---|
| 3/25/2025 | Sold | $420,000$267/sqft |
Source:  Stellar MLS #GC526189 Report a problem Stellar MLS #GC526189 Report a problem | ||
| 2/18/2025 | Pending sale | $420,000$267/sqft |
Source: Stellar MLS #GC526189 Report a problem | ||
| 11/15/2024 | Listed for sale | $420,000+66.9%$267/sqft |
Source: Stellar MLS #GC526189 Report a problem | ||
| 9/12/2016 | Sold | $251,629$160/sqft |
Source: Public Record Report a problem | ||
Public tax history
| Year | Property taxes | Tax assessment |
|---|---|---|
| 2025 | $5,548 +4.1% | $283,348 +2.9% |
| 2024 | $5,331 +2.3% | $275,363 +3% |
| 2023 | $5,211 +5.3% | $267,343 +3% |
| 2022 | $4,948 +0.9% | $259,556 +3% |
| 2021 | $4,903 +1.8% | $251,996 +1.4% |
| 2020 | $4,818 -0.2% | $248,517 +2.3% |
| 2019 | $4,827 | $242,930 +1.9% |
| 2018 | $4,827 +6.5% | $238,400 +2.1% |
| 2017 | $4,532 -2.9% | $233,500 +469.5% |
| 2016 | $4,666 +386.3% | $41,000 +485.7% |
| 2015 | $960 | $7,000 |
Find assessor info on the county website
Neighborhood: 32608
Nearby homes
- $373,9003 bd2 ba1.5k sqft6423 48th, Gainesville, FL 32608Off Market
- $395,1003 bd2 ba1.6k sqft6435 SW 48th Dr, Gainesville, FL 32608Off Market
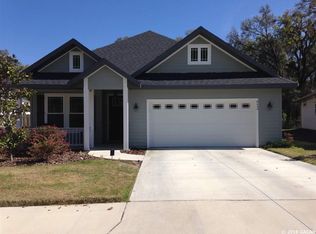
- $384,0003 bd2 ba1.6k sqft6411 SW 48th Dr, Gainesville, FL 32608Off Market
- $379,9003 bd2 ba1.5k sqft6411 48th, Gainesville, FL 32608Off Market
- $432,2003 bd2 ba1.8k sqft6445 SW 48th Dr, Gainesville, FL 32608Off Market
- $432,7003 bd2 ba2k sqft6420 SW 48th Dr, Gainesville, FL 32608Off Market
- $515,0004 bd4 ba2.4k sqft4855 SW 64th Rd, Gainesville, FL 32608Sold
- $365,2003 bd2 ba1.5k sqft6389 SW 48th Dr, Gainesville, FL 32608Off Market
Nearby schools
GreatSchools rating
- 2/10Idylwild Elementary SchoolGrades: K-5Distance: 3 mi
- 7/10Kanapaha Middle SchoolGrades: 6-8Distance: 1.8 mi
- 6/10Gainesville High SchoolGrades: 8-12Distance: 6.1 mi
Schools provided by the listing agent
- Elementary: Idylwild Elementary School-AL
- Middle: Kanapaha Middle School-AL
- High: Gainesville High School-AL
Source: Stellar MLS. This data may not be complete. We recommend contacting the local school district to confirm school assignments for this home.
Get a cash offer in 3 minutes
Find out how much your home could sell for in as little as 3 minutes with a no-obligation cash offer.
Estimated market value
$410,200
Get a cash offer in 3 minutes
Find out how much your home could sell for in as little as 3 minutes with a no-obligation cash offer.
Estimated market value
$410,200
- Florida
- Alachua County
- Gainesville
- 32608
- 6423 SW 48TH DRIVE
