Skip main navigation
Sold for $337,000
  • $337,000

    6423 Savanna Way, Holt, MI 48842

    3beds
    1,557sqft
    Single Family Residence
    Built in 2006
    0.34 Acres Lot
    $365,200 Zestimate®
    $216/sqft
    $2,266 Estimated rent

    Home value

    $365,200

    $347,000 - $383,000

    $2,266/mo

    Zestimate® history
    Loading
    Loading...

    Owner options

    List your home for rent

    $2,266/mo

    Rent Zestimate®

    Find your next renter with Zillow Rental Manager. Plus, with online applications, you can quickly screen prospective tenants – for free.

    Learn more

    $2,266/mo

    Rent Zestimate®

    Refinance and save

    $2,383/mo

    Est. payment

    Refinancing to a lower rate could help reduce your monthly payments and save thousands over the life of the loan.

    See today's rates

    $2,383/mo

    Est. payment

    Explore your selling options

    Work with a Zillow partner agent

    Leverage their expertise and Zillow's premium Showcase listings to get your home seen by more buyers.

    Get started

    List with your own agent

    Get your home in front of millions of buyers by listing it on Zillow.

    Learn how to do it

    Sell it yourself

    Take full control of how buyers see your home on Zillow by listing For Sale by Owner (FSBO).

    List your home

    What's special

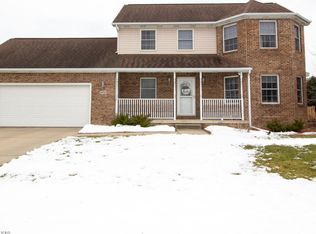
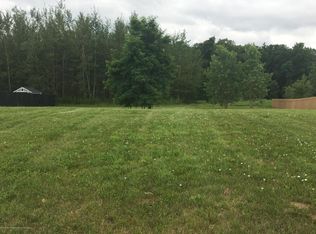
    Welcome to this impeccably maintained 3-bed, 2-bath ranch home located in the beautiful Country Crossroads subdivision. Set on a large, private lot with no neighbors behind this home, it offers both tranquility and convenience. As you approach, the meticulously landscaped entry welcomes you. Inside, the inviting foyer flows seamlessly into the spacious living room, featuring an open floor plan, gas fireplace, and great backyard views. A well-appointed kitchen with ample cabinet space, expansive countertops, and a pantry, is perfect for all your culinary needs. The master suite offers a generous bath and a large walk-in closet. Enjoy the convenience of first-floor laundry too! The full basement, with 3 daylight windows, is stubbed for a bath, 10 ft ceilings, and is ready for your touch!

    Zillow last checked:

    Listing updated:

    Listed by:

    Lexie M Caldwell 517-414-4045,

    Patriot Homes Michigan Real Estate

    Bought with:

    Christopher Silker, 6506046369

    Keller Williams Realty Lansing

    Source: Greater Lansing AOR,MLS#: 282378MLS Logo

    Facts & features

    Interior

    Bedrooms & bathrooms
    • Bedrooms: 3
    • Bathrooms: 2
    • Full bathrooms: 2
    Primary bedroom
    • Level: First
    • Area: 165 Square Feet
    • Dimensions: 11 x 15
    Bedroom 2
    • Level: First
    • Area: 110 Square Feet
    • Dimensions: 11 x 10
    Bedroom 3
    • Level: First
    • Area: 110 Square Feet
    • Dimensions: 11 x 10
    Primary bathroom
    • Level: First
    • Area: 60 Square Feet
    • Dimensions: 6 x 10
    Dining room
    • Level: First
    • Area: 140 Square Feet
    • Dimensions: 10 x 14
    Kitchen
    • Level: First
    • Area: 169 Square Feet
    • Dimensions: 13 x 13
    Laundry
    • Level: First
    • Area: 42 Square Feet
    • Dimensions: 6 x 7
    Living room
    • Level: First
    • Area: 306 Square Feet
    • Dimensions: 17 x 18
    Heating
    • Central, Fireplace(s), Forced Air, Natural Gas
    Cooling
    • Central Air
    Appliances
    • Included: Water Heater
    • Laundry: Laundry Room, Main Level
    Features
    • Ceiling Fan(s), Entrance Foyer, High Ceilings
    • Flooring: Carpet, Vinyl
    • Basement: Full,Sump Pump
    • Has fireplace: Yes
    • Fireplace features: Gas, Living Room
    Interior area
    • Total structure area: 3,114
    • Total interior livable area: 1,557 sqft
    • Finished area above ground: 1,557
    • Finished area below ground: 0

    Property

    Parking
    • Total spaces: 2
    • Parking features: Deck, Driveway, Garage, Garage Faces Front, Inside Entrance
    • Garage spaces: 2
    • Has uncovered spaces: Yes
    Features
    • Levels: One
    • Stories: 1
    • Entry location: North
    • Patio & porch: Deck, Front Porch
    • Exterior features: Private Yard
    • Has view: Yes
    • View description: Neighborhood, Trees/Woods
    Lot
    • Size: 0.34 Acres
    • Dimensions: 100 x 150
    • Features: Back Yard, Landscaped, Level, Sprinklers In Front, Sprinklers In Rear
    Details
    • Foundation area: 1557
    • Parcel number: 250519152005
    • Zoning description: Zoning
    • Other equipment: None

    Construction

    Type & style
    • Home type: SingleFamily
    • Architectural style: Ranch
    • Property subtype: Single Family Residence
    Materials
    • Brick, Vinyl Siding
    • Roof: Shingle
    Condition
    • Year built: 2006

    Utilities & green energy

    • Sewer: Public Sewer
    • Water: Public

    Community & neighborhood

    Community
    • Community features: Curbs, Sidewalks
    Location
    • Region: Holt
    • Subdivision: Country Crossroads

    HOA & financial

    HOA
    • Has HOA: Yes
    • HOA fee: $50 annually
    • Association name: Country Crossroads

    Other

    Other facts
    • Listing terms: VA Loan,Cash,Conventional,FHA
    • Road surface type: Paved

    Price history

    DateEventPrice
    8/21/2024Sold$337,000+2.1%$216/sqft
    Source: Greater Lansing AOR #282378 Report a problem
    7/28/2024Pending sale$330,000$212/sqft
    Source: Realcomp II #20240052831 Report a problem
    7/26/2024Listed for sale$330,000+50.7%$212/sqft
    Source: Realcomp II #20240052831 Report a problem
    8/9/2017Sold$219,000$141/sqft
    Source: Public Record Report a problem
    7/18/2017Pending sale$219,000$141/sqft
    Source: C B Hubbell BriarWood-Okemos #217318 Report a problem
    6/22/2017Listed for sale$219,000+12.3%$141/sqft
    Source: C B Hubbell BriarWood-Okemos #217318 Report a problem
    6/24/2016Sold$195,000+1.3%$125/sqft
    Source: Public Record Report a problem
    5/9/2016Listed for sale$192,500$124/sqft
    Source: C B Hubbell BriarWood-Stadium #81394 Report a problem

    Public tax history

    YearProperty taxesTax assessment
    2025$4,929 +9.7%$149,700 +1.1%
    2024$4,492 $148,000 +11.4%
    2023-- $132,800 +10.6%
    2022-- $120,100 +1.9%
    2021-- $117,900 +4.2%
    2020-- $113,100 +6.2%
    2019$3,733 $106,500 +22%
    2018$3,733 +24.2%$87,300
    2017$3,006 $87,300 +6.6%
    2016$3,006 $81,900 +3.4%
    2015$3,006 $79,200 +8.6%
    2014$3,006 $72,900 +2.5%
    2013-- $71,100 -3%
    2012-- $73,300 -5.9%
    2011-- $77,900
    2010-- $77,900 -11.9%
    2009-- $88,400 -9%
    2008-- $97,100
    2007-- $97,100 +12.2%
    2006-- $86,550

    Find assessor info on the county website

    Neighborhood: 48842

    Nearby schools

    GreatSchools rating
    Schools provided by the listing agent
    • High: Eaton Rapids

    Source: Greater Lansing AOR. This data may not be complete. We recommend contacting the local school district to confirm school assignments for this home.

    Get a cash offer in 3 minutes
    Find out how much your home could sell for in as little as 3 minutes with a no-obligation cash offer.
    Estimated market value
    $365,200
    Get a cash offer in 3 minutes
    Find out how much your home could sell for in as little as 3 minutes with a no-obligation cash offer.
    Estimated market value
    $365,200