Welcome home to this lovely, Move In Ready house in the quiet community of Silver Oaks Trails! Excellently located with quick & easy access to Beltway 8, 249, 290 & I-45! Tons of shopping, entertainment & dining options nearby! This turn key ready home offers a spacious primary suite w/ a spa-like bath, an additional 3 large bedrooms, an inviting living area, a private office & a covered back patio w/ an outdoor kitchen/grill! Easily entertain guests or keep an eye on the kids in the living room from the kitchen w/ the open concept floor plan. The kitchen is truly the central hub of the home w/ ample storage & counter space, beautiful granite counters w/ a huge farmhouse sink, an island & a breakfast bar! Features include wood-like tile & wood floors throughout the whole home, plenty of natural lighting, a cozy fireplace in the living room, recessed lighting & more! Residents enjoy amenities such as the community pool & playground! Zoned to Cy-Fair ISD! Call today!
Closed
Price Unknown
6423 Silver Crescent Dr, Houston, TX 77064
4beds
2,799sqft
Single Family Residence
Built in 2006
7,797 Square Feet Lot
$376,800 Zestimate®
$--/sqft
$2,519 Estimated rent
Home value
$376,800
$358,000 - $396,000
$2,519/mo
Zestimate® history
Owner options
List your home for rent
$2,519/mo
Rent Zestimate®
Find your next renter with Zillow Rental Manager. Plus, with online applications, you can quickly screen prospective tenants – for free.
$2,519/mo
Rent Zestimate®
Refinance and save
$730/mo
Est. payment
Refinancing to a lower rate could help reduce your monthly payments and save thousands over the life of the loan.
$730/mo
Est. payment
Explore your selling options
Work with a Zillow partner agent
Leverage their expertise and Zillow's premium Showcase listings to get your home seen by more buyers.
Get startedList with your own agent
Get your home in front of millions of buyers by listing it on Zillow.
Learn how to do itSell it yourself
Take full control of how buyers see your home on Zillow by listing For Sale by Owner (FSBO).
List your homeWhat's special
Zillow last checked:
Listing updated:
Listed by:
Wendy Cline TREC #0561297 281-460-9360,
Wendy Cline Properties Group
Bought with:
Non Mls, TREC #null
NON MEMBERS
, TREC #null
Source: BCSMLS,MLS#: 24009405 Originating MLS: Bryan College Station Regional AOR
Originating MLS: Bryan College Station Regional AORFacts & features
Interior
Bedrooms & bathrooms
- Bedrooms: 4
- Bathrooms: 2
- Full bathrooms: 2
Primary bedroom
- Level: Main
- Dimensions: 19x14
Bedroom
- Level: Main
- Dimensions: 12x12
Bedroom
- Level: Main
- Dimensions: 11x11
Bathroom
- Level: Main
- Dimensions: 11x5
Breakfast room nook
- Level: Main
- Dimensions: 13x11
Dining room
- Level: Main
- Dimensions: 14x11
Kitchen
- Level: Main
- Dimensions: 15x14
Living room
- Level: Main
- Dimensions: 22x18
Office
- Level: Main
- Dimensions: 12x11
Utility room
- Level: Main
- Dimensions: 8x8
Heating
- Central, Gas
Cooling
- Central Air, Electric
Appliances
- Included: Some Gas Appliances, Built-In Gas Oven, Dishwasher, Gas Range, Microwave, Plumbed For Gas
- Laundry: Washer Hookup
Features
- Granite Counters, High Ceilings, Wired for Sound, Breakfast Area, Ceiling Fan(s), Dry Bar, Kitchen Island, Programmable Thermostat, Walk-In Pantry
- Flooring: Tile, Wood
- Has fireplace: Yes
- Fireplace features: Wood Burning
Interior area
- Total structure area: 2,799
- Total interior livable area: 2,799 sqft
Property
Parking
- Total spaces: 2
- Parking features: Attached, Garage
- Attached garage spaces: 2
Accessibility
- Accessibility features: None
Features
- Levels: One
- Stories: 1
- Patio & porch: Covered
- Exterior features: Outdoor Kitchen
- Pool features: Community
- Fencing: Wood
Lot
- Size: 7,797 Square Feet
- Features: Level
Details
- Parcel number: 1248150010011
Construction
Type & style
- Home type: SingleFamily
- Architectural style: Traditional
- Property subtype: Single Family Residence
Materials
- Brick
- Foundation: Slab
- Roof: Composition
Condition
- Year built: 2006
Utilities & green energy
- Water: Public
- Utilities for property: Municipal Utilities, Sewer Available, Water Available
Green energy
- Energy efficient items: Insulation, Thermostat
- Indoor air quality: Ventilation
Community & HOA
Community
- Features: Playground, Pool
- Security: Security System
- Subdivision: Other
HOA
- Has HOA: Yes
- Amenities included: Other, Pool
- Services included: Other, Pool(s)
- HOA fee: $730 annually
Location
- Region: Houston
Financial & listing details
- Tax assessed value: $402,747
- Annual tax amount: $7,636
- Date on market: 9/17/2025
- Cumulative days on market: 153 days
- Listing terms: Cash,Conventional,FHA,VA Loan
Price history
| Date | Event | Price |
|---|---|---|
| 10/20/2024 | Sold | -- |
Source:  BCSMLS #24009405 Report a problem BCSMLS #24009405 Report a problem | ||
| 9/27/2024 | Pending sale | $400,000$143/sqft |
Source:  HAR #52418800 Report a problem HAR #52418800 Report a problem | ||
| 8/8/2024 | Price change | $400,000-2.4%$143/sqft |
Source: HAR #52418800 Report a problem | ||
| 6/12/2024 | Listed for sale | $410,000$146/sqft |
Source: HAR #52418800 Report a problem | ||
| 6/7/2024 | Pending sale | $410,000$146/sqft |
Source: HAR #52418800 Report a problem | ||
| 5/9/2024 | Listed for sale | $410,000$146/sqft |
Source: HAR #52418800 Report a problem | ||
Public tax history
| Year | Property taxes | Tax assessment |
|---|---|---|
| 2025 | $2,822 +8.5% | $402,747 +4.4% |
| 2024 | $2,601 +20.7% | $385,913 -0.3% |
| 2023 | $2,154 +8.7% | $387,068 +3.1% |
| 2022 | $1,982 | $375,256 +29.8% |
| 2021 | -- | $289,151 +10.6% |
| 2020 | $1,802 +2.3% | $261,514 +3.8% |
| 2019 | $1,761 -59.4% | $251,994 |
| 2018 | $4,342 | $251,994 |
| 2017 | $4,342 -18.9% | $251,994 |
| 2016 | $5,356 +70.6% | $251,994 |
| 2015 | $3,140 | $251,994 +18.7% |
| 2014 | $3,140 | $212,206 +13.5% |
| 2013 | -- | $186,934 |
| 2012 | -- | $186,934 |
| 2011 | -- | $186,934 |
| 2010 | -- | $186,934 -3.1% |
| 2009 | -- | $192,972 |
| 2007 | -- | -- |
Find assessor info on the county website
Neighborhood: 77064
Nearby homes
- $357,9004 bd2 ba2.9k sqft6427 Silver Crescent Dr, Houston, TX 77064Off Market
- $370,3005 bd4 ba3.2k sqft6419 Silver Crescent Dr, Houston, TX 77064Off Market
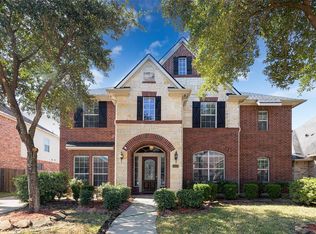
- $376,4004 bd4 ba3.3k sqft6414 Felicia Oaks Trl, Houston, TX 77064Off Market
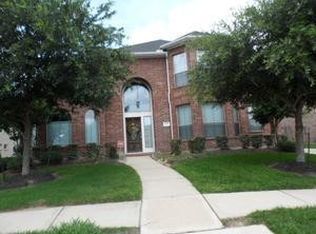
- $396,7004 bd3 ba3.3k sqft6431 Silver Crescent Dr, Houston, TX 77064Off Market
- $396,4004 bd3 ba3.3k sqft6418 Felicia Oaks Trl, Houston, TX 77064Off Market
- $421,7004 bd3 ba3.4k sqft6410 Felicia Oaks Trl, Houston, TX 77064Off Market
- $364,3004 bd2 ba3.2k sqft6415 Silver Crescent Dr, Houston, TX 77064Off Market
- $393,1004 bd4 ba3.5k sqft6502 Felicia Oaks Trl, Houston, TX 77064Off Market
Nearby schools
GreatSchools rating
- 6/10Frazier Elementary SchoolGrades: PK-5Distance: 1.9 mi
- 6/10Cook Middle SchoolGrades: 6-8Distance: 3.3 mi
- 6/10Jersey Village High SchoolGrades: 9-12Distance: 3.8 mi
Schools provided by the listing agent
- Middle: ,
- District: Richards
Source: BCSMLS. This data may not be complete. We recommend contacting the local school district to confirm school assignments for this home.
Get a cash offer in 3 minutes
Find out how much your home could sell for in as little as 3 minutes with a no-obligation cash offer.
Estimated market value
$376,800
Get a cash offer in 3 minutes
Find out how much your home could sell for in as little as 3 minutes with a no-obligation cash offer.
Estimated market value
$376,800
- Texas
- Harris County
- Houston
- 77064
- 6423 Silver Crescent Dr
Nearby cities
Nearby neighborhoods
Nearby zip codes
Other Houston Topics
