Skip main navigation
Sold for $485,000
  • $485,000

    6423 Sparkling Way, Wesley Chapel, FL 33545

    4beds
    2,631sqft
    Single Family Residence
    Built in 2017
    7,200 Square Feet Lot
    $474,700 Zestimate®
    $184/sqft
    $2,907 Estimated rent

    Home value

    $474,700

    $451,000 - $498,000

    $2,907/mo

    Zestimate® history
    Loading
    Loading...

    Owner options

    List your home for rent

    $2,907/mo

    Rent Zestimate®

    Find your next renter with Zillow Rental Manager. Plus, with online applications, you can quickly screen prospective tenants – for free.

    Learn more

    $2,907/mo

    Rent Zestimate®

    Refinance and save

    $3,351/mo

    Est. payment

    Refinancing to a lower rate could help reduce your monthly payments and save thousands over the life of the loan.

    See today's rates

    $3,351/mo

    Est. payment

    Explore your selling options

    Work with a Zillow partner agent

    Leverage their expertise and Zillow's premium Showcase listings to get your home seen by more buyers.

    Get started

    List with your own agent

    Get your home in front of millions of buyers by listing it on Zillow.

    Learn how to do it

    Sell it yourself

    Take full control of how buyers see your home on Zillow by listing For Sale by Owner (FSBO).

    List your home

    What's special

    Refreshing poolBasketball courtBullnose cornersHeart of wesley chapelCustom carriage lightsContemporary kitchenSpacious dining room
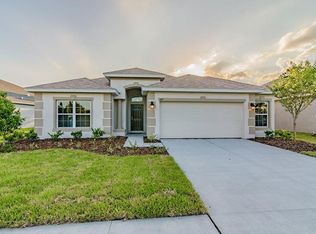
    Welcome to 6423 Sparkling Way, where luxury meets modern living in the heart of Wesley Chapel. As you approach, custom carriage lights illuminate the artistry of professional landscaping, leading you to a majestic stacked-stone covered entry. Step inside and be swept away by over $65k in upgrades. Marvel at soaring 12-foot ceilings and let every space tell its own story. The home office beckons with promise, while the spacious dining room, accentuated with trey and an additional sitting area, awaits your memorable family feasts. The heart of the home lies in its open-concept living area. Seamlessly transition to a contemporary kitchen that's nothing short of a chef's dream. An island for prep, a breakfast nook for quick bites, and a dramatic ceiling-height mosaic tile backsplash that sets the stage for culinary wonders. Every detail, from granite countertops to stainless appliances and designer lighting, has been thoughtfully chosen. Open the sliding doors to your screened patio and embrace the serenity of a pristine conservation area. This is where mornings start with bird songs and evenings end with quiet contemplation. The master suite is a sanctuary. Trey ceilings, a spa-like tiled walk-in shower, custom vanities, and spacious walk-in closets promise relaxation and luxury. For family or guests, the 2nd and 3rd bedrooms offer privacy with a shared jack-n-jill bath. And for those special guests? A private suite awaits, complete with its own bath. Every corner of this home whispers luxury. Oversized tiles, bullnose corners, a feature wall, and a 3-car garage with an epoxy floor and built-in storage ensure both beauty and functionality. The laundry room? A dream with built-in cabinets. And with newer interior accented walls, this home is a canvas ready for your touch. Located in the Oak Creek community, enjoy perks like a refreshing pool, dog park, playground, boardwalk, and basketball court, all for a modest $110 annual HOA. Proximity to retail, dining, schools, and hospitals makes life here convenient. And with no rear neighbors, privacy is guaranteed. Have piece of mind purchasing this beautiful home as it was appraised for 500k on 9/6/23! 6423 Sparkling Way isn't just an address. It's a lifestyle, an experience, a place you'll be proud to call home.

    Zillow last checked:

    Listing updated:

    Listing Provided by:

    Zachary Boyle 631-626-4797,

    LPT REALTY, LLC 877-366-2213,

    James Boardman Jr., PA 813-748-4005,

    LPT REALTY, LLC

    Bought with:

    Kelly Connally

    REDFIN CORPORATION

    Source: Stellar MLS,MLS#: U8212502MLS LogoOriginating MLS: Orlando Regional

    Facts & features

    Interior

    Bedrooms & bathrooms
    • Bedrooms: 4
    • Bathrooms: 3
    • Full bathrooms: 3
    Primary bedroom
    • Features: Bar, Walk-In Closet(s)
    • Level: First
    • Dimensions: 13x20
    Bedroom 2
    • Features: Built-in Closet
    • Level: First
    • Dimensions: 12x12
    Bedroom 3
    • Features: Walk-In Closet(s)
    • Level: First
    • Dimensions: 12x14
    Bedroom 4
    • Features: Built-in Closet
    • Level: First
    • Dimensions: 11x12
    Primary bathroom
    • Features: Dual Sinks
    • Level: First
    • Dimensions: 11x17
    Bathroom 2
    • Level: First
    • Dimensions: 8x6
    Bathroom 3
    • Level: First
    • Dimensions: 10x6
    Dinette
    • Level: First
    • Dimensions: 12x9
    Dining room
    • Level: First
    • Dimensions: 10x10
    Family room
    • Level: First
    • Dimensions: 20x19
    Kitchen
    • Level: First
    • Dimensions: 12x22
    Laundry
    • Level: First
    • Dimensions: 7x9
    Living room
    • Level: First
    • Dimensions: 16x21
    Office
    • Level: First
    • Dimensions: 12x14
    Heating
    • Central
    Cooling
    • Central Air
    Appliances
    • Included: Cooktop, Dishwasher, Disposal, Dryer, Microwave, Refrigerator
    Features
    • Ceiling Fan(s), Eating Space In Kitchen, High Ceilings, Living Room/Dining Room Combo, Primary Bedroom Main Floor, Open Floorplan, Pest Guard System, Solid Surface Counters, Solid Wood Cabinets, Split Bedroom, Thermostat, Tray Ceiling(s), Walk-In Closet(s)
    • Flooring: Carpet, Tile
    • Doors: Sliding Doors
    • Windows: Window Treatments
    • Has fireplace: No
    Interior area
    • Total structure area: 3,251
    • Total interior livable area: 2,631 sqft

    Property

    Parking
    • Total spaces: 3
    • Parking features: Oversized
    • Attached garage spaces: 3
    Features
    • Levels: One
    • Stories: 1
    • Exterior features: Irrigation System, Lighting, Rain Gutters
    Lot
    • Size: 7,200 sqft
    Details
    • Parcel number: 0626210050000004050
    • Zoning: MPUD
    • Special conditions: None

    Construction

    Type & style
    • Home type: SingleFamily
    • Property subtype: Single Family Residence
    Materials
    • Block, Concrete
    • Foundation: Slab
    • Roof: Shingle
    Condition
    • New construction: No
    • Year built: 2017

    Utilities & green energy

    • Sewer: Public Sewer
    • Water: Public
    • Utilities for property: BB/HS Internet Available, Cable Available, Cable Connected, Electricity Available, Electricity Connected, Fiber Optics, Fire Hydrant, Public, Sewer Available, Sewer Connected, Sprinkler Meter, Street Lights, Underground Utilities, Water Available, Water Connected

    Community & neighborhood

    Location
    • Region: Wesley Chapel
    • Subdivision: OAK CREEK

    HOA & financial

    HOA
    • Has HOA: Yes
    • HOA fee: $9 monthly
    • Association name: Inframark LLC (FL)
    • Association phone: 281-870-0585
    Other fees
    • Pet fee: $0 monthly
    Other financial information
    • Total actual rent: 0

    Other

    Other facts
    • Listing terms: Cash,Conventional,FHA,VA Loan
    • Ownership: Fee Simple
    • Road surface type: Asphalt

    Price history

    DateEventPrice
    10/19/2023Sold$485,000-3%$184/sqft
    Source: Stellar MLS #U8212502 Report a problem
    9/20/2023Pending sale$500,000$190/sqft
    Source: Stellar MLS #U8212502 Report a problem
    9/7/2023Listed for sale$500,000+61.3%$190/sqft
    Source: Stellar MLS #U8212502 Report a problem
    4/21/2020Sold$310,000-4.6%$118/sqft
    Source: Public Record Report a problem
    2/28/2020Pending sale$325,000$124/sqft
    Source: KELLER WILLIAMS TAMPA PROP. #T3226685 Report a problem
    2/20/2020Listed for sale$325,000+9.7%$124/sqft
    Source: KELLER WILLIAMS TAMPA PROP. #T3226685 Report a problem
    5/18/2017Sold$296,300+598.5%$113/sqft
    Source: Public Record Report a problem
    1/6/2017Sold$42,420$16/sqft
    Source: Public Record Report a problem

    Public tax history

    YearProperty taxesTax assessment
    2024$8,788 -5.9%$423,036 -6.5%
    2023$9,337 +23.4%$452,278 +33.5%
    2022$7,564 +13%$338,690 +21%
    2021$6,691 +17.6%$279,911 +4%
    2020$5,688 +2.1%$269,110 +2.3%
    2019$5,571 $263,065 +1.9%
    2018$5,571 +1.2%$258,160 +10.8%
    2017$5,502 +161.6%$232,953 +1233.2%
    2016$2,104 -0.2%$17,473
    2015$2,108 -3.5%$17,473 +9.8%
    2014$2,184 $15,913
    2013-- $15,913
    2012-- $15,913 -7.3%
    2011-- $17,161 -3.1%
    2010-- $17,707 +93.4%
    2009-- $9,157 -11.6%
    2008-- $10,362

    Find assessor info on the county website

    Neighborhood: Oak Creek

    Nearby schools

    GreatSchools rating
    Get a cash offer in 3 minutes
    Find out how much your home could sell for in as little as 3 minutes with a no-obligation cash offer.
    Estimated market value
    $474,700
    Get a cash offer in 3 minutes
    Find out how much your home could sell for in as little as 3 minutes with a no-obligation cash offer.
    Estimated market value
    $474,700