Skip main navigation
Sold for $555,000
  • $555,000

    6423 Tideline Dr, Apollo Beach, FL 33572

    3beds
    2,109sqft
    Single Family Residence
    Built in 2017
    6,294 Square Feet Lot
    $552,900 Zestimate®
    $263/sqft
    $3,455 Estimated rent

    Home value

    $552,900

    $520,000 - $592,000

    $3,455/mo

    Zestimate® history
    Loading
    Loading...

    Owner options

    List your home for rent

    $3,455/mo

    Rent Zestimate®

    Find your next renter with Zillow Rental Manager. Plus, with online applications, you can quickly screen prospective tenants – for free.

    Learn more

    $3,455/mo

    Rent Zestimate®

    Refinance and save

    $3,870/mo

    Est. payment

    Refinancing to a lower rate could help reduce your monthly payments and save thousands over the life of the loan.

    See today's rates

    $3,870/mo

    Est. payment

    Explore your selling options

    Work with a Zillow partner agent

    Leverage their expertise and Zillow's premium Showcase listings to get your home seen by more buyers.

    Get started

    List with your own agent

    Get your home in front of millions of buyers by listing it on Zillow.

    Learn how to do it

    Sell it yourself

    Take full control of how buyers see your home on Zillow by listing For Sale by Owner (FSBO).

    List your home

    What's special

    New roofSaltwater and solar-heated poolGranite countertopsOpen layoutExquisite doorsWired surround soundOutdoor built-in kitchen
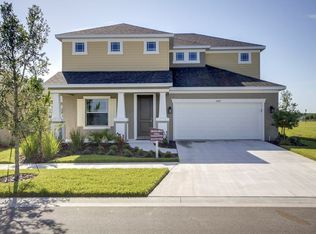
    STUNNING HOME IN DESIRABLE WATERSET!! This immaculate triple-split floor plan features 3 bedrooms, 3 full baths, plus a den, and showcases unparalleled elegance, better than a model! The home offers an open layout with beautiful porcelain wood-look tile flooring throughout and coffered ceilings with wood in-lay in the foyer, living room, and primary bedroom, enhanced by custom shiplap accents in key areas. The kitchen is a chef's dream, equipped with upgraded appliances, two-tone cabinets, granite countertops, and a walk-in pantry featuring an upgraded glass door. Convenient USB outlets are installed in both the kitchen and master bedroom. Custom California Closets can be found in every closet, including the pantry, and a stylish barn door provides access to the primary bath, which boasts a double vanity with custom lighted mirrors. The primary bedroom features a custom tray ceiling and a large picture window while the guest bedroom includes an ensuite bathroom. The third bedroom offers a walk-in closet. Upgraded French doors lead to the den, and all bathrooms showcase elegant fixtures, including custom glass barn doors in the secondary bathroom showers. Throughout the home you'll find upgraded lighting, wired surround sound, smart home, a security system with closed-circuit cameras, exquisite doors, plantation shutters on every window, and bluetooth designer ceiling fans. A spacious laundry room provides; built-in cabinets, sink, pullout built-in dog bowls, fold-out ironing board, pulldown clothes drying rack. The garage features durable Snap Lock flooring, adding a touch of luxury. The exterior boasts low-maintenance landscaping, an outdoor built-in kitchen, saltwater & solar-heated pool. BONUS - New Roof & Pool Cage. This property has it all, come see it for yourself!

    Zillow last checked:

    Listing updated:

    Listing Provided by:

    Chris Oleson 240-687-7315,

    PREFERRED SHORE LLC 941-999-1179,

    Lana Oleson 301-335-4880,

    PREFERRED SHORE LLC

    Bought with:

    Trish Carter, 679686

    CARTER COMPANY REALTORS

    Source: Stellar MLS,MLS#: A4678172MLS LogoOriginating MLS: Sarasota - Manatee

    Facts & features

    Interior

    Bedrooms & bathrooms
    • Bedrooms: 3
    • Bathrooms: 3
    • Full bathrooms: 3
    Primary bedroom
    • Features: Built-In Shelving, Ceiling Fan(s), Water Closet/Priv Toilet, Walk-In Closet(s)
    • Level: First
    • Area: 247 Square Feet
    • Dimensions: 13x19
    Great room
    • Features: Ceiling Fan(s), No Closet
    • Level: First
    • Area: 260 Square Feet
    • Dimensions: 13x20
    Kitchen
    • Features: Built-In Shelving, Pantry, Granite Counters, Kitchen Island
    • Level: First
    • Area: 192 Square Feet
    • Dimensions: 12x16
    Heating
    • Central, Natural Gas
    Cooling
    • Central Air, Humidity Control
    Appliances
    • Included: Bar Fridge, Oven, Convection Oven, Cooktop, Dishwasher, Disposal, Dryer, Exhaust Fan, Freezer, Gas Water Heater, Ice Maker, Microwave, Range, Range Hood, Refrigerator, Washer
    • Laundry: Gas Dryer Hookup, Inside, Laundry Closet, Laundry Room, Washer Hookup
    Features
    • Ceiling Fan(s), Coffered Ceiling(s), Crown Molding, Eating Space In Kitchen, High Ceilings, Kitchen/Family Room Combo, Open Floorplan, Primary Bedroom Main Floor, Smart Home, Solid Surface Counters, Solid Wood Cabinets, Stone Counters, Thermostat, Tray Ceiling(s), Walk-In Closet(s)
    • Flooring: Porcelain Tile
    • Doors: Outdoor Grill, Outdoor Kitchen, Sliding Doors
    • Windows: Window Treatments, Hurricane Shutters, Hurricane Shutters/Windows
    • Has fireplace: No
    Interior area
    • Total structure area: 2,841
    • Total interior livable area: 2,109 sqft

    Property

    Parking
    • Total spaces: 2
    • Parking features: Driveway, Garage Door Opener
    • Attached garage spaces: 2
    • Has uncovered spaces: Yes
    • Details: Garage Dimensions: 21x20
    Features
    • Levels: One
    • Stories: 1
    • Patio & porch: Covered, Front Porch, Patio, Porch, Screened
    • Exterior features: Irrigation System, Lighting, Outdoor Grill, Outdoor Kitchen, Permeable Paving, Rain Gutters, Sidewalk
    • Has private pool: Yes
    • Pool features: Child Safety Fence, Gunite, Heated, In Ground, Lighting, Salt Water, Screen Enclosure, Tile
    Lot
    • Size: 6,294 sqft
    • Dimensions: 51.81 x 121.48
    • Features: Landscaped, Level, Sidewalk, Above Flood Plain
    • Residential vegetation: Mature Landscaping
    Details
    • Parcel number: U2331199WS00000500013.0
    • Zoning: PD
    • Special conditions: None

    Construction

    Type & style
    • Home type: SingleFamily
    • Architectural style: Florida,Traditional
    • Property subtype: Single Family Residence
    Materials
    • Block, Stucco
    • Foundation: Slab
    • Roof: Shingle
    Condition
    • Completed
    • New construction: No
    • Year built: 2017

    Utilities & green energy

    • Sewer: Public Sewer
    • Water: Public
    • Utilities for property: Cable Available, Electricity Available, Electricity Connected, Fiber Optics, Fire Hydrant, Natural Gas Available, Natural Gas Connected, Public, Sewer Available, Sewer Connected, Sprinkler Meter, Sprinkler Recycled, Street Lights, Underground Utilities, Water Available, Water Connected
    Green energy
    • Indoor air quality: Contaminant Control, HVAC UV/Elec. Filtration, Integrated Pest Management, No Smoking-Interior Buildg, No/Low VOC Flooring
    • Water conservation: Irrigation-Reclaimed Water

    Community & neighborhood

    Security
    • Security features: Closed Circuit Camera(s), Fire Alarm, Security Lights, Security System, Smoke Detector(s), Fire Resistant Exterior, Fire/Smoke Detection Integration, Lightning Protection System
    Community
    • Community features: Community Mailbox, Deed Restrictions, Dog Park, Irrigation-Reclaimed Water, Park, Playground, Pool, Sidewalks, Tennis Court(s)
    Location
    • Region: Apollo Beach
    • Subdivision: WATERSET PH 2C1-1/2C1-2

    HOA & financial

    HOA
    • Has HOA: Yes
    • HOA fee: $13 monthly
    • Amenities included: Clubhouse, Fitness Center
    • Services included: Community Pool, Manager
    • Association name: Castle Group
    • Association phone: 813-677-2114
    Other fees
    • Pet fee: $0 monthly
    Other financial information
    • Total actual rent: 0

    Other

    Other facts
    • Listing terms: Cash,Conventional,FHA,VA Loan
    • Ownership: Fee Simple
    • Road surface type: Paved, Asphalt

    Price history

    DateEventPrice
    6/1/2026Sold$555,000-4.1%$263/sqft
    Source: Stellar MLS #A4678172 Report a problem
    3/23/2026Pending sale$579,000$275/sqft
    Source: Stellar MLS #A4678172 Report a problem
    3/11/2026Price change$579,000-3.3%$275/sqft
    Source: Stellar MLS #A4678172 Report a problem
    2/14/2026Listed for sale$599,000+61.9%$284/sqft
    Source: Stellar MLS #A4678172 Report a problem
    10/25/2019Sold$369,900+2.8%$175/sqft
    Source: Public Record Report a problem
    10/3/2019Pending sale$359,900$171/sqft
    Source: FLORIDA EXECUTIVE REALTY #T3185230 Report a problem
    10/3/2019Listed for sale$359,900$171/sqft
    Source: FLORIDA EXECUTIVE REALTY #T3185230 Report a problem
    7/15/2019Listing removed$359,900$171/sqft
    Source: FLORIDA EXECUTIVE REALTY #T3185230 Report a problem
    7/11/2019Listed for sale$359,900+1.2%$171/sqft
    Source: FLORIDA EXECUTIVE REALTY #T3185230 Report a problem
    1/5/2018Sold$355,500$169/sqft
    Source: Public Record Report a problem

    Public tax history

    YearProperty taxesTax assessment
    2025$3,525 -0.4%$354,099 +2.9%
    2024$3,540 +0.9%$344,120 +3%
    2023$3,507 +9.5%$334,097 +3%
    2022$3,204 -59%$324,366 +3%
    2021$7,811 -4.1%$314,918 +9.2%
    2020$8,145 +14.8%$288,419 +5.8%
    2019$7,095 $272,543 -3%
    2018$7,095 -13.4%$280,934 +489.3%
    2017$8,195 +142.8%$47,676
    2016$3,375 +0.6%$47,676
    2015$3,354 $47,676

    Find assessor info on the county website

    Neighborhood: 33572

    Nearby schools

    GreatSchools rating
    Schools provided by the listing agent
    • Elementary: Doby Elementary-HB
    • Middle: Eisenhower-HB
    • High: East Bay-HB

    Source: Stellar MLS. This data may not be complete. We recommend contacting the local school district to confirm school assignments for this home.

    Get a cash offer in 3 minutes
    Find out how much your home could sell for in as little as 3 minutes with a no-obligation cash offer.
    Estimated market value
    $552,900
    Get a cash offer in 3 minutes
    Find out how much your home could sell for in as little as 3 minutes with a no-obligation cash offer.
    Estimated market value
    $552,900