Skip main navigation
Sold for $672,500
  • $672,500

    6423 W 96th Place, Broomfield, CO 80021

    5beds
    2,933sqft
    Single Family Residence
    Built in 1997
    6,969.6 Square Feet Lot
    $643,800 Zestimate®
    $229/sqft
    $3,665 Estimated rent

    Home value

    $643,800

    $599,000 - $689,000

    $3,665/mo

    Zestimate® history
    Loading
    Loading...

    Owner options

    List your home for rent

    $3,665/mo

    Rent Zestimate®

    Find your next renter with Zillow Rental Manager. Plus, with online applications, you can quickly screen prospective tenants – for free.

    Learn more

    $3,665/mo

    Rent Zestimate®

    Refinance and save

    $4,103/mo

    Est. payment

    Refinancing to a lower rate could help reduce your monthly payments and save thousands over the life of the loan.

    See today's rates

    $4,103/mo

    Est. payment

    Explore your selling options

    Work with a Zillow partner agent

    Leverage their expertise and Zillow's premium Showcase listings to get your home seen by more buyers.

    Get started

    List with your own agent

    Get your home in front of millions of buyers by listing it on Zillow.

    Learn how to do it

    Sell it yourself

    Take full control of how buyers see your home on Zillow by listing For Sale by Owner (FSBO).

    List your home

    What's special

    Mature treesCharming fireplaceFenced backyardFinished basementExpansive deckFormal dining roomStainless steel appliances
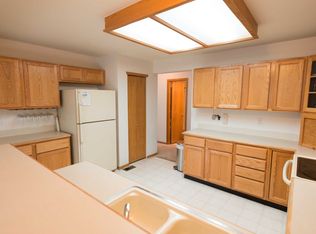
    Welcome to this stunning corner-lot home in the highly desirable Westcliff neighborhood! This property is packed with modern upgrades and thoughtful features. Step inside to discover a spacious open floor plan filled with abundant natural light, high ceilings, newer hardwood floors, and plush carpet.The kitchen is a chef's delight, boasting stainless steel appliances, granite countertops, and ample cabinetry. It is complemented by a cozy breakfast nook and an impressive formal dining room that is perfect for any occasion. The family room is a lovely centerpiece of the home, inviting relaxation with its charming fireplace and storage nooks add character and provide space for your personal touches, while the open layout connects seamlessly to the kitchen. The primary bedroom impresses with a skylight, a large walk-in closet, and a luxurious 5-piece ensuite bath featuring a soaking tub, dual sinks, and a separate shower. The finished basement offers endless possibilities, providing versatile space that can be tailored to suit your needs. Whether you envision a productive home office, a gym, or a cozy entertainment area for movie nights and gatherings, this flexible space is ready to adapt to your lifestyle. Outside, you'll find an expansive Trex deck, perfect for hosting gatherings. The private, fenced backyard includes a brand-new 8 x 10 storage shed and mature trees that provide shade and tranquility, all complemented by landscaping with rocks and boulders. Recent updates include some newer windows, all-new doors, and durable LVP flooring. Don’t miss the fully paid-for solar panels, which offer increased energy efficiency and significant savings on utility bills. Conveniently located just 20 minutes from Denver and Boulder, with easy access to Hwy 36, public transportation, and nearby walking and biking trails that connect to Big Dry Creek Trail, this home truly has it all.

    Zillow last checked:

    Listing updated:

    Listed by:

    Jonas Markel 720-939-4635 jonas.markel@orchard.com,

    Orchard Brokerage LLC

    Bought with:

    Zana Leiferman, 100054577

    Real Realty Colorado LLC

    Source: REcolorado as distributed by MLS GRID,MLS#: 1794432MLS Logo

    Facts & features

    Interior

    Bedrooms & bathrooms
    • Bedrooms: 5
    • Bathrooms: 4
    • Full bathrooms: 3
    • 1/2 bathrooms: 1
    • Main level bathrooms: 1
    Primary bedroom
    • Level: Upper
    Bedroom
    • Level: Upper
    Bedroom
    • Level: Upper
    Bedroom
    • Level: Upper
    Bedroom
    • Level: Basement
    Bathroom
    • Level: Main
    Bathroom
    • Level: Upper
    Bathroom
    • Level: Upper
    Bathroom
    • Level: Basement
    Dining room
    • Level: Main
    Laundry
    • Level: Main
    Living room
    • Level: Main
    Heating
    • Active Solar, Forced Air
    Cooling
    • Central Air
    Appliances
    • Included: Dishwasher, Dryer, Microwave, Range, Refrigerator, Washer
    • Laundry: In Unit
    Features
    • Ceiling Fan(s), Granite Counters, High Ceilings, High Speed Internet, Open Floorplan, Primary Suite, Walk-In Closet(s)
    • Flooring: Carpet, Laminate, Tile
    • Windows: Skylight(s), Window Coverings
    • Basement: Finished,Full
    • Number of fireplaces: 1
    • Fireplace features: Living Room
    Interior area
    • Total structure area: 2,933
    • Total interior livable area: 2,933 sqft
    • Finished area above ground: 2,018
    • Finished area below ground: 819

    Property

    Parking
    • Total spaces: 2
    • Parking features: Concrete
    • Attached garage spaces: 2
    Features
    • Levels: Two
    • Stories: 2
    • Entry location: Ground
    • Patio & porch: Deck
    • Exterior features: Lighting, Private Yard, Rain Gutters
    • Fencing: Full
    Lot
    • Size: 6,969 sqft
    • Features: Corner Lot, Landscaped, Many Trees
    • Residential vegetation: Grassed
    Details
    • Parcel number: 420411
    • Special conditions: Standard

    Construction

    Type & style
    • Home type: SingleFamily
    • Architectural style: Traditional
    • Property subtype: Single Family Residence
    Materials
    • Brick, Wood Siding
    • Foundation: Structural
    • Roof: Composition
    Condition
    • Year built: 1997

    Utilities & green energy

    • Sewer: Public Sewer
    • Water: Public
    • Utilities for property: Cable Available, Phone Available

    Community & neighborhood

    Location
    • Region: Westminster
    • Subdivision: Westcliff

    HOA & financial

    HOA
    • Has HOA: Yes
    • HOA fee: $210 quarterly
    • Amenities included: Park
    • Services included: Recycling, Snow Removal, Trash
    • Association name: Westcliff Management
    • Association phone: 720-974-4201

    Other

    Other facts
    • Listing terms: Cash,Conventional,FHA,VA Loan
    • Ownership: Individual
    • Road surface type: Paved

    Price history

    DateEventPrice
    3/10/2025Sold$672,500+0.4%$229/sqft
    Source: REcolorado as distributed by MLS GRID #1794432 Report a problem
    2/1/2025Pending sale$669,900$228/sqft
    Source: REcolorado as distributed by MLS GRID #1794432 Report a problem
    1/23/2025Price change$669,900-1.5%$228/sqft
    Source: REcolorado as distributed by MLS GRID #1794432 Report a problem
    1/18/2025Price change$679,900-0.7%$232/sqft
    Source: REcolorado as distributed by MLS GRID #1794432 Report a problem
    1/3/2025Price change$685,000-1%$234/sqft
    Source: REcolorado as distributed by MLS GRID #1794432 Report a problem
    12/20/2024Price change$692,000-2.5%$236/sqft
    Source: REcolorado as distributed by MLS GRID #1794432 Report a problem
    12/19/2024Pending sale$710,000$242/sqft
    Source: REcolorado as distributed by MLS GRID #1794432 Report a problem
    9/16/2024Listed for sale$710,000+163%$242/sqft
    Source: REcolorado as distributed by MLS GRID #1794432 Report a problem
    7/7/2008Sold$270,000+60.9%$92/sqft
    Source: Public Record Report a problem
    11/6/1996Sold$167,788$57/sqft
    Source: Public Record Report a problem

    Public tax history

    YearProperty taxesTax assessment
    2025$2,984 0%$41,502 +5.9%
    2024$2,985 +18.2%$39,198
    2023$2,525 -1.5%$39,198 +20.7%
    2022$2,562 +8.7%$32,471 -2.8%
    2021$2,357 $33,406 +8.1%
    2020$2,357 +1.6%$30,905
    2019$2,320 +5.5%$30,905 +9.1%
    2018$2,199 $28,329
    2017$2,199 +2.6%$28,329 +0.4%
    2016$2,144 $28,229
    2015$2,144 +13.1%$28,229 +19.6%
    2014$1,896 +3.5%$23,594
    2013$1,831 +2.5%$23,594 +2.1%
    2012$1,787 +2.2%$23,100
    2011$1,749 +0.1%$23,100 +1.4%
    2010$1,747 -7.6%$22,780
    2009$1,890 +0.2%$22,780 -7.4%
    2008$1,886 +2.2%$24,590
    2007$1,845 0%$24,590 +3.4%
    2006$1,846 -6.6%$23,770 -4.1%
    2005$1,976 +10.7%$24,790
    2004$1,784 +0.2%$24,790
    2003$1,780 +1.8%$24,790 +1.9%
    2002$1,748 +20.7%$24,330 +34.2%
    2001$1,448 -1.1%$18,130
    2000$1,464 $18,130

    Find assessor info on the county website

    Neighborhood: 80021

    Nearby schools

    GreatSchools rating
    Schools provided by the listing agent
    • Elementary: Adams
    • Middle: Mandalay
    • High: Standley Lake
    • District: Jefferson County R-1

    Source: REcolorado as distributed by MLS GRID. This data may not be complete. We recommend contacting the local school district to confirm school assignments for this home.

    Get a cash offer in 3 minutes
    Find out how much your home could sell for in as little as 3 minutes with a no-obligation cash offer.
    Estimated market value
    $643,800
    Get a cash offer in 3 minutes
    Find out how much your home could sell for in as little as 3 minutes with a no-obligation cash offer.
    Estimated market value
    $643,800