Designed to perfection, this spectacular one-story home sits on a premium cul-de-sac .312 acre lot and features a 30,500 gallon sparkling diving pool, spacious side yard & separate fenced in yard area made for entertaining and making memories. Gorgeous wood-look laminate floors throughout most of the home installed in 2019 and carpet installed in bedrooms in 2021. Open and inviting kitchen with double ovens and an abundance of cabinets overlooks the back wall of windows allowing streams of light to pour in. Panoramic backyard pool views throughout the home! Breakfast bar and both dining spaces are open to the large living with a showpiece floor to ceiling white brick fireplace updated in 2022. Owner's retreat with ensuite bath has a garden tub, separate tiled shower, dual sinks & massive walk-in closet. Incredible floorplan with secondary beds split from the primary oversized bedroom, 2 dining areas and excellent storage closets. Main dining off foyer would also make a great living 2, study, or a space to meet your needs. Oversized 2.5 car garage perfect for workshop and storage. 21x9 covered patio overlooks backyard retreat with diving pool & additional open patio for backyard & poolside entertaining. Extra fenced yard is ideal for playscapes, pets and play. New roof in 2016. Ring doorbell with motion sensor and Nest thermostat stay!
Sold
Price Unknown
6423 Wilderness Ct, Arlington, TX 76001
3beds
2,273sqft
Single Family Residence
Built in 1996
0.31 Acres Lot
$448,400 Zestimate®
$--/sqft
$3,253 Estimated rent
Home value
$448,400
$426,000 - $471,000
$3,253/mo
Zestimate® history
Owner options
List your home for rent
$3,253/mo
Rent Zestimate®
Find your next renter with Zillow Rental Manager. Plus, with online applications, you can quickly screen prospective tenants – for free.
$3,253/mo
Rent Zestimate®
Refinance and save
Refinancing to a lower rate could help reduce your monthly payments and save thousands over the life of the loan.
Explore your selling options
Work with a Zillow partner agent
Leverage their expertise and Zillow's premium Showcase listings to get your home seen by more buyers.
Get startedList with your own agent
Get your home in front of millions of buyers by listing it on Zillow.
Learn how to do itSell it yourself
Take full control of how buyers see your home on Zillow by listing For Sale by Owner (FSBO).
List your homeWhat's special
Panoramic backyard pool viewsExtra fenced yardOpen patioSpacious side yardBack wall of windowsGorgeous wood-look laminate floorsOpen and inviting kitchen
Zillow last checked:
Listing updated:
Listed by:
Beth Gaskill 0558780 469-951-7493,
Keller Williams Realty-FM 972-874-1905,
Amy Dettmer 0639370 972-261-4663,
Keller Williams Realty-FM
Bought with:
Donna Judd
RE/MAX Trinity
Source: NTREIS,MLS#: 20761635
Facts & features
Interior
Bedrooms & bathrooms
- Bedrooms: 3
- Bathrooms: 2
- Full bathrooms: 2
Primary bedroom
- Features: En Suite Bathroom, Walk-In Closet(s)
- Level: First
- Dimensions: 17 x 14
Bedroom
- Features: Split Bedrooms
- Level: First
- Dimensions: 13 x 11
Bedroom
- Features: Split Bedrooms, Walk-In Closet(s)
- Level: First
- Dimensions: 13 x 11
Primary bathroom
- Features: Built-in Features, Dual Sinks, En Suite Bathroom, Garden Tub/Roman Tub, Separate Shower
- Level: First
- Dimensions: 14 x 10
Breakfast room nook
- Level: First
- Dimensions: 15 x 11
Dining room
- Level: First
- Dimensions: 15 x 13
Other
- Level: First
- Dimensions: 9 x 7
Kitchen
- Features: Breakfast Bar, Built-in Features, Pantry
- Level: First
- Dimensions: 13 x 12
Laundry
- Features: Built-in Features
- Level: First
- Dimensions: 10 x 7
Living room
- Features: Fireplace
- Level: First
- Dimensions: 20 x 17
Heating
- Central, Natural Gas
Cooling
- Central Air, Ceiling Fan(s), Electric
Appliances
- Included: Double Oven, Dishwasher, Disposal
- Laundry: Washer Hookup, Electric Dryer Hookup, Laundry in Utility Room
Features
- Decorative/Designer Lighting Fixtures, High Speed Internet, Kitchen Island, Open Floorplan, Pantry, Cable TV, Vaulted Ceiling(s), Walk-In Closet(s)
- Flooring: Carpet, Ceramic Tile, Laminate, Luxury Vinyl Plank
- Windows: Plantation Shutters, Window Coverings
- Has basement: No
- Number of fireplaces: 1
- Fireplace features: Gas Log, Living Room, Masonry, Wood Burning
Interior area
- Total interior livable area: 2,273 sqft
Property
Parking
- Total spaces: 2
- Parking features: Driveway, Garage, Garage Door Opener, Oversized, Garage Faces Side
- Attached garage spaces: 2
- Has uncovered spaces: Yes
Features
- Levels: One
- Stories: 1
- Patio & porch: Front Porch, Covered
- Exterior features: Private Yard, Rain Gutters
- Pool features: Gunite, In Ground, Pool, Pool Sweep
- Fencing: Wood
Lot
- Size: 0.31 Acres
- Features: Cul-De-Sac, Interior Lot, Landscaped, Subdivision, Sprinkler System, Few Trees
Details
- Parcel number: 06068022
Construction
Type & style
- Home type: SingleFamily
- Architectural style: Traditional,Detached
- Property subtype: Single Family Residence
Materials
- Brick
- Foundation: Slab
- Roof: Composition
Condition
- Year built: 1996
Utilities & green energy
- Sewer: Public Sewer
- Water: Public
- Utilities for property: Sewer Available, Water Available, Cable Available
Community & HOA
Community
- Security: Security System
- Subdivision: Woodbine Add
HOA
- Has HOA: No
Location
- Region: Arlington
Financial & listing details
- Tax assessed value: $399,000
- Annual tax amount: $9,468
- Date on market: 10/24/2024
- Cumulative days on market: 4 days
- Listing terms: Cash,Conventional,FHA,VA Loan
- Exclusions: None.
Price history
| Date | Event | Price |
|---|---|---|
| 11/26/2024 | Sold | -- |
Source: NTREIS #20761635 Report a problem | ||
| 11/4/2024 | Pending sale | $439,000$193/sqft |
Source: NTREIS #20761635 Report a problem | ||
| 10/29/2024 | Contingent | $439,000$193/sqft |
Source: NTREIS #20761635 Report a problem | ||
| 10/24/2024 | Listed for sale | $439,000$193/sqft |
Source: NTREIS #20761635 Report a problem | ||
| 3/1/2018 | Sold | -- |
Source: Agent Provided Report a problem | ||
Public tax history
| Year | Property taxes | Tax assessment |
|---|---|---|
| 2025 | $6,404 -1.1% | $399,000 |
| 2024 | $6,472 +8.4% | $399,000 -7.2% |
| 2023 | $5,972 -13.7% | $430,043 +21.1% |
| 2022 | $6,924 +4.3% | $355,239 +16.9% |
| 2021 | $6,639 | $303,928 +16.9% |
| 2020 | -- | $260,000 |
| 2019 | $5,880 +117.2% | $260,000 +0.1% |
| 2018 | $2,707 +1.7% | $259,804 +8.4% |
| 2017 | $2,662 +1% | $239,588 +4.1% |
| 2016 | $2,636 -1.9% | $230,162 +3.1% |
| 2015 | $2,688 | $223,252 +16.8% |
| 2014 | $2,688 | $191,100 +12.9% |
| 2013 | -- | $169,300 -4.7% |
| 2012 | -- | $177,600 |
| 2011 | -- | $177,600 -0.1% |
| 2010 | -- | $177,800 -3.7% |
| 2009 | -- | $184,700 |
| 2008 | -- | $184,700 +6% |
| 2007 | -- | $174,300 |
| 2006 | -- | $174,300 |
| 2005 | -- | $174,300 |
| 2004 | -- | $174,300 |
| 2003 | -- | $174,300 +5.2% |
| 2002 | -- | $165,700 +8% |
| 2001 | -- | $153,400 +10.6% |
| 2000 | -- | $138,700 |
Find assessor info on the county website
Neighborhood: Southwest
Nearby homes
- $457,7005 bd4 ba3.1k sqft6421 Wilderness Ct, Arlington, TX 76001Off Market
- $502,0004 bd4 ba3k sqft6422 Wilderness Ct, Arlington, TX 76001Off Market
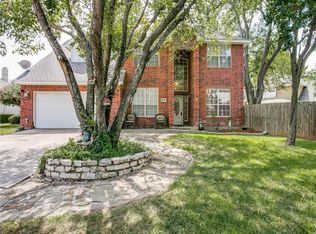
- $431,3003 bd3 ba2.4k sqft6405 Wheatfield Ct, Arlington, TX 76001Off Market
- $468,7005 bd3 ba3.3k sqft6403 Wheatfield Ct, Arlington, TX 76001Off Market
- $359,4003 bd3 ba2k sqft6419 Wilderness Ct, Arlington, TX 76001Off Market
- $413,8004 bd2 ba2.4k sqft6420 Wilderness Ct, Arlington, TX 76001Off Market
- $431,1004 bd2 ba2.8k sqft3008 Redstone Dr, Arlington, TX 76001Off Market
- $389,5004 bd3 ba2k sqft6401 Wheatfield Ct, Arlington, TX 76001Off Market
Nearby schools
GreatSchools rating
- 7/10Wood Elementary SchoolGrades: PK-6Distance: 1.9 mi
- 6/10Boles Junior High SchoolGrades: 7-8Distance: 1.3 mi
- 6/10Martin High SchoolGrades: 9-12Distance: 3.2 mi
Schools provided by the listing agent
- Elementary: Wood
- High: Martin
- District: Arlington ISD
Source: NTREIS. This data may not be complete. We recommend contacting the local school district to confirm school assignments for this home.
Get a cash offer in 3 minutes
Find out how much your home could sell for in as little as 3 minutes with a no-obligation cash offer.
Estimated market value
$448,400
Get a cash offer in 3 minutes
Find out how much your home could sell for in as little as 3 minutes with a no-obligation cash offer.
Estimated market value
$448,400
- Texas
- Tarrant County
- Arlington
- 76001
- Southwest
- 6423 Wilderness Ct
