Exceptional organic modern remodel in the Preston Highlands neighborhood, brought to you by The COBO Group. Every aspect of 6423 Wrenwood was thoughtfully re-envisioned with both design and function in mind, down to the structural systems of the home. The meticulously transformed open concept kitchen, living, and dining room invite you to live and entertain with ease. Triple-panel aluminum patio sliders open fully to blend the interior and exterior into one expansive living space. Custom rift-sewn white oak and designer painted cabinetry are one of many high-end products selected with intention. From wide plank european white-oak flooring, marble and quartz countertops, Frigidaire Gallery & Professional appliances, Custom Vent a Hood, Visual comfort lighting, just to name a few. The Primary suite offers a secluded retreat with a linear gas fireplace, spa-inspired en-suite with 3-function wet-room, and spacious master closet, complemented by natural light from the skylights. The 3 guest bedrooms provide the perfect layout for families while maintaining enough privacy to create an office or parental suite. The outdoor patio with built-in Blaze grill, pristine pool with triple filtration system, and pet-friendly turf allows for a low-maintenance oasis.
Sold
Price Unknown
6423 Wrenwood Dr, Dallas, TX 75252
4beds
2,328sqft
Single Family Residence
Built in 1981
7,840 Square Feet Lot
$895,100 Zestimate®
$--/sqft
$4,112 Estimated rent
Home value
$895,100
$850,000 - $949,000
$4,112/mo
Zestimate® history
Owner options
List your home for rent
$4,112/mo
Rent Zestimate®
Find your next renter with Zillow Rental Manager. Plus, with online applications, you can quickly screen prospective tenants – for free.
$4,112/mo
Rent Zestimate®
Refinance and save
$250/mo
Est. payment
Refinancing to a lower rate could help reduce your monthly payments and save thousands over the life of the loan.
$250/mo
Est. payment
Explore your selling options
Work with a Zillow partner agent
Leverage their expertise and Zillow's premium Showcase listings to get your home seen by more buyers.
Get startedList with your own agent
Get your home in front of millions of buyers by listing it on Zillow.
Learn how to do itSell it yourself
Take full control of how buyers see your home on Zillow by listing For Sale by Owner (FSBO).
List your homeWhat's special
Organic modern remodelLinear gas fireplaceVisual comfort lightingMarble and quartz countertopsSpacious master closetCustom vent a hood
Zillow last checked:
Listing updated:
Listed by:
Kelsea Babayans 0644452 214-682-3322,
THE COBO Group LLC 214-682-3322
Bought with:
Chris Hickman
Ebby Halliday, REALTORS
Source: NTREIS,MLS#: 21219926
Facts & features
Interior
Bedrooms & bathrooms
- Bedrooms: 4
- Bathrooms: 3
- Full bathrooms: 3
Primary bedroom
- Level: First
- Dimensions: 22 x 16
Living room
- Level: First
- Dimensions: 22 x 16
Heating
- Natural Gas
Cooling
- Central Air
Appliances
- Included: Built-In Gas Range, Dishwasher, Electric Oven, Gas Cooktop, Disposal, Gas Water Heater, Tankless Water Heater, Wine Cooler
Features
- Built-in Features, Dry Bar, Double Vanity, Eat-in Kitchen, Open Floorplan, Pantry, Vaulted Ceiling(s), Walk-In Closet(s)
- Flooring: Wood
- Has basement: No
- Number of fireplaces: 1
- Fireplace features: Bedroom, Gas
Interior area
- Total interior livable area: 2,328 sqft
Property
Parking
- Total spaces: 2
- Parking features: Additional Parking
- Attached garage spaces: 2
Features
- Levels: One
- Stories: 1
- Exterior features: Outdoor Grill
- Pool features: Pool
- Fencing: Wood
Lot
- Size: 7,840 Square Feet
Details
- Parcel number: R040200602701
Construction
Type & style
- Home type: SingleFamily
- Architectural style: Detached
- Property subtype: Single Family Residence
- Attached to another structure: Yes
Materials
- Foundation: Slab
- Roof: Composition,Shingle
Condition
- Year built: 1981
Utilities & green energy
- Sewer: Public Sewer
- Water: Public
- Utilities for property: Sewer Available, Water Available
Community & HOA
Community
- Subdivision: Preston Highlands
HOA
- Has HOA: Yes
- Services included: Maintenance Grounds
- HOA fee: $250 annually
- HOA name: Preston Highlands
- HOA phone: 972-943-2828
Location
- Region: Dallas
Financial & listing details
- Tax assessed value: $563,561
- Annual tax amount: $10,067
- Date on market: 3/27/2026
- Cumulative days on market: 98 days
Price history
| Date | Event | Price |
|---|---|---|
| 4/20/2026 | Sold | -- |
Source: NTREIS #21219926 Report a problem | ||
| 4/7/2026 | Pending sale | $899,000$386/sqft |
Source: NTREIS #21219926 Report a problem | ||
| 3/31/2026 | Contingent | $899,000$386/sqft |
Source: NTREIS #21219926 Report a problem | ||
| 3/27/2026 | Listed for sale | $899,000-1.7%$386/sqft |
Source: NTREIS #21219926 Report a problem | ||
| 3/25/2026 | Listing removed | $915,000$393/sqft |
Source: NTREIS #21135648 Report a problem | ||
| 12/20/2025 | Listed for sale | $915,000+66.4%$393/sqft |
Source: NTREIS #21135648 Report a problem | ||
| 8/22/2025 | Sold | -- |
Source: NTREIS #20986633 Report a problem | ||
| 8/8/2025 | Pending sale | $550,000$236/sqft |
Source: NTREIS #20986633 Report a problem | ||
| 7/31/2025 | Contingent | $550,000$236/sqft |
Source: NTREIS #20986633 Report a problem | ||
| 7/28/2025 | Listed for sale | $550,000$236/sqft |
Source: NTREIS #20986633 Report a problem | ||
| 7/24/2025 | Contingent | $550,000$236/sqft |
Source: NTREIS #20986633 Report a problem | ||
| 7/4/2025 | Listed for sale | $550,000$236/sqft |
Source: NTREIS #20986633 Report a problem | ||
Public tax history
| Year | Property taxes | Tax assessment |
|---|---|---|
| 2025 | $1,891 -32.6% | $511,278 +10% |
| 2024 | $2,806 -3% | $464,798 +10% |
| 2023 | $2,893 -40% | $422,544 +10% |
| 2022 | $4,824 -0.1% | $384,131 +10% |
| 2021 | $4,828 +1.7% | $349,210 +3.3% |
| 2020 | $4,747 -1.4% | $338,167 -0.4% |
| 2019 | $4,816 -0.6% | $339,564 +1.2% |
| 2018 | $4,843 -26.2% | $335,668 +5.1% |
| 2017 | $6,565 | $319,232 +5.4% |
| 2016 | $6,565 +56.3% | $302,860 +12.6% |
| 2015 | $4,202 | $268,994 +6.7% |
| 2014 | $4,202 | $252,037 +6.3% |
| 2013 | -- | $237,105 -2.5% |
| 2012 | -- | $243,221 +3.2% |
| 2011 | -- | $235,648 +2% |
| 2010 | -- | $230,974 +2.5% |
| 2009 | -- | $225,427 +0.7% |
| 2008 | -- | $223,788 -3.7% |
| 2007 | -- | $232,332 +1.2% |
| 2006 | -- | $229,514 +4.2% |
| 2005 | -- | $220,259 +3.5% |
| 2004 | -- | $212,856 +5% |
| 2003 | -- | $202,670 +0.5% |
| 2002 | -- | $201,676 +8.4% |
| 2001 | -- | $185,989 +7.8% |
| 2000 | -- | $172,470 |
Find assessor info on the county website
Neighborhood: Preston Highlands
Nearby homes
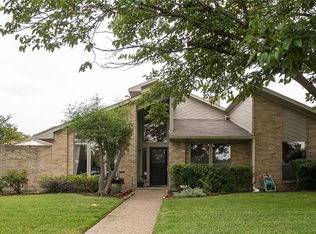
- $500,3003 bd3 ba2.1k sqft6427 Wrenwood Dr, Dallas, TX 75252Off Market
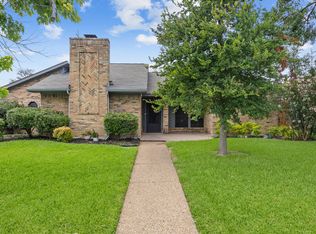
- $581,5004 bd3 ba2.3k sqft6419 Wrenwood Dr, Dallas, TX 75252Off Market
- $652,2004 bd3 ba2.3k sqft6422 Garlinghouse Ln, Dallas, TX 75252Off Market

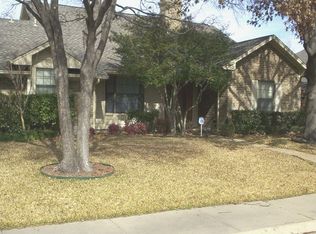
- $543,1003 bd3 ba2.3k sqft6431 Wrenwood Dr, Dallas, TX 75252Off Market
- $565,1003 bd2 ba2.4k sqft6415 Wrenwood Dr, Dallas, TX 75252Off Market
- $562,5003 bd2 ba2.2k sqft6426 Garlinghouse Ln, Dallas, TX 75252Off Market
- $597,1004 bd3 ba2.3k sqft6418 Garlinghouse Ln, Dallas, TX 75252Off Market
- $545,8004 bd2 ba2.4k sqft6424 Wrenwood Dr, Dallas, TX 75252Off Market
Nearby schools
GreatSchools rating
- 5/10Jackson Elementary SchoolGrades: PK-5Distance: 2.2 mi
- 5/10Frankford Middle SchoolGrades: 6-8Distance: 1.4 mi
- 5/10Shepton High SchoolGrades: 9-10Distance: 1.5 mi
Schools provided by the listing agent
- Elementary: Jackson
- Middle: Frankford
- High: Shepton
- District: Plano ISD
Source: NTREIS. This data may not be complete. We recommend contacting the local school district to confirm school assignments for this home.
Get a cash offer in 3 minutes
Find out how much your home could sell for in as little as 3 minutes with a no-obligation cash offer.
Estimated market value
$895,100
Get a cash offer in 3 minutes
Find out how much your home could sell for in as little as 3 minutes with a no-obligation cash offer.
Estimated market value
$895,100
- Texas
- Collin County
- Dallas
- 75252
- Preston Highlands
- 6423 Wrenwood Dr
Nearby cities
Nearby neighborhoods
Nearby zip codes
Other Dallas Topics
