Skip main navigation
Sold for $415,500
  • $415,500

    6424 4th St, Lake Ann, MI 49650

    3beds
    1,520sqft
    Single Family Residence
    Built in 2006
    0.31 Acres Lot
    $422,500 Zestimate®
    $273/sqft
    $2,452 Estimated rent

    Home value

    $422,500

    Estimated sales range

    Not available

    $2,452/mo

    Zestimate® history
    Loading
    Loading...

    Owner options

    List your home for rent

    $2,452/mo

    Rent Zestimate®

    Find your next renter with Zillow Rental Manager. Plus, with online applications, you can quickly screen prospective tenants – for free.

    Learn more

    $2,452/mo

    Rent Zestimate®

    Refinance and save

    $2,518/mo

    Est. payment

    Refinancing to a lower rate could help reduce your monthly payments and save thousands over the life of the loan.

    See today's rates

    $2,518/mo

    Est. payment

    Explore your selling options

    Work with a Zillow partner agent

    Leverage their expertise and Zillow's premium Showcase listings to get your home seen by more buyers.

    Get started

    List with your own agent

    Get your home in front of millions of buyers by listing it on Zillow.

    Learn how to do it

    Sell it yourself

    Take full control of how buyers see your home on Zillow by listing For Sale by Owner (FSBO).

    List your home

    What's special

    Unique wood-fired saunaLower walkout levelBackyard fire pitFoyer entry hallMostly wooded corner lotPrimary bedroomSecondary bedroom
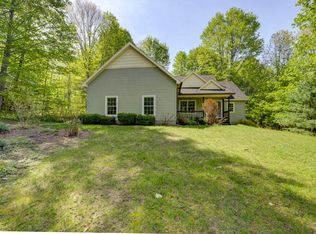
    Time to bring it all Home? Whether you’re seeking a year-round residence or an Up North Benzie County getaway cottage, this ‘mighty mite’ chalet will not disappoint. Step inside this beautifully updated Lake Ann Village home~ which will welcome you and captivate you at the same time. Cozy, yet spacious with an open concept integrated living area, accented by a floor to ceiling window wall featuring serene views and abundant natural light. The mostly wooded corner lot may afford the opportunity for a future garage or outbuilding to further enhance the property. This property is conveniently located in the heart of Lake Ann, only 20 minutes from Traverse City, Munson Hospital, and many Favorite local Wineries~ also just blocks from public lake access, township park and only minutes to the village brewery, shopping and dining options.The home’s attributes speak for themselves; a foyer entry hall leads you to the main primary bedroom, secondary bedroom and a full bath. But wait- There's More- Now Head to the lower walkout level where you’ll find an accessory living room/den, handy mud room and a third bedroom with en suite bath & roomy closet ~ Perfect for guests or as an office space. As if this weren’t enough, let’s explore the outdoor living options! Beat the summer heat with a cool beverage in the shade of your Northerly facing deck, while listening to live music from the village brewery, or relax your cares away in the unique wood-fired sauna. Evenings spent star gazing while gathered around the backyard fire pit will be truly memorable! This home's location puts you close to everything Benzie has to offer~ lakes, rivers, beaches, scenic trails and nature in abundance. If You’re feeling the need to be Centered, this Home is a Bullseye.

    Zillow last checked:

    Listing updated:

    Listed by:

    Sue Louiselle 231-922-2350,

    Coldwell Banker Schmidt Traverse City 231-922-2350

    Bought with:

    Cassie Kraus, 6501455323

    REO-TCRandolph-233022

    Source: NGLRMLS,MLS#: 1943429MLS Logo

    Facts & features

    Interior

    Bedrooms & bathrooms
    • Bedrooms: 3
    • Bathrooms: 2
    • Full bathrooms: 1
    • 3/4 bathrooms: 1
    • Main level bathrooms: 1
    • Main level bedrooms: 2
    Primary bedroom
    • Level: Main
    • Area: 154
    • Dimensions: 14 x 11
    Bedroom 2
    • Level: Main
    • Area: 80
    • Dimensions: 10 x 8
    Bedroom 3
    • Level: Lower
    • Area: 140
    • Dimensions: 14 x 10
    Primary bathroom
    • Features: None
    Dining room
    • Level: Main
    • Width: 12
    Family room
    • Level: Lower
    • Area: 110
    • Dimensions: 10 x 11
    Kitchen
    • Level: Main
    • Length: 12
    Living room
    • Level: Main
    • Width: 24
    Heating
    • Forced Air, Natural Gas
    Appliances
    • Included: Refrigerator, Oven/Range, Disposal, Dishwasher, Microwave, Washer, Dryer, Other, Gas Water Heater
    • Laundry: Lower Level
    Features
    • Entrance Foyer, Walk-In Closet(s), Sauna, Mud Room, Den/Study, Vaulted Ceiling(s), Drywall, Cable TV, High Speed Internet
    • Flooring: Luxury Vinyl Plank, Carpet, Concrete
    • Windows: Blinds, Drapes, Curtain Rods
    • Basement: Full,Walk-Out Access,Finished Rooms,Egress Windows,Interior Entry
    • Has fireplace: No
    • Fireplace features: None
    Interior area
    • Total structure area: 1,520
    • Total interior livable area: 1,520 sqft
    • Finished area above ground: 864
    • Finished area below ground: 656

    Property

    Parking
    • Parking features: None, Gravel
    Accessibility
    • Accessibility features: None
    Features
    • Levels: One
    • Stories: 1
    • Patio & porch: Deck, Patio, Covered, Porch
    • Fencing: Fenced
    • Has view: Yes
    • View description: Countryside View
    • Waterfront features: Other
    Lot
    • Size: 0.31 Acres
    • Dimensions: 102 x 132
    • Features: Corner Lot, Wooded, Sloped, Subdivided
    Details
    • Additional structures: Shed(s), Sauna
    • Parcel number: 0150107300
    • Zoning description: Residential
    • Wooded area: 50

    Construction

    Type & style
    • Home type: SingleFamily
    • Architectural style: Chalet,Bungalow,Cottage
    • Property subtype: Single Family Residence
    Materials
    • Frame, Vinyl Siding
    • Foundation: Block
    • Roof: Asphalt
    Condition
    • New construction: No
    • Year built: 2006

    Utilities & green energy

    • Sewer: Private Sewer
    • Water: Private

    Community & neighborhood

    Security
    • Security features: Smoke Detector(s)
    Community
    • Community features: None
    Location
    • Region: Lake Ann
    • Subdivision: Lake Ann Village

    HOA & financial

    HOA
    • Services included: None

    Other

    Other facts
    • Listing agreement: Exclusive Right Sell
    • Price range: $415.5K - $415.5K
    • Listing terms: Conventional,Cash,FHA,MSHDA,USDA Loan,VA Loan,1031 Exchange
    • Ownership type: Private Owner
    • Road surface type: Asphalt

    Price history

    DateEventPrice
    4/22/2026Sold$415,500+6.8%$273/sqft
    Source: NGLRMLS #1943429 Report a problem
    4/11/2026Pending sale$389,000$256/sqft
    Source: NGLRMLS #1943429 Report a problem
    4/3/2026Listed for sale$389,000+70.6%$256/sqft
    Source: NGLRMLS #1943429 Report a problem
    12/2/2020Listing removed$228,000$150/sqft
    Source: Real Estate One #1881072 Report a problem
    11/24/2020Pending sale$228,000$150/sqft
    Source: Real Estate One #1881072 Report a problem
    10/16/2020Listed for sale$228,000+81.7%$150/sqft
    Source: REO-TC/Randolph #1881072 Report a problem
    8/23/2006Sold$125,500$83/sqft
    Source: Public Record Report a problem

    Public tax history

    YearProperty taxesTax assessment
    2025$2,199 +4.3%$136,700 +11%
    2024$2,108 +2.2%$123,200 +20.8%
    2023$2,063 $102,000 +1.2%
    2022-- $100,800 +23.5%
    2021-- $81,600 +7.1%
    2020-- $76,200 +10.4%
    2019-- $69,000 -0.7%
    2018-- $69,500 +8.8%
    2017-- $63,900
    2016-- $63,900 +4.2%
    2011-- $61,324 -1.6%
    2010-- $62,300

    Find assessor info on the county website

    Neighborhood: 49650

    Nearby schools

    GreatSchools rating
    Schools provided by the listing agent
    • District: Benzie County Central Schools

    Source: NGLRMLS. This data may not be complete. We recommend contacting the local school district to confirm school assignments for this home.

    Get pre-qualified for a loan
    At Zillow Home Loans, we can pre-qualify you in as little as 5 minutes with no impact to your credit score.

    An equal housing lender. NMLS #10287.

    Sell for more on Zillow
    Get a Zillow Showcase℠ listing at no additional cost and you could sell for .
    $422,500
    2% more
    +$8,450
    With Zillow Showcase(estimated)
    $430,950