Imagine stepping outside your back door to miles of wooded trails, peaceful natural surroundings, and the beauty of Hidden Pond Park. Tucked away on a quiet cul-de-sac in sought-after Keene Mill Station, this exceptional home offers a lifestyle that is increasingly difficult to find in Northern Virginia. Surrounded by mature trees and backing to parkland, the property enjoys a rare combination of privacy, tranquility, and convenience. The setting feels worlds away from the pace of everyday life, yet shopping, dining, commuter routes, Metro access, and countless amenities remain just minutes away. Whether enjoying a morning walk through the trails of Hidden Pond Park, relaxing on the deck with a cup of coffee, entertaining family and friends, or simply taking in the beauty of the natural surroundings, this is a home where the outdoors becomes part of daily living. This spacious rambler offers four bedrooms and three full baths with over 1,500 square feet on the main level and a full daylight lower level, creating flexible living spaces for today's lifestyle. Large gathering areas, a welcoming fireplace, generous bedroom sizes, and abundant natural light provide comfort and functionality throughout.The first floor has hardwoods throughout. The lower level offers exceptional versatility with space for recreation, guests, a home office, hobbies, fitness, or multi-generational living. Recent improvements include a new roof (2022), updated air conditioning and water heater (2021), and recently replaced refrigerator and dishwasher. Situated on nearly one-third of an acre, the property provides room to spread out, garden, play, entertain, or simply enjoy the peaceful setting. The mature landscaping, established trees, and direct connection to surrounding parkland create a backdrop that changes beautifully with the seasons and provides a sense of permanence that newer communities often struggle to replicate. A deck overlooking the natural surroundings creates the perfect place to unwind, host gatherings, or enjoy the sights and sounds of nature year-round. Keene Mill Station has long been regarded as one of West Springfield's most desirable neighborhoods, known for its established character, tree-lined streets, strong sense of community, and outstanding location. Residents enjoy convenient access to Hidden Pond Nature Center, neighborhood parks, tennis courts, playgrounds, walking and jogging trails, Springfield Town Center, Trader Joe's, Whole Foods, major commuter routes, the Franconia-Springfield Metro, and Fort Belvoir. Few homes offer a setting like this. Properties backing to parkland on quiet cul-de-sacs are among the most sought-after opportunities in the area, combining privacy, natural beauty, and everyday livability in a way that simply cannot be recreated. This is more than a home—it is a chance to enjoy the best of West Springfield living in a setting that will be appreciated for years to come.
For sale
$899,900
6424 Alloway Ct, Springfield, VA 22152
5beds
3,242sqft
:
Get pre-qualified$5,756/mo
Single Family Residence
Built in 1969
0.29 Acres Lot
$834,900 Zestimate®
$278/sqft
$-- HOA
What's special
Welcoming fireplaceFull daylight lower levelGenerous bedroom sizesSurrounded by mature treesMature landscapingQuiet cul-de-sacLarge gathering areas
- 21 hours |
- 191 |
- 9 |
Zillow last checked:
Listing updated:
Listed by:
Maggie Bier Bodge 571-249-6205,
Samson Properties 7033194000
Source: Bright MLS,MLS#: VAFX2322718
Facts & features
Interior
Bedrooms & bathrooms
- Bedrooms: 5
- Bathrooms: 3
- Full bathrooms: 3
- Main level bathrooms: 2
- Main level bedrooms: 4
Rooms
- Room types: Living Room, Dining Room, Primary Bedroom, Bedroom 2, Bedroom 3, Bedroom 4, Bedroom 5, Kitchen, Family Room, Foyer, Breakfast Room, Great Room, Laundry, Storage Room, Bathroom 2, Bathroom 3, Primary Bathroom
Primary bedroom
- Level: Main
Bedroom 2
- Level: Main
Bedroom 3
- Level: Main
Bedroom 4
- Level: Main
Bedroom 5
- Level: Lower
Primary bathroom
- Level: Main
Bathroom 2
- Level: Main
Bathroom 3
- Level: Lower
Breakfast room
- Level: Main
Dining room
- Level: Main
Family room
- Level: Lower
Foyer
- Level: Main
Great room
- Level: Main
Kitchen
- Level: Main
Laundry
- Level: Lower
Living room
- Level: Main
Storage room
- Level: Lower
Heating
- Forced Air, Natural Gas
Cooling
- Central Air, Electric
Appliances
- Included: Dishwasher, Disposal, Dryer, Exhaust Fan, Ice Maker, Refrigerator, Cooktop, Gas Water Heater
- Laundry: Lower Level, Laundry Room
Features
- Attic, Bathroom - Tub Shower, Bathroom - Stall Shower, Breakfast Area, Ceiling Fan(s), Dry Wall
- Flooring: Carpet, Ceramic Tile, Hardwood, Luxury Vinyl
- Basement: Full,Improved,Interior Entry,Exterior Entry,Partially Finished,Walk-Out Access
- Number of fireplaces: 1
- Fireplace features: Wood Burning, Insert, Mantel(s)
Interior area
- Total structure area: 3,242
- Total interior livable area: 3,242 sqft
- Finished area above ground: 1,716
- Finished area below ground: 1,526
Property
Parking
- Total spaces: 1
- Parking features: Concrete, Driveway, On Street
- Uncovered spaces: 1
Accessibility
- Accessibility features: None
Features
- Levels: Two
- Stories: 2
- Patio & porch: Deck, Patio, Porch
- Exterior features: Play Area, Sidewalks, Street Lights
- Pool features: None
- Fencing: Back Yard
- Has view: Yes
- View description: Trees/Woods
Lot
- Size: 0.29 Acres
- Features: Adjoins - Public Land, Backs - Parkland, Backs to Trees, Front Yard, Landscaped, Level, No Thru Street, Rear Yard, SideYard(s), Wooded, Suburban
Details
- Additional structures: Above Grade, Below Grade
- Parcel number: 0891 09 0051
- Zoning: R-3C
- Special conditions: Standard
Construction
Type & style
- Home type: SingleFamily
- Architectural style: Ranch/Rambler
- Property subtype: Single Family Residence
Materials
- Vinyl Siding
- Foundation: Block, Slab
- Roof: Asphalt,Shingle
Condition
- Very Good,Excellent
- New construction: No
- Year built: 1969
Utilities & green energy
- Sewer: Public Sewer
- Water: Public
- Utilities for property: Cable Available, Electricity Available, Natural Gas Available, Phone Available, Sewer Available, Water Available, Fiber Optic
Community & HOA
Community
- Subdivision: Keene Mill Station
HOA
- Has HOA: No
Location
- Region: Springfield
Financial & listing details
- Price per square foot: $278/sqft
- Tax assessed value: $737,560
- Annual tax amount: $8,508
- Date on market: 8/7/2026
- Listing agreement: Exclusive Right To Sell
- Listing terms: Negotiable
- Ownership: Fee Simple
Estimated market value
$834,900
$793,000 - $877,000
$4,206/mo
Price history
| Date | Event | Price |
|---|---|---|
| 8/7/2026 | Listed for sale | $899,900+80%$278/sqft |
Source:  Bright MLS #VAFX2322718 Report a problem Bright MLS #VAFX2322718 Report a problem | ||
| 10/1/2004 | Sold | $500,000$154/sqft |
Source: Public Record Report a problem | ||
Public tax history
| Year | Property taxes | Tax assessment |
|---|---|---|
| 2025 | $8,018 +1.5% | $693,630 +1.8% |
| 2024 | $7,896 +6.9% | $681,590 +4.1% |
| 2023 | $7,390 +3.2% | $654,840 +4.5% |
| 2022 | $7,163 | $626,430 +14% |
| 2021 | -- | $549,660 +0.9% |
| 2020 | $6,446 +1.1% | $544,660 +1.1% |
| 2019 | $6,376 +3.6% | $538,740 +3.6% |
| 2018 | $6,153 +5.1% | $519,870 +3.1% |
| 2017 | $5,854 +0.2% | $504,220 |
| 2016 | $5,841 +10.4% | $504,220 +6.3% |
| 2015 | $5,293 +7.4% | $474,300 +7.1% |
| 2014 | $4,930 | $442,720 |
| 2013 | -- | $442,720 |
| 2012 | -- | $442,720 +3.9% |
| 2011 | -- | $425,920 |
| 2010 | -- | $425,920 |
| 2009 | -- | $425,920 -9.8% |
| 2008 | -- | $472,130 -6.3% |
| 2007 | -- | $503,610 +69.9% |
| 2003 | -- | $296,445 +18.3% |
| 2002 | -- | $250,545 +17% |
| 2001 | -- | $214,140 |
Find assessor info on the county website
Monthly payment
Est. payment
Payment breakdown
Explore the cost of this home by adjusting the details. Changes won't be saved.Climate risks
Neighborhood: 22152
Nearby schools
GreatSchools rating
- 7/10Rolling Valley Elementary SchoolGrades: PK-6Distance: 0.7 mi
- 8/10Irving Middle SchoolGrades: 7-8Distance: 1.1 mi
- 10/10West Springfield High SchoolGrades: 9-12Distance: 0.8 mi
Schools provided by the listing agent
- Elementary: Rolling Valley
- Middle: Irving
- High: West Springfield
- District: Fairfax County Public Schools
Source: Bright MLS. This data may not be complete. We recommend contacting the local school district to confirm school assignments for this home.
- $780,2006 bd3 ba1.5k sqft6426 Alloway Ct, Springfield, VA 22152Off Market
- $787,4004 bd2 ba1.6k sqft6422 Alloway Ct, Springfield, VA 22152Off Market
- $773,2005 bd3 ba1.5k sqft6428 Alloway Ct, Springfield, VA 22152Off Market
- $749,2004 bd3 ba1.3k sqft6423 Alloway Ct, Springfield, VA 22152Off Market
- $812,7004 bd3 ba1.5k sqft6414 Wyngate Dr, Springfield, VA 22152Off Market
- $262,000-- bd3 ba1.3k sqft6427 Alloway Ct, Springfield, VA 22152Sold
- $820,2005 bd3 ba2.5k sqft6412 Wyngate Dr, Springfield, VA 22152Off Market
- $865,5005 bd3 ba2.5k sqft6416 Wyngate Dr, Springfield, VA 22152Off Market
A local agent can set up tours, give advice and negotiate with sellers.
Similar homes
- $850,0004 bd3 ba2.2k sqft8003 Rockwood Ct, Springfield, VA 22153For Sale

 MLS ID #VAFX2327756, Jasmine Vasquez, Keller Williams Fairfax Gateway. Bright MLS
 - $975,0004 bd4 ba3.2k sqft9714 Church Way, Burke, VA 22015For Sale
 MLS ID #VAFX2331072, Lisa Barber, Samson Properties. Bright MLS
 - $899,0004 bd3 ba2k sqft5012 Larno Dr, Alexandria, VA 22310For Sale
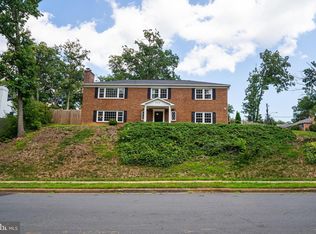 MLS ID #VAFX2333930, Leela Singh, Keller Williams Fairfax Gateway. Bright MLS
 - $925,0005 bd5 ba3.8k sqft3911 Shelley Ln, Annandale, VA 22003For Sale
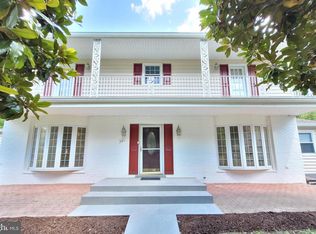 MLS ID #VAFX2332506, John Nguyen, Classic Realty LTD. Bright MLS
 - $920,0004 bd3 ba2.5k sqft8418 Stone Gate Dr, Annandale, VA 22003For SaleMLS ID #VAFX2318724, Marc Piard, Pearson Smith Realty, LLC. Bright MLS
- $799,9006 bd4 ba2.3k sqft7914 Ellet Rd, Springfield, VA 22151For SaleMLS ID #VAFX2327994, Kunpeng Hu, Libra Realty, LLC. Bright MLS
- $899,9004 bd4 ba2.9k sqftFranklin Glen, Fairfax, VA 22033For SaleMLS ID #VAFX2333780, Nick Zeng, Samson Properties. Bright MLS
- $785,0004 bd3 ba3.7k sqft2609 Woodfern Ct, Woodbridge, VA 22192For SaleMLS ID #VAPW2126814, Pat Flynn, Keller Williams Realty. Bright MLS
- $819,9904 bd4 ba3.9k sqft3184 Rivanna Ct, Woodbridge, VA 22192For SaleMLS ID #VAPW2127026, Rami Al Assaf, NBI Realty, LLC. Bright MLS
- $900,0004 bd3 ba2.1k sqft8422 Georgian Way, Annandale, VA 22003For SaleMLS ID #VAFX2319446, Ms. Gay Ashley, Ashley Realty Group. Bright MLS
- $774,9505 bd4 ba2.9k sqft12207 Knightsbridge Dr, Woodbridge, VA 22192For SaleMLS ID #VAPW2127182, Teresa Maloney, Samson Properties. Bright MLS
- $939,0004 bd4 ba2.2k sqft4819 Powell Rd, Fairfax, VA 22032For SaleMLS ID #VAFX2326592, Verria Hairston, Open Door Brokerage, LLC. Bright MLS
- $750,0004 bd3 ba2.6k sqft14923 Boydell Dr, Centreville, VA 20120For SaleMLS ID #VAFX2325796, Ed Lang, RE/MAX Executives. Bright MLS
- $775,0003 bd3 ba1.9k sqft7521 Cross Gate Ln, Alexandria, VA 22315For SaleMLS ID #VAFX2320750, Wendy Wright, KW Metro Center. Bright MLS
- $1,175,0004 bd3 ba2.4k sqft3609 Whispering Ln, Falls Church, VA 22041For SaleMLS ID #VAFX2330696, Chrissy ODonnell, RLAH @properties. Bright MLS
- $669,0004 bd2 ba1.7k sqft6509 Melia St, Springfield, VA 22150For SaleMLS ID #VAFX2329708, Amal Ward, Real Broker, LLC. Bright MLS
- $699,9004 bd2 ba1.9k sqft7025 Strathmore St, Falls Church, VA 22042For SaleMLS ID #VAFX2331056, Heena Shrestha, Spring Hill Real Estate, LLC.. Bright MLS
- $829,9005 bd3 ba3k sqft108 Briarwood Ct, Sterling, VA 20164For SaleMLS ID #VALO2131916, Erich Molina, Acquire Real Estate LLC. Bright MLS
- $749,0004 bd4 ba2.9k sqft13017 Champlain Dr, Manassas, VA 20112For SaleMLS ID #VAPW2126320, Pat Brosnan, Keller Williams Realty. Bright MLS
- $825,0004 bd3 ba1.7k sqft9303 Burnetta Dr, Fairfax, VA 22032For SaleMLS ID #VAFX2300816, Angela Lopez, Samson Properties. Bright MLS
