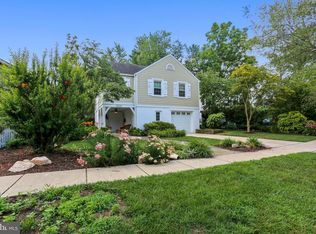
A Rare Brookmont Retreat Steps from the Potomac! Tucked into the coveted Brookmont neighborhood, this beautifully maintained brick home offers an exceptional combination of privacy, natural beauty, and close-in convenience—just moments from the C&O Canal and Potomac River, one mile from DC, and minutes from downtown Bethesda. Set on a sun-filled corner lot behind a classic white picket fence, the home has been thoughtfully cared for by the same family for more than 30 years. Two well-integrated additions expanded the original 1950 residence, while a renovated kitchen, updated baths, solar energy, and a whole-house generator provide the comforts of modern living. Outside, mature gardens designed by a master gardener create a lush and enchanting setting. The property is also certified as a National Wildlife Federation Wildlife Habitat, reflecting the care and intention woven throughout the landscape. With miles of scenic hiking and biking trails, the C&O Canal, and the Potomac River just outside the neighborhood, Brookmont offers a setting that feels remarkably removed from the city while remaining exceptionally connected to both Washington and Bethesda. A gracious home, a distinctive setting, and one of the region’s most cherished close-in communities.
For sale
$1,595,000
6424 Broad St, Bethesda, MD 20816
3beds
2,472sqft
Single Family Residence
Built in 1950
6,330 Square Feet Lot
$1,538,000 Zestimate®
$645/sqft
$-- HOA
What's special
Renovated kitchenSolar energyBeautifully maintained brick homeClassic white picket fenceUpdated bathsWhole-house generatorLush and enchanting setting
- 1 day
- 96
- 17
Zillow last checked:
Listing updated:
Listed by:
Laura Steuart 202-288-8010,
Compass (301) 298-1001
Source: Bright MLS,MLS#: MDMC2244240
Facts & features
Interior
Bedrooms & bathrooms
- Bedrooms: 3
- Bathrooms: 3
- Full bathrooms: 2
- 1/2 bathrooms: 1
- Main level bathrooms: 1
Rooms
- Room types: Study
Study
- Level: Upper
Heating
- Central, Solar, Natural Gas
Cooling
- Central Air, Solar On Grid, Electric
Appliances
- Included: Gas Water Heater
- Laundry: Dryer In Unit, Washer In Unit
Features
- Has basement: No
- Number of fireplaces: 1
Interior area
- Total structure area: 2,472
- Total interior livable area: 2,472 sqft
- Finished area above ground: 2,472
- Finished area below ground: 0
Property
Parking
- Parking features: On Street
- Has uncovered spaces: Yes
Accessibility
- Accessibility features: Other, Other Bath Mod, Stair Lift
Features
- Levels: Two
- Stories: 2
- Patio & porch: Patio, Porch
- Pool features: None
- Fencing: Picket
Lot
- Size: 6,330 Square Feet
- Features: Corner Lot/Unit
Details
- Additional structures: Above Grade, Below Grade
- Parcel number: 160700450038
- Zoning: R60
- Special conditions: Standard
Construction
Type & style
- Home type: SingleFamily
- Architectural style: Colonial
- Property subtype: Single Family Residence
Materials
- Brick
- Foundation: Other
Condition
- New construction: No
- Year built: 1950
Utilities & green energy
- Sewer: Public Sewer
- Water: Public
Green energy
- Energy generation: PV Solar Array(s) Owned
Community & HOA
Community
- Subdivision: Brookmont
HOA
- Has HOA: No
Location
- Region: Bethesda
Financial & listing details
- Price per square foot: $645/sqft
- Tax assessed value: $1,120,600
- Annual tax amount: $13,240
- Date on market: 9/17/2026
- Listing agreement: Exclusive Right To Sell
- Exclusions: Stained Glass Window In Office
- Ownership: Fee Simple
Estimated market value
$1,538,000
$1.46M - $1.61M
$4,467/mo
Price history
| Date | Event | Price |
|---|---|---|
| 9/17/2026 | Listed for sale | $1,595,000+362.3%$645/sqft |
Source:  Bright MLS #MDMC2244240 Report a problem Bright MLS #MDMC2244240 Report a problem | ||
| 9/24/1993 | Sold | $345,000$140/sqft |
Source: Public Record Report a problem | ||
Public tax history
| Year | Property taxes | Tax assessment |
|---|---|---|
| 2025 | $13,240 +11.1% | $1,079,000 +4.2% |
| 2024 | $11,915 +4.3% | $1,035,033 +4.4% |
| 2023 | $11,419 +9.3% | $991,067 +4.6% |
| 2022 | $10,451 +4.6% | $947,100 +4.5% |
| 2021 | $9,996 +4.6% | $906,700 +4.7% |
| 2020 | $9,557 +5.2% | $866,300 +4.9% |
| 2019 | $9,087 -0.2% | $825,900 +0.2% |
| 2018 | $9,103 -2.2% | $824,033 +0.2% |
| 2017 | $9,309 +28.2% | $822,167 +0.2% |
| 2016 | $7,260 | $820,300 |
| 2015 | $7,260 | $820,300 |
| 2014 | $7,260 | $820,300 -1.8% |
| 2013 | -- | $835,600 |
| 2012 | -- | $835,600 |
| 2011 | -- | $835,600 -8.7% |
| 2010 | -- | $915,340 +8.1% |
| 2009 | -- | $847,050 +8.8% |
| 2008 | -- | $778,760 +9.6% |
| 2007 | -- | $710,470 +16.3% |
| 2006 | -- | $611,102 +19.4% |
| 2005 | -- | $511,736 +24.1% |
| 2004 | -- | $412,370 |
| 2003 | -- | $412,370 +29.8% |
| 2002 | -- | $317,663 +17.5% |
| 2001 | -- | $270,310 |
Find assessor info on the county website
Monthly payment
Est. payment
Payment breakdown
Explore the cost of this home by adjusting the details. Changes won't be saved.Climate risks
Neighborhood: Brookmont
Nearby schools
Schools provided by the listing agent
- Elementary: Bannockburn
- Middle: Pyle
- High: Walt Whitman
- District: Montgomery County Public Schools
Source: Bright MLS. This data may not be complete. We recommend contacting the local school district to confirm school assignments for this home.
Similar homes
- $1,495,0004 bd3 ba2.8k sqft5106 Duvall Dr, Bethesda, MD 20816For Sale

 MLS ID #MDMC2256538, Nathan Julian Guggenheim, Washington Fine Properties, LLC. Bright MLS
 - $1,295,0003 bd3 ba2.5k sqft5908 Cromwell Dr, Bethesda, MD 20816For Sale
 MLS ID #MDMC2256272, Katherine Martin, TTR Sotheby's International Realty. Bright MLS
 - $1,795,0004 bd4 ba3.4k sqft5305 Ridgefield Rd, Bethesda, MD 20816For Sale
 MLS ID #MDMC2255176, Joanne Pinover, Washington Fine Properties, LLC. Bright MLS
 - $1,675,0006 bd5 ba2.8k sqft5910 Overlea Rd, Bethesda, MD 20816For Sale
 MLS ID #MDMC2255742, J James Braeu, TTR Sotheby's International Realty. Bright MLS
 - $1,450,0004 bd3 ba2.7k sqft5023 Sangamore Rd, Bethesda, MD 20816For SaleMLS ID #MDMC2244244, Sherine Monir, Compass. Bright MLS
- $1,439,0004 bd3 ba2k sqft6117 Overlea Rd, Bethesda, MD 20816For SaleMLS ID #MDMC2250430, Kathleen McGrath, Washington Fine Properties, LLC. Bright MLS
- $925,0003 bd4 ba3.2k sqft5148 Massachusetts Ave, Bethesda, MD 20816For SaleMLS ID #MDMC2256330, Tammy Gruner Durbin, Compass. Bright MLS
- $1,245,0003 bd3 ba1.6k sqft6414 Brookes Ln, Bethesda, MD 20816For SaleMLS ID #MDMC2243332, Corey Burr, TTR Sotheby's International Realty. Bright MLS
- $1,179,0003 bd3 ba2.2k sqft5100 Wissioming Rd, Bethesda, MD 20816For SaleMLS ID #MDMC2253942, Robert Jenets, Stuart & Maury, Inc.. Bright MLS
- $1,800,0004 bd4 ba2.7k sqft4423 Boxwood Rd, Bethesda, MD 20816For SaleMLS ID #MDMC2251080, Kathy Kiernan, Washington Fine Properties, LLC. Bright MLS
- $1,495,0005 bd4 ba3.2k sqft5016 Scarsdale Rd, Bethesda, MD 20816For SaleMLS ID #MDMC2243718, Laurie Muir, TTR Sotheby's International Realty. Bright MLS
- $1,779,9004 bd4 ba2.7k sqft6012 Overlea Rd, Bethesda, MD 20816For SaleMLS ID #MDMC2242076, Yi Wu, Hometown Elite Realty LLC. Bright MLS
- $1,259,0003 bd3 ba1.7k sqft5920 Welborn Dr, Bethesda, MD 20816For SaleMLS ID #MDMC2254000, Brian Maury, Compass. Bright MLS
- $1,600,0003 bd4 ba2.6k sqft5132 Willet Bridge Rd, Bethesda, MD 20816For SaleMLS ID #MDMC2248880, Thomas Powers, Long & Foster Real Estate, Inc.. Bright MLS
- $1,249,0003 bd3 ba2k sqft4839 Yuma St NW, Washington, DC 20016For SaleMLS ID #DCDC2283928, Lee Murphy, Washington Fine Properties, LLC. Bright MLS
- $1,199,0003 bd3 ba2.9k sqft5620 Macarthur Blvd NW, Washington, DC 20016For SaleMLS ID #DCDC2283630, Andrew O'Neill, O'Neill Realty Advisors, LLC. Bright MLS
- $1,875,0005 bd5 ba3k sqft4414 Davenport St NW, Washington, DC 20016For SaleMLS ID #DCDC2283830, Nathan Julian Guggenheim, Washington Fine Properties, LLC. Bright MLS
- $1,899,0004 bd4 ba2.9k sqft5023 Fulton St NW, Washington, DC 20016For SaleMLS ID #DCDC2283652, DAISY CORDOVA-LOPEZ, Samson Properties. Bright MLS
