The best price in Westwoods at Sunrise. Here is your chance to live in the highly sought-after and rarely available community of Westwoods at Sunrise. Westwoods at Sunrise is a Pet-Friendly community. This maintenance-free villa has it all. A fantastic location on the quiet cul-de-sac street of Carrington Circle. You will be taken in by this lovely, spacious, and attractive two-bedroom and two-bath villa home located in one of Sarasota's hidden gems. Beautifully remodeled throughout. Entering through your private front screened-in courtyard, you will be pleasantly surprised by the spacious feeling of the open floor plan. The kitchen features a large bay window with lots of natural lighting, white 42” upper cabinets, granite countertops, stainless steel appliances, and dual stainless kitchen sinks with an open breakfast bar counter looking into dining and living areas, which is perfect for entertaining. The dining area features a large bay window as well. Flowing into your open living space. The screened-in lanai with lush landscape gives you a feeling of your own private oasis. The primary bedroom features a sliding door leading to your lanai area as well as a large picture window for additional lighting. The primary bath has a large vanity, a walk-in shower, and a large walk-in closet. Guest, no problem! Your guest can enjoy their own nicely sized bedroom with a large walk-in closet near the front of the villa so they have their privacy. There is a large laundry room as well as an attached one-car garage. HOA fees are reasonable considering all the items that are included such as exterior maintenance including roofs; (replaced 5 years ago), exterior repairs, basic cable, and pest control. Westwoods at Sunrise is an amenity-rich community with two community pools, tennis courts that are also used for popular Pickle Ball, shuffleboard, and a community clubhouse for fun social gatherings. This villa has been extremely well cared for. It has been re-plumbed with a lifetime warranty. Conveniently located to restaurants, shopping, hospitals, The Legacy Bike Trail, and the famous Siesta Key Beach. Easy access to I-75 and less than 10 miles to Downtown Sarasota Theaters, restaurants, and the waterfront. Book your showing today!
Sold for $317,750
$317,750
6424 CARRINGTON CIRCLE #36, SARASOTA, FL 34238
2beds
1,275sqft
Villa
Built in 1985
-- sqft lot
$295,900 Zestimate®
$249/sqft
$2,785 Estimated rent
Home value
$295,900
$275,000 - $317,000
$2,785/mo
Zestimate® history
Owner options
List your home for rent
$2,785/mo
Rent Zestimate®
Find your next renter with Zillow Rental Manager. Plus, with online applications, you can quickly screen prospective tenants – for free.
$2,785/mo
Rent Zestimate®
Refinance and save
$2,590/mo
Est. payment
Refinancing to a lower rate could help reduce your monthly payments and save thousands over the life of the loan.
$2,590/mo
Est. payment
Explore your selling options
Work with a Zillow partner agent
Leverage their expertise and Zillow's premium Showcase listings to get your home seen by more buyers.
Get startedList with your own agent
Get your home in front of millions of buyers by listing it on Zillow.
Learn how to do itSell it yourself
Take full control of how buyers see your home on Zillow by listing For Sale by Owner (FSBO).
List your homeWhat's special
Zillow last checked:
Listing updated:
Listed by:
Stacey Shinn 941-320-7128,
COLDWELL BANKER REALTY 941-366-8070
Bought with:
Janice Melzer Langa, 3258850
COLDWELL BANKER REALTY
Source: Stellar MLS,MLS#: A4599394 Originating MLS: Sarasota - Manatee
Originating MLS: Sarasota - Manatee
Facts & features
Interior
Bedrooms & bathrooms
- Bedrooms: 2
- Bathrooms: 2
- Full bathrooms: 2
Rooms
- Room types: Great Room
Primary bedroom
- Features: Ceiling Fan(s), Walk-In Closet(s)
- Level: First
- Dimensions: 15x11
Other
- Features: Ceiling Fan(s), Walk-In Closet(s)
- Level: First
- Dimensions: 11x10
Dinette
- Features: Other
- Level: First
- Dimensions: 9x8
Dining room
- Level: First
- Dimensions: 10x10
Great room
- Features: Ceiling Fan(s)
- Level: First
- Dimensions: 15x20
Kitchen
- Features: Breakfast Bar
- Level: First
- Dimensions: 8x10
Laundry
- Level: First
- Dimensions: 7x6
Heating
- Central, Heat Pump
Cooling
- Central Air
Appliances
- Included: Dishwasher, Disposal, Dryer, Microwave, Range, Refrigerator, Washer
- Laundry: Laundry Room
Features
- Cathedral Ceiling(s), Ceiling Fan(s), Eating Space In Kitchen, High Ceilings, Living Room/Dining Room Combo, Open Floorplan, Primary Bedroom Main Floor, Solid Surface Counters, Split Bedroom, Stone Counters, Vaulted Ceiling(s), Walk-In Closet(s)
- Flooring: Carpet, Ceramic Tile
- Doors: Sliding Doors
- Windows: Blinds
- Has fireplace: No
- Common walls with other units/homes: End Unit
Interior area
- Total structure area: 1,781
- Total interior livable area: 1,275 sqft
Property
Parking
- Total spaces: 1
- Parking features: Garage - Attached
- Attached garage spaces: 1
Features
- Levels: One
- Stories: 1
- Patio & porch: Covered, Enclosed, Front Porch, Rear Porch, Screened
- Exterior features: Irrigation System, Rain Gutters
Lot
- Features: Corner Lot, Cul-De-Sac, Landscaped, Street Dead-End
- Residential vegetation: Mature Landscaping, Trees/Landscaped
Details
- Parcel number: 0096032036
- Zoning: RMF1
- Special conditions: None
Construction
Type & style
- Home type: SingleFamily
- Architectural style: Traditional
- Property subtype: Villa
Materials
- Block
- Foundation: Slab
- Roof: Shingle
Condition
- New construction: No
- Year built: 1985
Utilities & green energy
- Sewer: Public Sewer
- Water: Public
- Utilities for property: BB/HS Internet Available, Cable Available, Cable Connected, Electricity Connected, Public, Sewer Connected, Water Connected
Community & HOA
Community
- Features: Association Recreation - Owned, Buyer Approval Required, Clubhouse, Deed Restrictions, Irrigation-Reclaimed Water, Pool
- Security: Smoke Detector(s)
- Pet fee: $0 monthly
- Senior community: Yes
- Subdivision: WESTWOODS AT SUNRISE
HOA
- Has HOA: Yes
- Amenities included: Tennis Court(s), Vehicle Restrictions
- Services included: Cable TV, Community Pool, Reserve Fund, Maintenance Structure, Maintenance Grounds, Manager, Pest Control, Recreational Facilities
- HOA fee: $531 monthly
- HOA name: Progressive Community Management
- HOA phone: 941-921-5393
Location
- Region: Sarasota
Financial & listing details
- Price per square foot: $249/sqft
- Tax assessed value: $268,600
- Annual tax amount: $1,879
- Date on market: 2/17/2024
- Cumulative days on market: 67 days
- Listing terms: Cash,Conventional
- Ownership: Condominium
- Total actual rent: 0
- Electric utility on property: Yes
- Road surface type: Paved
Price history
| Date | Event | Price |
|---|---|---|
| 5/17/2024 | Sold | $317,750-5.1%$249/sqft |
Source:  Stellar MLS #A4599394 Report a problem Stellar MLS #A4599394 Report a problem | ||
| 4/24/2024 | Pending sale | $335,000$263/sqft |
Source: Stellar MLS #A4599394 Report a problem | ||
| 4/23/2024 | Price change | $335,000-1.2%$263/sqft |
Source: Stellar MLS #A4599394 Report a problem | ||
| 4/1/2024 | Price change | $339,000-2%$266/sqft |
Source: Stellar MLS #A4599394 Report a problem | ||
| 3/8/2024 | Price change | $346,000-2.5%$271/sqft |
Source: Stellar MLS #A4599394 Report a problem | ||
| 2/25/2024 | Price change | $355,000-3.3%$278/sqft |
Source: Stellar MLS #A4599394 Report a problem | ||
| 2/17/2024 | Listed for sale | $367,000+126.5%$288/sqft |
Source: Stellar MLS #A4599394 Report a problem | ||
| 10/10/2014 | Sold | $162,000+70.5%$127/sqft |
Source: Public Record Report a problem | ||
| 3/17/1999 | Sold | $95,000$75/sqft |
Source: Public Record Report a problem | ||
Public tax history
| Year | Property taxes | Tax assessment |
|---|---|---|
| 2025 | $2,474 +22.4% | $200,414 +20.5% |
| 2024 | $2,021 +7.6% | $166,350 +3% |
| 2023 | $1,879 +3.5% | $161,505 +3% |
| 2022 | $1,816 +2.8% | $156,801 +3% |
| 2021 | $1,766 +0.4% | $152,234 +1.4% |
| 2020 | $1,759 +4.5% | $150,132 +2.3% |
| 2019 | $1,683 | $146,757 +10% |
| 2018 | $1,683 +12.4% | $133,422 +2.1% |
| 2017 | $1,498 -0.5% | $130,678 -10.1% |
| 2016 | $1,505 | $145,400 +14.4% |
| 2015 | $1,505 | $127,100 +34.4% |
| 2014 | $1,505 +38% | $94,544 |
| 2013 | $1,091 +3% | $94,544 +1.7% |
| 2012 | $1,059 +5% | $92,964 +3% |
| 2011 | $1,009 -0.5% | $90,256 +1.5% |
| 2010 | $1,014 +9.8% | $88,922 +2.7% |
| 2009 | $923 | $86,584 +0.1% |
| 2008 | $923 -10.7% | $86,498 +3% |
| 2007 | $1,034 | $83,979 +2.5% |
| 2006 | -- | $81,931 +3% |
| 2005 | -- | $79,545 +3% |
| 2004 | $1,041 -0.3% | $77,228 +1.9% |
| 2003 | $1,044 -0.6% | $75,788 +2.4% |
| 2002 | $1,051 +7.7% | $74,012 +1.6% |
| 2001 | $976 +4.1% | $72,846 +3% |
| 2000 | $937 | $70,724 |
Find assessor info on the county website
Neighborhood: 34238
Nearby homes
- $233,0002 bd2 ba1.2k sqft6413 Approach Rd #2, Sarasota, FL 34238Off Market
- $297,3002 bd2 ba1.3k sqft6421 Approach Rd #3, Sarasota, FL 34238Off Market
- $415,8003 bd2 ba1.8k sqft6423 Approach Rd #4, Sarasota, FL 34238Off Market
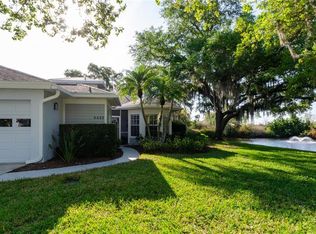
- $264,0002 bd2 ba1.3k sqft6443 Approach Rd, Sarasota, FL 34238Off Market
- $264,6002 bd2 ba1.2k sqft6445 Approach Rd #8, Sarasota, FL 34238Off Market
- $235,4002 bd2 ba1.2k sqft6463 Approach Rd #9, Sarasota, FL 34238Off Market
- $253,2002 bd2 ba1.2k sqft6465 Approach Rd #10, Sarasota, FL 34238Off Market
- $250,3002 bd2 ba1.2k sqft6479 Approach Rd, Sarasota, FL 34238Off Market
- $244,2002 bd2 ba1.2k sqft6481 Approach Rd #12, Sarasota, FL 34238Off Market
Nearby schools
GreatSchools rating
- 10/10Ashton Elementary SchoolGrades: PK-5Distance: 1.3 mi
- 9/10Sarasota Middle SchoolGrades: 6-8Distance: 1.3 mi
- 7/10Riverview High SchoolGrades: PK,9-12Distance: 4 mi
Get a cash offer in 3 minutes
Find out how much your home could sell for in as little as 3 minutes with a no-obligation cash offer.
Estimated market value
$295,900
Get a cash offer in 3 minutes
Find out how much your home could sell for in as little as 3 minutes with a no-obligation cash offer.
Estimated market value
$295,900
- Florida
- Sarasota County
- Sarasota
- 34238
- 6424 CARRINGTON CIRCLE Unit 36
Nearby cities
Nearby neighborhoods
Nearby zip codes
Other Sarasota Topics
